A stunning, fully remodeled 3 bedroom, 2 bath home with a NEW Roof, HVAC Condenser, Windows and more... Featuring an open concept layout, updated kitchen with brand NEW stainless appliances, and luxurious upgraded bathrooms, 2 oversized living rooms, this home is move-in ready. Nestled against a lush greenbelt with scenic walking trails, it's perfect for nature lovers seeking tranquility and convenience. Enjoy your morning coffee under the beautiful pergola in the backyard. No neighbors behind you, privacy and beauty in one. Contact us to tour your dream home today! Sellers installed a brand new gas range, not shown in photos.
Sold
Price Unknown
6109 Saint Johns Ln, Fort Worth, TX 76114
3beds
1,879sqft
Single Family Residence
Built in 1956
8,319 Square Feet Lot
$325,800 Zestimate®
$--/sqft
$2,026 Estimated rent
Home value
$325,800
$303,000 - $352,000
$2,026/mo
Zestimate® history
Owner options
List your home for rent
$2,026/mo
Rent Zestimate®
Find your next renter with Zillow Rental Manager. Plus, with online applications, you can quickly screen prospective tenants – for free.
$2,026/mo
Rent Zestimate®
Refinance and save
Refinancing to a lower rate could help reduce your monthly payments and save thousands over the life of the loan.
Explore your selling options
Work with a Zillow partner agent
Leverage their expertise and Zillow's premium Showcase listings to get your home seen by more buyers.
Get startedList with your own agent
Get your home in front of millions of buyers by listing it on Zillow.
Learn how to do itSell it yourself
Take full control of how buyers see your home on Zillow by listing For Sale by Owner (FSBO).
List your homeWhat's special
Luxurious upgraded bathroomsBrand new stainless appliancesScenic walking trailsPrivacy and beautyLush greenbeltBeautiful pergolaHvac condenser
Zillow last checked:
Listing updated:
Listed by:
Corey Booth 0714446,
Piper Creek Realty LLC 469-651-4797
Bought with:
Josiah Dalton
Elite Real Estate Texas
Source: NTREIS,MLS#: 20903240
Facts & features
Interior
Bedrooms & bathrooms
- Bedrooms: 3
- Bathrooms: 2
- Full bathrooms: 2
Primary bedroom
- Features: En Suite Bathroom, Granite Counters
- Level: First
- Dimensions: 12 x 12
Primary bedroom
- Features: Ceiling Fan(s)
- Level: First
- Dimensions: 14 x 11
Bedroom
- Features: Ceiling Fan(s)
- Level: First
- Dimensions: 14 x 13
Primary bathroom
- Features: En Suite Bathroom
- Level: First
- Dimensions: 6 x 6
Bonus room
- Features: Fireplace
- Level: First
- Dimensions: 19 x 17
Other
- Features: Dual Sinks, Granite Counters
- Level: First
- Dimensions: 8 x 7
Kitchen
- Features: Breakfast Bar, Built-in Features, Eat-in Kitchen, Granite Counters, Kitchen Island
- Level: First
- Dimensions: 13 x 15
Living room
- Features: Fireplace
- Level: First
- Dimensions: 17 x 17
Heating
- Central, Electric, Fireplace(s)
Cooling
- Central Air, Ceiling Fan(s), Electric
Appliances
- Included: Built-In Gas Range, Dishwasher, Disposal, Microwave, Refrigerator
- Laundry: Laundry in Utility Room
Features
- Eat-in Kitchen, Granite Counters, Kitchen Island, Open Floorplan, Natural Woodwork
- Flooring: Luxury Vinyl Plank, Tile
- Has basement: No
- Number of fireplaces: 1
- Fireplace features: Electric, Family Room
Interior area
- Total interior livable area: 1,879 sqft
Property
Parking
- Total spaces: 4
- Parking features: Attached Carport, Additional Parking
- Attached garage spaces: 2
- Carport spaces: 2
- Covered spaces: 4
Features
- Levels: One
- Stories: 1
- Patio & porch: Covered, Deck
- Exterior features: Courtyard, Deck, Private Yard
- Pool features: None
- Fencing: Chain Link,Fenced,Wood
Lot
- Size: 8,319 Square Feet
- Features: Greenbelt
Details
- Parcel number: 03018369
Construction
Type & style
- Home type: SingleFamily
- Architectural style: Traditional,Detached
- Property subtype: Single Family Residence
Materials
- Brick
- Foundation: Pillar/Post/Pier
- Roof: Composition
Condition
- Year built: 1956
Utilities & green energy
- Sewer: Public Sewer
- Water: Public
- Utilities for property: Electricity Connected, Sewer Available, Water Available
Community & HOA
Community
- Features: Trails/Paths
- Security: Carbon Monoxide Detector(s), Firewall(s)
- Subdivision: Sundown Park 4th Filing Add
HOA
- Has HOA: No
Location
- Region: Fort Worth
Financial & listing details
- Tax assessed value: $268,305
- Annual tax amount: $5,503
- Date on market: 4/14/2025
- Cumulative days on market: 201 days
- Listing terms: Cash,Conventional,FHA,VA Loan
- Electric utility on property: Yes
Price history
| Date | Event | Price |
|---|---|---|
| 11/25/2025 | Sold | -- |
Source: NTREIS #20903240 Report a problem | ||
| 11/3/2025 | Pending sale | $334,999$178/sqft |
Source: NTREIS #20903240 Report a problem | ||
| 10/25/2025 | Listed for sale | $334,999$178/sqft |
Source: NTREIS #20903240 Report a problem | ||
| 10/23/2025 | Contingent | $334,999$178/sqft |
Source: NTREIS #20903240 Report a problem | ||
| 10/2/2025 | Price change | $334,999-1.2%$178/sqft |
Source: NTREIS #20903240 Report a problem | ||
| 9/2/2025 | Price change | $339,000-1.6%$180/sqft |
Source: NTREIS #20903240 Report a problem | ||
| 8/19/2025 | Price change | $344,500-0.1%$183/sqft |
Source: NTREIS #20903240 Report a problem | ||
| 7/26/2025 | Price change | $344,9000%$184/sqft |
Source: NTREIS #20903240 Report a problem | ||
| 6/5/2025 | Price change | $345,000-1.1%$184/sqft |
Source: NTREIS #20903240 Report a problem | ||
| 4/29/2025 | Price change | $349,000-4.4%$186/sqft |
Source: NTREIS #20903240 Report a problem | ||
| 4/14/2025 | Listed for sale | $365,000$194/sqft |
Source: NTREIS #20903240 Report a problem | ||
Public tax history
| Year | Property taxes | Tax assessment |
|---|---|---|
| 2025 | $6,458 +70.9% | $268,305 |
| 2024 | $3,778 +11.7% | $268,305 +5.7% |
| 2023 | $3,381 -21.6% | $253,939 +6.2% |
| 2022 | $4,314 +9.3% | $239,116 -5.1% |
| 2021 | $3,947 +13% | $251,999 +13.5% |
| 2020 | $3,492 +9% | $222,076 +20.7% |
| 2019 | $3,203 +6% | $184,046 +43.9% |
| 2018 | $3,021 +9.9% | $127,909 -6.9% |
| 2017 | $2,750 +10% | $137,404 +4.3% |
| 2016 | $2,500 +3% | $131,744 +37.1% |
| 2015 | $2,428 | $96,100 |
| 2014 | $2,428 | $96,100 +3.1% |
| 2013 | -- | $93,200 -0.3% |
| 2012 | -- | $93,500 |
| 2011 | -- | $93,500 -3.7% |
| 2010 | -- | $97,100 -13.7% |
| 2009 | -- | $112,500 +8.7% |
| 2008 | -- | $103,500 -0.9% |
| 2007 | -- | $104,400 |
| 2006 | -- | $104,400 +11.9% |
| 2005 | -- | $93,300 +1% |
| 2004 | -- | $92,400 |
| 2003 | -- | $92,400 +1.4% |
| 2002 | -- | $91,100 +31.1% |
| 2001 | -- | $69,500 |
| 2000 | -- | $69,500 |
Find assessor info on the county website
Neighborhood: Eastgate
Nearby homes
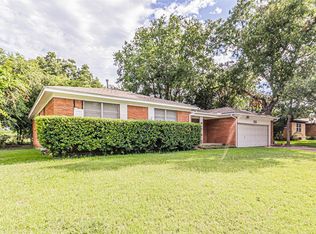
- $256,9003 bd1 ba2k sqft6113 Saint Johns Ln, Fort Worth, TX 76114Off Market
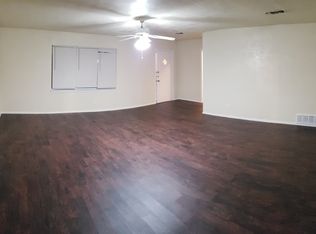
- $245,1003 bd2 ba2k sqft6105 Saint Johns Ln, Fort Worth, TX 76114Off Market
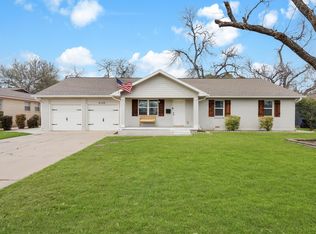
- $--3 bd2 ba1.5k sqft6108 Saint Johns Ln, Fort Worth, TX 76114Sold
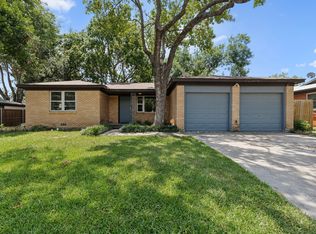
- $270,6003 bd2 ba1.6k sqft6117 Saint Johns Ln, Fort Worth, TX 76114Off Market
- $252,7003 bd2 ba1.6k sqft6104 Saint Johns Ln, Fort Worth, TX 76114Off Market
- $255,9003 bd2 ba1.6k sqft6101 Saint Johns Ln, Fort Worth, TX 76114Off Market
- $254,4003 bd2 ba1.6k sqft6112 Saint Johns Ln, Fort Worth, TX 76114Off Market
- $247,9003 bd2 ba1.5k sqft6100 Saint Johns Ln, Fort Worth, TX 76114Off Market
Nearby schools
GreatSchools rating
- 6/10Castleberry Elementary SchoolGrades: PK-5Distance: 1.1 mi
- 4/10Marsh Middle SchoolGrades: 6-8Distance: 1.3 mi
- 3/10Castleberry High SchoolGrades: 9-12Distance: 1.3 mi
Schools provided by the listing agent
- Elementary: Castleberr
- Middle: Marsh
- High: Castleberr
- District: Castleberry ISD
Source: NTREIS. This data may not be complete. We recommend contacting the local school district to confirm school assignments for this home.
Get a cash offer in 3 minutes
Find out how much your home could sell for in as little as 3 minutes with a no-obligation cash offer.
Estimated market value
$325,800
Get a cash offer in 3 minutes
Find out how much your home could sell for in as little as 3 minutes with a no-obligation cash offer.
Estimated market value
$325,800
- Texas
- Tarrant County
- Fort Worth
- 76114
- Eastgate
- 6109 Saint Johns Ln
Nearby cities
Nearby neighborhoods
Nearby zip codes
Other Fort Worth Topics
