Skip main navigation
Sold for $249,000
  • $249,000

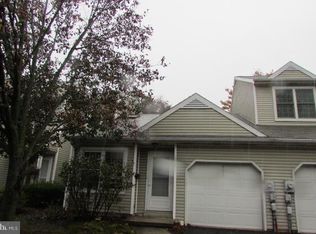
    6108 Spring Knoll Dr, Harrisburg, PA 17111

    2beds
    2,119sqft
    Townhouse
    Built in 1986
    871 Square Feet Lot
    $256,900 Zestimate®
    $118/sqft
    $1,951 Estimated rent

    Home value

    $256,900

    $234,000 - $283,000

    $1,951/mo

    Zestimate® history
    Loading
    Loading...

    Owner options

    List your home for rent

    $1,951/mo

    Rent Zestimate®

    Find your next renter with Zillow Rental Manager. Plus, with online applications, you can quickly screen prospective tenants – for free.

    Learn more

    $1,951/mo

    Rent Zestimate®

    Refinance and save

    $1,786/mo

    Est. payment

    Refinancing to a lower rate could help reduce your monthly payments and save thousands over the life of the loan.

    See today's rates

    $1,786/mo

    Est. payment

    Explore your selling options

    Work with a Zillow partner agent

    Leverage their expertise and Zillow's premium Showcase listings to get your home seen by more buyers.

    Get started

    List with your own agent

    Get your home in front of millions of buyers by listing it on Zillow.

    Learn how to do it

    Sell it yourself

    Take full control of how buyers see your home on Zillow by listing For Sale by Owner (FSBO).

    List your home

    What's special

    Walkout fully finished basementSliding glass doorsMaster suitesBackyard patioSpacious homeHardwood floorsFormal dining room
    This charming spacious home features 2-bedroom, 2 full baths both rooms are master suites, located in the desirable neighborhood of Spring Knoll. One car garage. Over 1,300 square feet of living space. Formal dining room with hardwood floors on the first level. this home features a spacious walkout fully finished basement that has sliding glass doors that lead to the backyard patio that is great for entertaining,

    Zillow last checked:

    Listing updated:

    Listed by:

    Greg Burston 717-439-8867,

    VIP Realty Group, LLC

    Bought with:

    Jennifer Kline, RS321163

    Iron Valley Real Estate of York County

    Source: Bright MLS,MLS#: PADA2044174MLS Logo

    Facts & features

    Interior

    Bedrooms & bathrooms
    • Bedrooms: 2
    • Bathrooms: 3
    • Full bathrooms: 2
    • 1/2 bathrooms: 1
    • Main level bathrooms: 1
    Primary bedroom
    • Description: X
    • Level: Upper
    Bedroom 2
    • Description: X
    • Level: Upper
    Bedroom 3
    • Description: X
    • Level: Unspecified
    Bedroom 4
    • Description: X
    • Level: Unspecified
    Bedroom 5
    • Description: X
    • Level: Unspecified
    Den
    • Description: X
    • Level: Unspecified
    Dining room
    • Description: X
    • Level: Unspecified
    Foyer
    • Level: Unspecified
    Kitchen
    • Description: X
    • Level: Unspecified
    Laundry
    • Description: X
    • Level: Unspecified
    Laundry
    • Level: Unspecified
    Other
    • Description: X
    • Level: Main
    Other
    • Description: X
    • Level: Unspecified
    Other
    • Description: X
    • Level: Unspecified
    Heating
    • Forced Air, Natural Gas
    Cooling
    • Central Air, Electric
    Appliances
    • Included: Dishwasher, Refrigerator, Washer, Dryer, Oven/Range - Electric, Gas Water Heater
    • Laundry: Laundry Room
    Features
    • Combination Dining/Living
    • Doors: Storm Door(s)
    • Basement: Full
    • Number of fireplaces: 1
    Interior area
    • Total structure area: 2,119
    • Total interior livable area: 2,119 sqft
    • Finished area above ground: 1,369
    • Finished area below ground: 750

    Property

    Parking
    • Parking features: Off Street, On Street
    • Has uncovered spaces: Yes
    Accessibility
    • Accessibility features: Other
    Features
    • Levels: Two
    • Stories: 2
    • Patio & porch: Patio
    • Pool features: Community
    Lot
    • Size: 871 sqft
    Details
    • Additional structures: Above Grade, Below Grade
    • Parcel number: 351080050000000
    • Zoning: RESIDENTIAL
    • Special conditions: Standard

    Construction

    Type & style
    • Home type: Townhouse
    • Architectural style: Other
    • Property subtype: Townhouse
    Materials
    • Frame
    • Foundation: Concrete Perimeter
    • Roof: Asbestos Shingle
    Condition
    • New construction: No
    • Year built: 1986

    Utilities & green energy

    • Electric: Circuit Breakers, 100 Amp Service
    • Sewer: Other
    • Water: Public

    Community & neighborhood

    Security
    • Security features: Smoke Detector(s)
    Location
    • Region: Harrisburg
    • Subdivision: Spring Knoll
    • Municipality: LOWER PAXTON TWP

    HOA & financial

    HOA
    • Has HOA: Yes
    • HOA fee: $68 monthly
    • Amenities included: Fitness Center, Party Room, Pool, Tennis Court(s)

    Other

    Other facts
    • Listing agreement: Exclusive Agency
    • Listing terms: Conventional,Cash
    • Ownership: Fee Simple

    Price history

    DateEventPrice
    4/15/2025Pending sale$249,000$118/sqft
    Source: Bright MLS #PADA2044174 Report a problem
    4/14/2025Sold$249,000$118/sqft
    Source: Bright MLS #PADA2044174 Report a problem
    4/10/2025Listed for sale$249,000+57.5%$118/sqft
    Source: Bright MLS #PADA2044174 Report a problem
    12/18/2006Sold$158,100$75/sqft
    Source: Public Record Report a problem

    Public tax history

    YearProperty taxesTax assessment
    2025$2,961 +7.8%$102,000
    2023$2,746 $102,000
    2022$2,746 +0.7%$102,000
    2021$2,728 +188.1%$102,000
    2020$947 +1.2%$102,000
    2019$936 -64.4%$102,000
    2018$2,626 $102,000
    2017-- $102,000
    2016-- $102,000
    2015-- $102,000
    2014-- $102,000
    2013-- $102,000
    2012-- $102,000
    2011-- $102,000
    2010-- $102,000
    2008-- $102,000
    2007-- $102,000
    2006-- $102,000

    Find assessor info on the county website

    Neighborhood: 17111

    Nearby schools

    GreatSchools rating
    Schools provided by the listing agent
    • High: Central Dauphin East
    • District: Central Dauphin

    Source: Bright MLS. This data may not be complete. We recommend contacting the local school district to confirm school assignments for this home.

    Get pre-qualified for a loan
    At Zillow Home Loans, we can pre-qualify you in as little as 5 minutes with no impact to your credit score.

    An equal housing lender. NMLS #10287.

    Sell for more on Zillow
    Get a Zillow Showcase℠ listing at no additional cost and you could sell for .
    $256,900
    2% more
    +$5,138
    With Zillow Showcase(estimated)
    $262,038