Skip main navigation
Closed
  • $889,000

    6109 Charity Dr, Marshville, NC 28103

    4beds
    3,383sqft
    Single Family Residence
    Built in 2026
    1.09 Acres Lot
    $888,900 Zestimate®
    $263/sqft
    $4,391 Estimated rent

    Home value

    $888,900

    $844,000 - $933,000

    $4,391/mo

    Zestimate® history
    Loading
    Loading...

    Owner options

    List your home for rent

    $4,391/mo

    Rent Zestimate®

    Find your next renter with Zillow Rental Manager. Plus, with online applications, you can quickly screen prospective tenants – for free.

    Learn more

    $4,391/mo

    Rent Zestimate®

    Refinance and save

    $5,213/mo

    Est. payment

    Refinancing to a lower rate could help reduce your monthly payments and save thousands over the life of the loan.

    See today's rates

    $5,213/mo

    Est. payment

    Explore your selling options

    Work with a Zillow partner agent

    Leverage their expertise and Zillow's premium Showcase listings to get your home seen by more buyers.

    Get started

    List with your own agent

    Get your home in front of millions of buyers by listing it on Zillow.

    Learn how to do it

    Sell it yourself

    Take full control of how buyers see your home on Zillow by listing For Sale by Owner (FSBO).

    List your home

    What's special

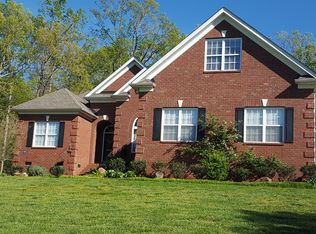
    Welcome to 6109 Charity Drive in Marshville, NC—an exceptional custom home tucked away at the end of a quiet cul-de-sac in the highly sought-after New Salem/Piedmont school district. Situated on over an acre, this beautiful property offers the privacy you’ve been looking for, with a wooded backdrop where no one can build directly behind you. From the moment you arrive, the inviting front porch sets the tone for the warmth and charm found throughout the home. With 3,383 heated square feet, this thoughtfully designed home features an open floor plan perfect for both everyday living and entertaining. The stunning designer kitchen is the heart of the home, complete with a gas cooktop, oversized island, quartz countertops, and a stylish backsplash. One standout feature you’ll absolutely love is the incredible walk-in pantry—featuring cabinetry, quartz surfaces, a sink, and even a wine cooler—offering both beauty and functionality. The spacious family room boasts soaring 12-foot ceilings and an electric fireplace, creating a bright and inviting gathering space. Just off the main living area, you’ll find a large dining room and breakfast area, providing plenty of room for hosting family and friends. The primary suite is a true retreat with vaulted ceilings, a luxurious bath, and a generous walk-in closet. This home also offers 4 bedrooms, 4.5 baths, a dedicated office with a closet, and a huge bonus room—giving you the flexibility for work, play, and guests. Step outside to the screened-in back porch featuring a cozy wood-burning fireplace—perfect for relaxing evenings year-round. The outdoor space is just as impressive with added concrete for extra parking and a walkway leading to the back porch. Additional upgrades include a sealed crawlspace, spray foam insulation, tankless water heater, side-entry garage, designer lighting, and beautifully curated landscaping. Located in a small community with no HOA, this home offers the perfect blend of luxury, privacy, and freedom. This is a rare find—schedule your private showing today! The builder has added additional concrete parking and has a great area to add an additional detached garage. Plus he has a pool company come out and share where a pool could be placed.

    Zillow last checked:

    Listing updated:

    Listed by:

    Debbie Clontz Debbie@debbieclontzteam.com,

    Debbie Clontz Real Estate LLC

    Bought with:

    Mike Soden

    Prestige Properties of the Carolinas, LLC

    Source: Canopy MLS as distributed by MLS GRID,MLS#: 4337579MLS Logo

    Facts & features

    Interior

    Bedrooms & bathrooms
    • Bedrooms: 4
    • Bathrooms: 5
    • Full bathrooms: 4
    • 1/2 bathrooms: 1
    • Main level bedrooms: 3
    Primary bedroom
    • Level: Main
    Bedroom s
    • Level: Main
    Bedroom s
    • Level: Main
    Bathroom full
    • Level: Main
    Bathroom full
    • Level: Main
    Bathroom full
    • Level: Main
    Bathroom half
    • Level: Main
    Bathroom full
    • Level: Upper
    Other
    • Level: Upper
    Breakfast
    • Level: Main
    Dining room
    • Level: Main
    Family room
    • Level: Main
    Kitchen
    • Level: Main
    Laundry
    • Level: Main
    Office
    • Level: Main
    Heating
    • Heat Pump, Propane
    Cooling
    • Central Air
    Appliances
    • Included: Bar Fridge, Dishwasher, Exhaust Fan, Exhaust Hood, Gas Range, Gas Water Heater, Ice Maker, Microwave, Refrigerator, Self Cleaning Oven, Tankless Water Heater
    • Laundry: Laundry Room
    Features
    • Kitchen Island, Open Floorplan, Pantry, Storage, Walk-In Closet(s), Walk-In Pantry
    • Flooring: Concrete, Tile, Wood
    • Doors: Sliding Doors
    • Has basement: No
    • Attic: Walk-In
    • Fireplace features: Family Room, Porch
    Interior area
    • Total structure area: 3,383
    • Total interior livable area: 3,383 sqft
    • Finished area above ground: 3,383
    • Finished area below ground: 0

    Property

    Parking
    • Total spaces: 2
    • Parking features: Driveway, Attached Garage, Garage Faces Side, Keypad Entry, Garage on Main Level
    • Attached garage spaces: 2
    • Has uncovered spaces: Yes
    Features
    • Levels: 1 Story/F.R.O.G.
    • Patio & porch: Front Porch, Rear Porch, Screened
    Lot
    • Size: 1.09 Acres
    • Features: Cul-De-Sac
    Details
    • Parcel number: 01201017K
    • Zoning: AF8
    • Special conditions: Standard

    Construction

    Type & style
    • Home type: SingleFamily
    • Property subtype: Single Family Residence
    Materials
    • Brick Full
    • Foundation: Crawl Space, Other - See Remarks
    Condition
    • New construction: Yes
    • Year built: 2026
    Details
    • Builder name: Triple T Homebuilders, LLC.

    Utilities & green energy

    • Sewer: Septic Installed
    • Water: County Water
    • Utilities for property: Fiber Optics, Propane

    Community & HOA

    Community
    • Security: Carbon Monoxide Detector(s), Smoke Detector(s)
    • Subdivision: New Hope Estates
    Location
    • Region: Marshville

    Financial & listing details

    • Price per square foot: $263/sqft
    • Tax assessed value: $87,700
    • Annual tax amount: $443
    • Date on market: 4/17/2026
    • Cumulative days on market: 74 days
    • Listing terms: Cash,Conventional,VA Loan
    • Road surface type: Concrete, Paved

    Price history

    DateEventPrice
    7/31/2026Sold$889,000-1.2%$263/sqft
    Source: Canopy MLS as distributed by MLS GRID #4337579 Report a problem
    6/19/2026Price change$899,999-2%$266/sqft
    Source: Canopy MLS as distributed by MLS GRID #4337579 Report a problem
    6/5/2026Price change$918,200-0.1%$271/sqft
    Source: Canopy MLS as distributed by MLS GRID #4337579 Report a problem
    4/17/2026Listed for sale$919,000$272/sqft
    Source: Canopy MLS as distributed by MLS GRID #4337579 Report a problem

    Public tax history

    YearProperty taxesTax assessment
    2025$443 +3.7%$87,700 +32.7%
    2024$428 +3.3%$66,100
    2023$414 $66,100
    2022$414 -0.2%$66,100
    2021$415 +17%$66,100 +46.9%
    2020$355 +4.6%$45,000
    2019$339 $45,000
    2018$339 $45,000
    2017$339 -4.2%$45,000
    2016$354 $45,000
    2015$354 +2.1%$45,000 -11.6%
    2014$347 $50,900
    2013-- $50,900
    2012-- $50,900
    2011-- $50,900
    2010-- $50,900
    2009$343 $50,900
    2008$343 +35.3%$50,900 +45.4%
    2007$254 +11.7%$35,000
    2006$227 $35,000
    2005-- $35,000
    2004-- $35,000 +145.6%
    2003-- $14,250
    2002-- $14,250
    Find assessor info on the county website

    Neighborhood: 28103

    Nearby schools

    GreatSchools rating
    Schools provided by the listing agent
    • Elementary: New Salem
    • Middle: Piedmont
    • High: Piedmont

    Source: Canopy MLS as distributed by MLS GRID. This data may not be complete. We recommend contacting the local school district to confirm school assignments for this home.

    Get a cash offer in 3 minutes
    Find out how much your home could sell for in as little as 3 minutes with a no-obligation cash offer.
    Estimated market value
    $888,900
    Get a cash offer in 3 minutes
    Find out how much your home could sell for in as little as 3 minutes with a no-obligation cash offer.
    Estimated market value
    $888,900