Welcome to your dream home nestled in the exclusive & secured confines of River Bend Estates. This luxurious custom homes is lakefront & boasts unparalleled craftsmanship & top-tier finishes throughout. Soaring ceilings & an open floor plan allow for seamless integration of living spaces. The sleek gourmet kitchen is a chef’s paradise featuring stacked marble backsplash & GE Monogram appliances. Casual & formal dining areas. A serene Primary retreat with patio access & spa-like bath awaits you. Indulge in relaxation with vibrating chromotherapy, separate steam shower enhanced by aromatherapy, towel warmer & direct access to the utility room via the walk-in closet. Multiple living areas open up to the patio, providing a seamless connection between indoor & outdoor living. Upstairs, a loft living space with wet bar & balcony & 2 additional bedrooms & bathrooms. Situated between Fort Worth & Arlington.
Sold
Price Unknown
6109 Forest River Dr, Fort Worth, TX 76112
6beds
5,804sqft
Farm, Single Family Residence
Built in 2014
0.63 Acres Lot
$1,103,000 Zestimate®
$--/sqft
$7,086 Estimated rent
Home value
$1,103,000
$1.04M - $1.19M
$7,086/mo
Zestimate® history
Owner options
List your home for rent
$7,086/mo
Rent Zestimate®
Find your next renter with Zillow Rental Manager. Plus, with online applications, you can quickly screen prospective tenants – for free.
$7,086/mo
Rent Zestimate®
Refinance and save
$200/mo
Est. payment
Refinancing to a lower rate could help reduce your monthly payments and save thousands over the life of the loan.
$200/mo
Est. payment
Explore your selling options
Work with a Zillow partner agent
Leverage their expertise and Zillow's premium Showcase listings to get your home seen by more buyers.
Get startedList with your own agent
Get your home in front of millions of buyers by listing it on Zillow.
Learn how to do itSell it yourself
Take full control of how buyers see your home on Zillow by listing For Sale by Owner (FSBO).
List your homeWhat's special
Open floor planTop-tier finishes throughoutGe monogram appliancesLoft living spacePatio accessWet bar
Zillow last checked:
Listing updated:
Listed by:
John Zimmerman 0437098 817-247-6464,
Compass RE Texas, LLC 214-814-8100
Bought with:
Martin Anore
Martnik Realty & Associate LLC
Source: NTREIS,MLS#: 20421985
Facts & features
Interior
Bedrooms & bathrooms
- Bedrooms: 6
- Bathrooms: 6
- Full bathrooms: 5
- 1/2 bathrooms: 1
Primary bedroom
- Features: Closet Cabinetry, En Suite Bathroom, Sitting Area in Primary, Walk-In Closet(s)
- Level: First
- Dimensions: 21 x 17
Bedroom
- Features: Closet Cabinetry, Split Bedrooms, Walk-In Closet(s)
- Level: Second
- Dimensions: 14 x 12
Bedroom
- Features: Walk-In Closet(s)
- Level: First
- Dimensions: 12 x 13
Bedroom
- Features: Closet Cabinetry, En Suite Bathroom, Walk-In Closet(s)
- Level: First
- Dimensions: 14 x 12
Bedroom
- Features: Closet Cabinetry, En Suite Bathroom, Walk-In Closet(s)
- Level: First
- Dimensions: 14 x 12
Bedroom
- Features: Closet Cabinetry, En Suite Bathroom, Split Bedrooms, Walk-In Closet(s)
- Level: Second
- Dimensions: 20 x 16
Primary bathroom
- Features: Built-in Features, Closet Cabinetry, Dual Sinks, Double Vanity, En Suite Bathroom, Granite Counters, Garden Tub/Roman Tub, Separate Shower
- Level: First
- Dimensions: 13 x 15
Breakfast room nook
- Features: Eat-in Kitchen
- Level: First
- Dimensions: 14 x 9
Dining room
- Level: First
- Dimensions: 17 x 12
Family room
- Level: First
- Dimensions: 23 x 19
Other
- Features: Built-in Features, En Suite Bathroom, Granite Counters
- Level: Second
- Dimensions: 10 x 5
Other
- Features: Built-in Features, Granite Counters
- Level: Second
- Dimensions: 12 x 5
Other
- Features: Built-in Features, En Suite Bathroom, Granite Counters
- Level: First
- Dimensions: 9 x 6
Other
- Features: Built-in Features, En Suite Bathroom, Granite Counters
- Level: First
- Dimensions: 8 x 7
Half bath
- Level: First
- Dimensions: 7 x 3
Kitchen
- Features: Breakfast Bar, Built-in Features, Eat-in Kitchen, Granite Counters, Kitchen Island, Stone Counters, Walk-In Pantry
- Dimensions: 17 x 22
Living room
- Features: Built-in Features, Fireplace
- Level: First
- Dimensions: 22 x 25
Loft
- Features: Built-in Features
- Level: Second
- Dimensions: 25 x 25
Media room
- Level: First
- Dimensions: 24 x 15
Office
- Level: First
- Dimensions: 10 x 7
Office
- Features: Built-in Features
- Level: First
- Dimensions: 10 x 9
Storage room
- Level: Second
- Dimensions: 12 x 9
Utility room
- Features: Built-in Features, Linen Closet, Utility Room
- Level: First
- Dimensions: 13 x 10
Heating
- Central, Fireplace(s), Natural Gas, Zoned
Cooling
- Central Air, Ceiling Fan(s), Electric, Zoned
Appliances
- Included: Some Gas Appliances, Built-In Gas Range, Built-In Refrigerator, Convection Oven, Double Oven, Dishwasher, Disposal, Ice Maker, Microwave, Plumbed For Gas, Range, Refrigerator, Some Commercial Grade, Vented Exhaust Fan
Features
- Wet Bar, Built-in Features, Chandelier, Decorative/Designer Lighting Fixtures, Double Vanity, Eat-in Kitchen, Granite Counters, High Speed Internet, Kitchen Island, Loft, Open Floorplan, Pantry, Cable TV, Vaulted Ceiling(s), Walk-In Closet(s), Wired for Sound
- Flooring: Carpet, Ceramic Tile, Hardwood
- Has basement: No
- Number of fireplaces: 1
- Fireplace features: Gas, Gas Log, Gas Starter, Living Room, Raised Hearth
Interior area
- Total interior livable area: 5,804 sqft
Property
Parking
- Total spaces: 3
- Parking features: Circular Driveway, Driveway, Garage, Garage Door Opener, Inside Entrance, Kitchen Level, Oversized, Garage Faces Side
- Attached garage spaces: 3
- Has uncovered spaces: Yes
Features
- Levels: Two
- Stories: 2
- Patio & porch: Balcony, Covered
- Exterior features: Built-in Barbecue, Balcony, Barbecue, Fire Pit, Lighting, Outdoor Grill, Outdoor Living Area, Rain Gutters
- Pool features: Gunite, Heated, In Ground, Pool, Pool/Spa Combo, Water Feature
- Fencing: Wrought Iron
- Has view: Yes
- View description: Water
- Has water view: Yes
- Water view: Water
- Waterfront features: Lake Front, Waterfront
Lot
- Size: 0.63 Acres
- Features: Back Yard, Interior Lot, Lawn, Landscaped, Many Trees, Subdivision, Sprinkler System, Waterfront
Details
- Parcel number: 06380298
- Other equipment: Irrigation Equipment
Construction
Type & style
- Home type: SingleFamily
- Architectural style: Contemporary/Modern,Farmhouse,Modern,Traditional,Detached
- Property subtype: Farm, Single Family Residence
Materials
- Rock, Stone, Stucco
- Foundation: Slab
- Roof: Metal
Condition
- Year built: 2014
Utilities & green energy
- Sewer: Public Sewer
- Water: Public
- Utilities for property: Electricity Connected, Natural Gas Available, Phone Available, Sewer Available, Separate Meters, Underground Utilities, Water Available, Cable Available
Community & HOA
Community
- Features: Gated
- Security: Security System Owned, Carbon Monoxide Detector(s), Gated Community, Smoke Detector(s)
- Subdivision: River Bend Estates
HOA
- Has HOA: Yes
- Services included: All Facilities, Association Management, Security
- HOA fee: $200 monthly
- HOA name: River Forest HOA
- HOA phone: 817-457-1726
Location
- Region: Fort Worth
Financial & listing details
- Tax assessed value: $828,608
- Annual tax amount: $19,932
- Date on market: 9/9/2023
- Cumulative days on market: 98 days
- Listing terms: Cash,Conventional
- Exclusions: Minerals, ceiling fan in the master and ceiling fan in the living room, refrigerator in the breezeway.
- Electric utility on property: Yes
Price history
| Date | Event | Price |
|---|---|---|
| 12/8/2023 | Sold | -- |
Source: NTREIS #20421985 Report a problem | ||
| 11/18/2023 | Pending sale | $999,000$172/sqft |
Source: NTREIS #20421985 Report a problem | ||
| 11/9/2023 | Contingent | $999,000$172/sqft |
Source: NTREIS #20421985 Report a problem | ||
| 11/6/2023 | Price change | $999,000-4.8%$172/sqft |
Source: NTREIS #20421985 Report a problem | ||
| 10/24/2023 | Listed for sale | $1,049,000$181/sqft |
Source: NTREIS #20421985 Report a problem | ||
| 9/9/2023 | Listing removed | -- |
Source: NTREIS #20421985 Report a problem | ||
| 9/1/2023 | Contingent | $1,049,000$181/sqft |
Source: NTREIS #20421985 Report a problem | ||
| 9/1/2023 | Listed for sale | $1,049,000$181/sqft |
Source: NTREIS #20421985 Report a problem | ||
| 9/1/2023 | Listing removed | -- |
Source: NTREIS #20394950 Report a problem | ||
| 8/13/2023 | Contingent | $1,049,000$181/sqft |
Source: NTREIS #20394950 Report a problem | ||
| 8/3/2023 | Listed for sale | $1,049,000+23.6%$181/sqft |
Source: NTREIS #20394950 Report a problem | ||
| 12/5/2017 | Sold | -- |
Source: Agent Provided Report a problem | ||
| 11/8/2017 | Pending sale | $849,000$146/sqft |
Source: Briggs Freeman Sotheby's International Realty #13701733 Report a problem | ||
| 9/28/2017 | Listed for sale | $849,000+749.8%$146/sqft |
Source: Briggs Freeman Sotheby's Int'l #13701733 Report a problem | ||
| 12/8/2012 | Listing removed | $99,900$17/sqft |
Source: The Michael Group Real Estate #11801717 Report a problem | ||
| 10/5/2012 | Listed for sale | $99,900$17/sqft |
Source: The Michael Group Real Estate #11801717 Report a problem | ||
Public tax history
| Year | Property taxes | Tax assessment |
|---|---|---|
| 2025 | $14,996 -40.4% | $828,608 -26.1% |
| 2024 | $25,159 +52% | $1,121,237 +15.1% |
| 2023 | $16,550 -9.7% | $973,863 +19.5% |
| 2022 | $18,327 +5.5% | $815,000 +16.9% |
| 2021 | $17,380 -3.5% | $697,047 -1.5% |
| 2020 | $18,012 -2.4% | $707,751 -16.4% |
| 2019 | $18,453 +6.1% | $846,713 +23.9% |
| 2018 | $17,389 +6.5% | $683,415 +7.1% |
| 2017 | $16,328 +8.4% | $638,198 +10.5% |
| 2016 | $15,056 +461.3% | $577,410 +4% |
| 2015 | $2,682 | $555,000 +487.3% |
| 2014 | $2,682 | $94,500 |
| 2013 | -- | $94,500 -10% |
| 2012 | -- | $105,000 |
| 2011 | -- | $105,000 |
| 2010 | -- | $105,000 +10.9% |
| 2009 | -- | $94,664 -9.8% |
| 2008 | -- | $105,000 |
| 2007 | -- | $105,000 +85.2% |
| 2006 | -- | $56,700 |
| 2005 | -- | $56,700 |
| 2004 | -- | $56,700 |
| 2003 | -- | $56,700 |
| 2002 | -- | $56,700 |
| 2001 | -- | $56,700 |
| 2000 | -- | $56,700 |
Find assessor info on the county website
Neighborhood: Woodhaven
Nearby homes
- $1,199,5005 bd6 ba5.7k sqft6117 Forest River Dr, Fort Worth, TX 76112Off Market
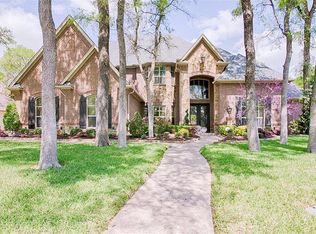
- $1,207,1005 bd4 ba5.9k sqft6101 Forest River Dr, Fort Worth, TX 76112Off Market
- $1,096,7005 bd5 ba6.2k sqft6125 Forest River Dr, Fort Worth, TX 76112Off Market
- $671,7004 bd3 ba2.7k sqft6109 Forest Ln, Fort Worth, TX 76112Off Market
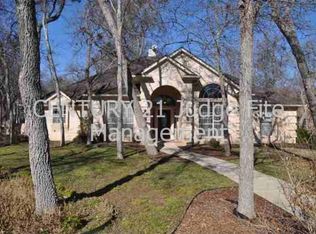
- $667,1005 bd3 ba3.5k sqft6117 Forest Ln, Fort Worth, TX 76112Off Market
- $600,0003 bd3 ba3k sqft6100 Forest River Dr, Fort Worth, TX 76112For Sale
- $564,6004 bd4 ba2.9k sqft6125 Forest Ln, Fort Worth, TX 76112Off Market
- $1,278,8005 bd5 ba6.4k sqft6201 Forest River Dr, Fort Worth, TX 76112Off Market
Nearby schools
GreatSchools rating
- 5/10John T White Elementary SchoolGrades: PK-5Distance: 1.9 mi
- 4/10Meadowbrook Middle SchoolGrades: 6-8Distance: 3 mi
- 2/10Eastern Hills High SchoolGrades: 9-12Distance: 2.2 mi
Schools provided by the listing agent
- Elementary: John T White
- Middle: Meadowbrook
- High: Eastern Hills
- District: Fort Worth ISD
Source: NTREIS. This data may not be complete. We recommend contacting the local school district to confirm school assignments for this home.
Get a cash offer in 3 minutes
Find out how much your home could sell for in as little as 3 minutes with a no-obligation cash offer.
Estimated market value
$1,103,000
Get a cash offer in 3 minutes
Find out how much your home could sell for in as little as 3 minutes with a no-obligation cash offer.
Estimated market value
$1,103,000
- Texas
- Tarrant County
- Fort Worth
- 76112
- Woodhaven
- 6109 Forest River Dr
Nearby cities
Nearby neighborhoods
Nearby zip codes
Other Fort Worth Topics
