Welcome to 6100 Forest River, an exceptional luxury residence tucked inside the prestigious gated community of Riverbend Estates, complete with a private guard shack entrance for the ultimate in security and exclusivity. Designed for both elegant entertaining and everyday comfort, this stunning 3-bedroom, 2.5-bath home offers refined living with timeless finishes and impressive amenities throughout. Step inside to rich hardwood floors, soaring ceilings, and spacious living areas filled with natural light. The gourmet kitchen is beautifully appointed with granite countertops, custom cabinetry, generous prep space, and an open layout flowing seamlessly into the main living area and formal dining room—perfect for hosting intimate dinners or large gatherings alike. A private office provides the ideal work-from-home retreat or quiet study. The luxurious primary suite is designed for relaxation and accessibility, featuring a spa-inspired bath complete with a walk-in bathtub. Outside, enjoy your own private backyard oasis surrounded by an elegant brick privacy fence, lush landscaping, and a tranquil water garden that creates a peaceful resort-style atmosphere. One of the home’s most extraordinary features is the fully enclosed patio retreat, complete with a premium Hot Spring Spa hot tub, offering year-round enjoyment in total privacy. Additional updates include a new roof installed in 2020 and a new water heater in 2025, providing peace of mind for years to come. Car enthusiasts, boat owners, and hobbyists will appreciate the rare oversized 4-car garage with impressive high ceilings—perfect for car lifts, boat storage, or even a small RV. Also in the garage is a separate large closet and bathroom! This is luxury living at its finest in one of the area’s most exclusive neighborhoods. 6100 Forest River offers sophistication, privacy, and exceptional amenities in a setting that truly feels like home.
Under contract
Price cut: $25K (6/26)
$600,000
6100 Forest River Dr, Fort Worth, TX 76112
3beds
3,022sqft
:
Get pre-qualified$4,658/mo
Single Family Residence
Built in 2003
0.39 Acres Lot
$584,900 Zestimate®
$199/sqft
$200/mo HOA
What's special
Rich hardwood floorsTranquil water gardenPrivate backyard oasisElegant brick privacy fencePrivate officeGranite countertopsFully enclosed patio retreat
- 72 days |
- 682 |
- 35 |
Likely to sell faster than
Zillow last checked:
Listing updated:
Listed by:
Renee Telford 0642340 817-473-7700,
RE/MAX Associates of Mansfield 817-473-7700
Source: NTREIS,MLS#: 21272204
Facts & features
Interior
Bedrooms & bathrooms
- Bedrooms: 3
- Bathrooms: 3
- Full bathrooms: 2
- 1/2 bathrooms: 1
Primary bedroom
- Level: First
- Dimensions: 15 x 16
Living room
- Level: First
- Dimensions: 20 x 20
Heating
- Central, Natural Gas
Cooling
- Central Air, Electric
Appliances
- Included: Dishwasher, Gas Cooktop, Gas Oven, Microwave
- Laundry: Laundry in Utility Room
Features
- Chandelier, Decorative/Designer Lighting Fixtures, Double Vanity, Eat-in Kitchen, Granite Counters, High Speed Internet, Kitchen Island, Open Floorplan, Pantry, Walk-In Closet(s), Wired for Sound
- Flooring: Carpet, Ceramic Tile, Hardwood
- Windows: Window Coverings
- Has basement: No
- Number of fireplaces: 1
- Fireplace features: Gas
Interior area
- Total interior livable area: 3,022 sqft
Video & virtual tour
Property
Parking
- Total spaces: 4
- Parking features: Driveway, Garage
- Attached garage spaces: 4
Accessibility
- Accessibility features: Accessible Full Bath
Features
- Levels: One
- Stories: 1
- Patio & porch: Covered
- Exterior features: Rain Gutters
- Pool features: None
- Fencing: Brick
Lot
- Size: 0.39 Acres
- Features: Landscaped, Pond on Lot
Details
- Parcel number: 06380832
Construction
Type & style
- Home type: SingleFamily
- Architectural style: Detached
- Property subtype: Single Family Residence
Materials
- Foundation: Slab
- Roof: Composition
Condition
- Year built: 2003
Utilities & green energy
- Sewer: Public Sewer
- Water: Public
- Utilities for property: Sewer Available, Water Available
Community & HOA
Community
- Features: Gated
- Security: Gated with Guard
- Subdivision: River Bend Estates
HOA
- Has HOA: Yes
- Services included: Association Management, Security
- HOA fee: $200 monthly
- HOA name: Riverbend Of Fort Worth Hoa
- HOA phone: 817-451-4205
Location
- Region: Fort Worth
Financial & listing details
- Price per square foot: $199/sqft
- Tax assessed value: $615,706
- Annual tax amount: $12,997
- Date on market: 5/15/2026
- Cumulative days on market: 72 days
- Listing terms: Cash,Conventional,FHA,VA Loan
Estimated market value
$584,900
$556,000 - $614,000
$3,464/mo
Price history
| Date | Event | Price |
|---|---|---|
| 7/21/2026 | Contingent | $600,000$199/sqft |
Source: NTREIS #21272204 Report a problem | ||
| 6/26/2026 | Price change | $600,000-4%$199/sqft |
Source: NTREIS #21272204 Report a problem | ||
| 5/15/2026 | Listed for sale | $625,000$207/sqft |
Source: NTREIS #21272204 Report a problem | ||
Public tax history
| Year | Property taxes | Tax assessment |
|---|---|---|
| 2025 | $4,793 -15.4% | $615,706 |
| 2024 | $5,666 -29.5% | $615,706 +5.7% |
| 2023 | $8,042 -1.5% | $582,577 +30.6% |
| 2022 | $8,161 +1% | $446,082 +8.3% |
| 2021 | $8,082 -0.1% | $411,961 -0.4% |
| 2020 | $8,086 -0.2% | $413,577 -7.2% |
| 2019 | $8,100 +1.6% | $445,865 +17% |
| 2018 | $7,973 +1.1% | $381,163 +7.1% |
| 2017 | $7,883 -0.4% | $355,888 -7.5% |
| 2016 | $7,912 +5.2% | $384,776 +20.3% |
| 2015 | $7,522 | $319,800 |
| 2014 | $7,522 | $319,800 -7.4% |
| 2013 | -- | $345,400 +1.8% |
| 2012 | -- | $339,300 |
| 2011 | -- | $339,300 -0.1% |
| 2010 | -- | $339,500 -1% |
| 2009 | -- | $342,800 -7.7% |
| 2008 | -- | $371,200 |
| 2007 | -- | $371,200 +4.6% |
| 2006 | -- | $355,000 |
| 2005 | -- | $355,000 |
| 2004 | -- | $355,000 +787.5% |
| 2003 | -- | $40,000 |
| 2002 | -- | $40,000 |
| 2001 | -- | $40,000 +66.7% |
| 2000 | -- | $24,000 |
Find assessor info on the county website
Monthly payment
Est. payment
Payment breakdown
Explore the cost of this home by adjusting the details. Changes won't be saved.Climate risks
Neighborhood: Woodhaven
Nearby schools
GreatSchools rating
- 5/10John T White Elementary SchoolGrades: PK-5Distance: 1.9 mi
- 4/10Meadowbrook Middle SchoolGrades: 6-8Distance: 2.9 mi
- 2/10Eastern Hills High SchoolGrades: 9-12Distance: 2.2 mi
Schools provided by the listing agent
- Elementary: John T White
- Middle: Meadowbrook
- High: Eastern Hills
- District: Fort Worth ISD
Source: NTREIS. This data may not be complete. We recommend contacting the local school district to confirm school assignments for this home.
- $796,2004 bd4 ba4.5k sqft6101 Forest Ln, Fort Worth, TX 76112Off Market
- $671,7004 bd3 ba2.7k sqft6109 Forest Ln, Fort Worth, TX 76112Off Market
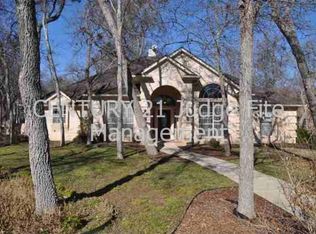
- $636,1004 bd3 ba3k sqft6074 Forest River Dr, Fort Worth, TX 76112Off Market
- $644,1004 bd3 ba3.6k sqft6057 Forest Ln, Fort Worth, TX 76112Off Market
- $1,212,7005 bd4 ba5.9k sqft6101 Forest River Dr, Fort Worth, TX 76112Off Market
- $667,1005 bd3 ba3.5k sqft6117 Forest Ln, Fort Worth, TX 76112Off Market
- $--6 bd6 ba5.8k sqft6109 Forest River Dr, Fort Worth, TX 76112Sold
- $--4 bd3 ba2.7k sqft6100 Forest Ln, Fort Worth, TX 76112Sold
A local agent can set up tours, give advice and negotiate with sellers.
Similar homes
- $569,9004 bd3 ba3.4k sqft5224 Winterberry Ct, Fort Worth, TX 76244For Sale
 MLS ID #21339065, Tom Schneider. NTREIS
 - $649,8994 bd3 ba3.5k sqft7921 Shady Oaks Dr, North Richland Hills, TX 76182For Sale
 MLS ID #21337629, Winnie Wayne. NTREIS
 - $615,0003 bd3 ba2.9k sqft2708 Steeplechase Ct, Hurst, TX 76054For Sale
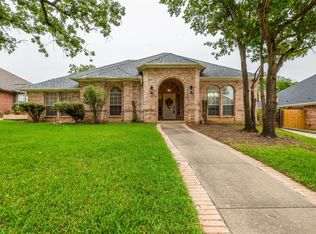 MLS ID #21273692, Ashley Gingras. NTREIS
 - $635,0004 bd3 ba3k sqft1398 Fairhaven Dr, Mansfield, TX 76063For Sale
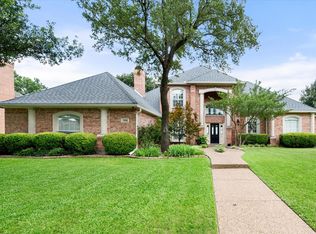 MLS ID #21296602, Clarissa Bush. NTREIS
 - $560,0004 bd4 ba3.1k sqft2321 Megan Way, Arlington, TX 76016For SaleMLS ID #21321110, Krista Mori. NTREIS
- $--3 bd3 ba2.6k sqft3808 Park Flower Ct, Arlington, TX 76017AuctionXome
- $495,0003 bd3 ba2.4k sqft508 Oak Forest Ct, Kennedale, TX 76060For SaleMLS ID #21337869, Becky Melton. NTREIS
- $620,0003 bd3 ba2.3k sqft2816 N Creekwood Dr, Grapevine, TX 76051For SaleMLS ID #21337875, Paul Bush. NTREIS
- $625,0004 bd3 ba2.9k sqft1411 Clubview Ct, Arlington, TX 76013For SaleMLS ID #21265645, Susan Long. NTREIS
- $600,0005 bd4 ba3.3k sqft3105 Andrew Ct, Bedford, TX 76021For SaleMLS ID #21252982, Joseph Fernandez. NTREIS
- $635,0004 bd3 ba3.4k sqft1537 Lakeview Dr, Keller, TX 76248For SaleMLS ID #21272920, Melanie Hartmann. NTREIS
- $650,0005 bd4 ba4.2k sqft663 Links View Ct, Grand Prairie, TX 75052For SaleMLS ID #21339332, Steven McCoy. NTREIS
- $620,0004 bd3 ba3.6k sqft3403 W Hunter Bend Ct, Mansfield, TX 76063For SaleMLS ID #21311538, Shantel Garner. NTREIS
- $560,0004 bd2 ba2.6k sqft926 Creekbend Dr, Keller, TX 76248For SaleMLS ID #21314280, Paul Young. NTREIS
- $569,9004 bd2 ba2.3k sqft7901 Chaddington Dr, North Richland Hills, TX 76182For SaleMLS ID #21215674, Nancy Lukken. NTREIS
- $629,0005 bd4 ba3.4k sqft5416 Runnymede Ct, Arlington, TX 76016For SaleMLS ID #21257658, Lori Flaherty. NTREIS
- $719,0004 bd4 ba3.3k sqft2829 Donnybrook Dr, Burleson, TX 76028For SaleMLS ID #21337249, Sheryl McMinn. NTREIS
- $669,0005 bd4 ba3.5k sqft2416 Park Run Dr, Arlington, TX 76016For SaleMLS ID #21250720, Shane Manilal. NTREIS
- $535,0004 bd3 ba2.4k sqft5992 Red Bud Rd, Fort Worth, TX 76135For SaleMLS ID #21207395, Ginger Trimble Knox. NTREIS
- $565,0004 bd2 ba2.1k sqft2913 Bairds Ln, Burleson, TX 76028For SaleMLS ID #21278703, Lorri Dyess. NTREIS
