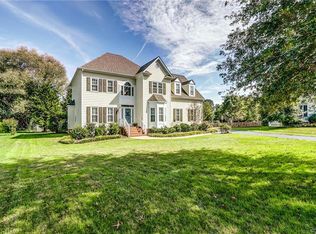
Captivating Colonial in Prime Glen Allen! Step into elegance at 6109 Isleworth Drive, a meticulously maintained colonial nestled in a sought-after Glen Allen neighborhood. From the moment you arrive, you'll be impressed by the maintenance-free exterior and the lush surroundings enhanced by a front and rear irrigation system. Inside, the home welcomes you with gleaming hardwood floors throughout the main level, creating a seamless flow between the living spaces. The heart of the home is the kitchen, boasting granite countertops and major appliances that were thoughtfully replaced in 2019, ensuring both style and functionality for the discerning chef. Upstairs, you'll find plush comfort underfoot with newer carpeting throughout the second floor, leading to spacious bedrooms designed for relaxation. Peace of mind comes standard with a new vapor barrier installed in the crawlspace. Enjoy the outdoors in multiple ways! The deck was updated and replanked in 2020, perfect for al fresco dining and entertaining. Imagine relaxing in the great screened porch, your private oasis for enjoying Virginia's beautiful seasons. Practical updates include new 3” gutters with leaf guards installed in 2021, new windows throughout the home in 2020 enhancing energy efficiency and aesthetics, and new siding also added in 2021, further contributing to the home's pristine condition. The HVAC systems (AC and Heat) were replaced in 2018, offering year-round comfort and efficiency. This isn't just a house; it's a lifestyle waiting to be embraced. Don't miss the opportunity to own this exceptional property with its blend of classic charm and modern updates.
Sold for $637,000
$637,000
6109 Isleworth Dr, Glen Allen, VA 23059
4beds
2,255sqft
Single Family Residence
Built in 1993
0.3 Acres Lot
$659,400 Zestimate®
$282/sqft
$2,900 Estimated rent
Home value
$659,400
$607,000 - $719,000
$2,900/mo
Zestimate® history
Owner options
List your home for rent
$2,900/mo
Rent Zestimate®
Find your next renter with Zillow Rental Manager. Plus, with online applications, you can quickly screen prospective tenants – for free.
$2,900/mo
Rent Zestimate®
Refinance and save
$4,126/mo
Est. payment
Refinancing to a lower rate could help reduce your monthly payments and save thousands over the life of the loan.
$4,126/mo
Est. payment
Explore your selling options
Work with a Zillow partner agent
Leverage their expertise and Zillow's premium Showcase listings to get your home seen by more buyers.
Get startedList with your own agent
Get your home in front of millions of buyers by listing it on Zillow.
Learn how to do itSell it yourself
Take full control of how buyers see your home on Zillow by listing For Sale by Owner (FSBO).
List your homeWhat's special
Zillow last checked:
Listing updated:
Listed by:
Chris Elliott 804-404-5566,
Keller Williams Realty
Bought with:
Jarred Nowell, 0225185806
Shaheen Ruth Martin & Fonville
Source: CVRMLS,MLS#: 2508103 Originating MLS: Central Virginia Regional MLS
Originating MLS: Central Virginia Regional MLSFacts & features
Interior
Bedrooms & bathrooms
- Bedrooms: 4
- Bathrooms: 3
- Full bathrooms: 2
- 1/2 bathrooms: 1
Primary bedroom
- Description: Vaulted Ceilings, Carpet, CF, WIC, Ensuite
- Level: Second
- Dimensions: 19.11 x 13.8
Bedroom 2
- Description: Carpet, Closet, Window
- Level: Second
- Dimensions: 11.1 x 10.4
Bedroom 3
- Description: Carpet, Closet, Window
- Level: Second
- Dimensions: 12.2 x 11.1
Bedroom 4
- Description: Carpet, CF, Closet
- Level: Second
- Dimensions: 12.11 x 16.7
Dining room
- Description: Wood Floors, Crown Molding, Chandelier
- Level: First
- Dimensions: 10.10 x 11.6
Other
- Description: Tub & Shower
- Level: Second
Half bath
- Level: First
Kitchen
- Description: Pantry, Granite Counters, Backsplash, Dining Area
- Level: First
- Dimensions: 14.0 x 18.10
Laundry
- Description: W/D Hookups, Shelf
- Level: Second
- Dimensions: 5.11 x 8.10
Living room
- Description: Gas FP, CF, Wood Floors, Access to Screened Porch
- Level: First
- Dimensions: 18.0 x 13.7
Office
- Description: Crown Molding, Hardwood Floors
- Level: First
- Dimensions: 12.11 x 13.7
Heating
- Natural Gas, Zoned
Cooling
- Gas, Zoned
Appliances
- Included: Dishwasher, Gas Water Heater
- Laundry: Washer Hookup, Dryer Hookup
Features
- Breakfast Area, Bay Window, Ceiling Fan(s), Cathedral Ceiling(s), Dining Area, Separate/Formal Dining Room, Double Vanity, Eat-in Kitchen, Fireplace, Granite Counters, High Ceilings, Kitchen Island, Bath in Primary Bedroom, Pantry, Recessed Lighting, Walk-In Closet(s)
- Flooring: Carpet, Wood
- Doors: Sliding Doors, Storm Door(s)
- Windows: Screens
- Basement: Crawl Space
- Attic: Walk-up
- Number of fireplaces: 1
- Fireplace features: Gas
Interior area
- Total interior livable area: 2,255 sqft
- Finished area above ground: 2,255
- Finished area below ground: 0
Property
Parking
- Total spaces: 2
- Parking features: Attached, Driveway, Garage, Off Street, Paved, On Street
- Attached garage spaces: 2
- Has uncovered spaces: Yes
Features
- Levels: Two
- Stories: 2
- Patio & porch: Front Porch, Deck, Porch
- Exterior features: Deck, Porch, Paved Driveway
- Pool features: Community, Pool
- Fencing: None
Lot
- Size: 0.3 Acres
Details
- Parcel number: 7407824244
- Zoning description: R4C
Construction
Type & style
- Home type: SingleFamily
- Architectural style: Two Story
- Property subtype: Single Family Residence
Materials
- Block, Vinyl Siding
- Roof: Shingle
Condition
- Resale
- New construction: No
- Year built: 1993
Utilities & green energy
- Sewer: Public Sewer
- Water: Public
Community & HOA
Community
- Features: Basketball Court, Clubhouse, Home Owners Association
- Subdivision: Manor Park At Wyndham
HOA
- Has HOA: Yes
- Services included: Common Areas, Pool(s), Trash
- HOA fee: $274 quarterly
Location
- Region: Glen Allen
Financial & listing details
- Price per square foot: $282/sqft
- Tax assessed value: $490,800
- Annual tax amount: $4,171
- Date on market: 1/14/2026
- Ownership: Individuals
- Ownership type: Sole Proprietor
Price history
| Date | Event | Price |
|---|---|---|
| 5/15/2025 | Sold | $637,000+1.9%$282/sqft |
Source:  CVRMLS #2508103 Report a problem CVRMLS #2508103 Report a problem | ||
| 4/15/2025 | Pending sale | $624,950$277/sqft |
Source: CVRMLS #2508103 Report a problem | ||
| 4/7/2025 | Listed for sale | $624,950+199.7%$277/sqft |
Source: CVRMLS #2508103 Report a problem | ||
| 11/16/1998 | Sold | $208,500+4.3%$92/sqft |
Source: Public Record Report a problem | ||
| 10/24/1997 | Sold | $200,000$89/sqft |
Source: Public Record Report a problem | ||
Public tax history
| Year | Property taxes | Tax assessment |
|---|---|---|
| 2025 | $4,276 +2.5% | $515,200 +5% |
| 2024 | $4,172 +12.3% | $490,800 +12.3% |
| 2023 | $3,716 +4.4% | $437,200 +4.4% |
| 2022 | $3,560 +5.9% | $418,800 +8.4% |
| 2021 | $3,360 +1.6% | $386,200 |
| 2020 | $3,306 +6.3% | $386,200 +1.6% |
| 2019 | $3,109 | $380,000 +6.3% |
| 2018 | $3,109 +101.2% | $357,400 +0.6% |
| 2017 | $1,546 -50% | $355,300 |
| 2016 | $3,091 +5.6% | $355,300 |
| 2015 | $2,927 | $355,300 +5.6% |
| 2014 | $2,927 | $336,400 +12.6% |
| 2013 | -- | $298,700 |
| 2012 | -- | $298,700 -6.1% |
| 2011 | -- | $318,200 |
| 2010 | -- | $318,200 -11% |
| 2009 | -- | $357,500 |
| 2008 | -- | -- |
| 2006 | -- | -- |
| 2005 | -- | -- |
| 2004 | -- | -- |
| 2003 | -- | -- |
| 2002 | -- | -- |
| 2001 | -- | $210,000 +18% |
| 2000 | -- | $178,000 |
Find assessor info on the county website
Neighborhood: Wyndham
Nearby homes
- $735,0004 bd4 ba2.9k sqft6113 Isleworth Dr, Glen Allen, VA 23059Sold

- $732,3004 bd3 ba2.6k sqft6105 Isleworth Dr, Glen Allen, VA 23059Off Market

- $734,5004 bd3 ba2.7k sqft6212 Manor Park Ct, Glen Allen, VA 23059Off Market
- $742,4004 bd2 ba3.3k sqft6208 Manor Park Ct, Glen Allen, VA 23059Off Market
- $703,7004 bd2 ba3.1k sqft12142 Manor Park Dr, Glen Allen, VA 23059Off Market
- $678,1004 bd3 ba2.4k sqft6108 Isleworth Dr, Glen Allen, VA 23059Off Market
- $619,8004 bd3 ba2.3k sqft6104 Isleworth Dr, Glen Allen, VA 23059Off Market
- $697,1004 bd3 ba2.3k sqft6204 Manor Park Ct, Glen Allen, VA 23059Off Market
Nearby schools
GreatSchools rating
- 10/10Shady Grove Elementary SchoolGrades: PK-5Distance: 0.9 mi
- 8/10Short Pump Middle SchoolGrades: 6-8Distance: 2.8 mi
- 8/10Deep Run High SchoolGrades: 9-12Distance: 2.3 mi
Schools provided by the listing agent
- Elementary: Shady Grove
- Middle: Short Pump
- High: Deep Run
Source: CVRMLS. This data may not be complete. We recommend contacting the local school district to confirm school assignments for this home.
Get a cash offer in 3 minutes
Find out how much your home could sell for in as little as 3 minutes with a no-obligation cash offer.
Estimated market value
$659,400
Get a cash offer in 3 minutes
Find out how much your home could sell for in as little as 3 minutes with a no-obligation cash offer.
Estimated market value
$659,400
- Virginia
- Henrico County
- Glen Allen
- 23059
- Wyndham
- 6109 Isleworth Dr
Nearby cities
Nearby neighborhoods
Nearby zip codes
Other Glen Allen Topics
