Imagine pulling into your driveway on a desirable corner lot in the prestigious Wyndham community of Glen Allen. Now, picture yourself stepping inside 6113 Isleworth Drive, where captivating colonial charm meets modern sophistication. Gleaming wood floors welcome you as you explore the sun-drenched spaces, including a bright and airy sunroom perfect for your morning coffee or a quiet afternoon read. Envision cozy evenings by the gas fireplace in the spacious family room, complete with smart wiring for a seamless entertainment setup. Host unforgettable dinners in the elegant formal dining room, where tray ceilings and exquisite moldings add a touch of grandeur.
But that's just the beginning. Discover a luxurious first-floor primary suite with a sprawling walk-in closet and a spa-inspired bathroom featuring a jetted tub and separate shower. Upstairs, adventure awaits! Beyond the well-appointed bedrooms, find a versatile bonus room/loft that unveils a hidden gem: a studio-like bedroom with its own walk-in closet, full bathroom, and even a charming kitchenette with a pantry – perfect for multi-generational living, a private guest suite, or the ultimate recreation zone! Plus, unleash your creativity in the dedicated craft room, which could easily transform into a second home office. Step outside onto your expansive 16x20 Trex deck, a low-maintenance paradise overlooking your private backyard. Nestled in the peaceful back section of Wyndham, you'll enjoy a tranquil ambiance while still having access to the community's renowned amenities. This isn't just a house; it's a lifestyle waiting to be embraced. Don't let this exceptional opportunity slip away. Your private showing of 6113 Isleworth Drive is your first step towards making this dream a reality. Schedule yours today – prepare to fall in love!
Sold for $735,000
$735,000
6113 Isleworth Dr, Glen Allen, VA 23059
4beds
2,975sqft
Single Family Residence
Built in 1992
0.29 Acres Lot
$759,700 Zestimate®
$247/sqft
$3,275 Estimated rent
Home value
$759,700
$699,000 - $828,000
$3,275/mo
Zestimate® history
Owner options
List your home for rent
$3,275/mo
Rent Zestimate®
Find your next renter with Zillow Rental Manager. Plus, with online applications, you can quickly screen prospective tenants – for free.
$3,275/mo
Rent Zestimate®
Refinance and save
$4,647/mo
Est. payment
Refinancing to a lower rate could help reduce your monthly payments and save thousands over the life of the loan.
$4,647/mo
Est. payment
Explore your selling options
Work with a Zillow partner agent
Leverage their expertise and Zillow's premium Showcase listings to get your home seen by more buyers.
Get startedList with your own agent
Get your home in front of millions of buyers by listing it on Zillow.
Learn how to do itSell it yourself
Take full control of how buyers see your home on Zillow by listing For Sale by Owner (FSBO).
List your homeWhat's special
Gas fireplaceBright and airy sunroomCharming kitchenetteSmart wiringLuxurious first-floor primary suitePrivate backyardStudio-like bedroom
Zillow last checked:
Listing updated:
Listed by:
Chris Elliott 804-404-5566,
Keller Williams Realty
Bought with:
Chris Elliott, 0225210369
Keller Williams Realty
Source: CVRMLS,MLS#: 2508303 Originating MLS: Central Virginia Regional MLS
Originating MLS: Central Virginia Regional MLSFacts & features
Interior
Bedrooms & bathrooms
- Bedrooms: 4
- Bathrooms: 4
- Full bathrooms: 3
- 1/2 bathrooms: 1
Primary bedroom
- Description: Tray Ceiling, Ensuite w/ Jetted Tub, Carpet, WIC
- Level: First
- Dimensions: 14.0 x 15.10
Bedroom 2
- Description: Carpet, Closet, Window
- Level: Second
- Dimensions: 12.2 x 12.2
Bedroom 3
- Description: Carpet, CF, Hall Bath Access, Pull Down Attic
- Level: Second
- Dimensions: 14.4 x 11.5
Bedroom 4
- Description: Wet Bar, Ensuite, WIC, Recessed Lights
- Level: Second
- Dimensions: 35.10 x 11.8
Additional room
- Description: Hall - Craft Room: Window, Hardwoods
- Level: Second
- Dimensions: 10.2 x 5.0
Additional room
- Description: Flex/Loft: Carpet, Closet, Window, Bdrm #4 Access
- Level: Second
- Dimensions: 10.7 x 13.7
Dining room
- Description: Tray Ceiling, Hardwoods, Window
- Level: First
- Dimensions: 10.6 x 12.3
Other
- Description: Tub & Shower
- Level: First
Other
- Description: Tub & Shower
- Level: Second
Half bath
- Level: First
Kitchen
- Description: Quartz Counters, Breakfast Nook, Pantry, Tile Fl
- Level: First
- Dimensions: 8.10 x 21.3
Living room
- Description: Gas FP, CF, Built-Ins, Hardwoods, Open to 2nd Fl
- Level: First
- Dimensions: 15.9 x 15.11
Office
- Description: Hardwoods, Crown Molding
- Level: First
- Dimensions: 12.3 x 12.6
Sitting room
- Description: Vaulted Ceiling, Sliding Door, Hardwoods
- Level: First
- Dimensions: 13.11 x 13.3
Heating
- Electric, Heat Pump, Natural Gas, Zoned
Cooling
- Electric, Zoned
Appliances
- Included: Electric Water Heater
Features
- Bedroom on Main Level
- Basement: Crawl Space
- Attic: Pull Down Stairs
Interior area
- Total interior livable area: 2,975 sqft
- Finished area above ground: 2,975
- Finished area below ground: 0
Property
Parking
- Total spaces: 2
- Parking features: Attached, Garage
- Attached garage spaces: 2
Features
- Levels: Two
- Stories: 2
- Pool features: Community, Pool
Lot
- Size: 0.29 Acres
Details
- Parcel number: 7407825245
- Zoning description: R4C
- Special conditions: Estate
Construction
Type & style
- Home type: SingleFamily
- Architectural style: Two Story
- Property subtype: Single Family Residence
Materials
- Block, Hardboard
- Roof: Shingle
Condition
- Resale
- New construction: No
- Year built: 1992
Utilities & green energy
- Sewer: Public Sewer
- Water: Public
Community & HOA
Community
- Subdivision: Manor Park At Wyndham
HOA
- Has HOA: Yes
- Services included: Common Areas
- HOA fee: $274 quarterly
Location
- Region: Glen Allen
Financial & listing details
- Price per square foot: $247/sqft
- Tax assessed value: $561,900
- Annual tax amount: $4,776
- Date on market: 1/14/2026
- Ownership: Estate
Price history
| Date | Event | Price |
|---|---|---|
| 6/6/2025 | Sold | $735,000+1.4%$247/sqft |
Source:  CVRMLS #2508303 Report a problem CVRMLS #2508303 Report a problem | ||
| 4/22/2025 | Pending sale | $724,950$244/sqft |
Source: CVRMLS #2508303 Report a problem | ||
| 4/14/2025 | Listed for sale | $724,950+105.4%$244/sqft |
Source: CVRMLS #2508303 Report a problem | ||
| 6/20/2005 | Sold | $353,000+47.4%$119/sqft |
Source: Public Record Report a problem | ||
| 8/3/2001 | Sold | $239,500$81/sqft |
Source: Public Record Report a problem | ||
Public tax history
| Year | Property taxes | Tax assessment |
|---|---|---|
| 2025 | $4,909 +2.8% | $591,400 +5.3% |
| 2024 | $4,776 +11.9% | $561,900 +11.9% |
| 2023 | $4,270 +4.9% | $502,300 +4.9% |
| 2022 | $4,069 +5.4% | $478,700 +7.9% |
| 2021 | $3,860 +1.7% | $443,700 |
| 2020 | $3,795 +9.4% | $443,700 +1.7% |
| 2019 | $3,468 -1.7% | $436,200 +9.4% |
| 2018 | $3,526 +104.6% | $398,600 +0.6% |
| 2017 | $1,723 -50% | $396,200 |
| 2016 | $3,447 +5.8% | $396,200 |
| 2015 | $3,258 | $396,200 +5.8% |
| 2014 | $3,258 | $374,500 +13.1% |
| 2013 | -- | $331,100 |
| 2012 | -- | $331,100 -5.2% |
| 2011 | -- | $349,100 |
| 2010 | -- | $349,100 -11.3% |
| 2009 | -- | $393,500 |
| 2008 | -- | -- |
| 2006 | -- | -- |
| 2005 | -- | -- |
| 2004 | -- | -- |
| 2003 | -- | -- |
| 2002 | -- | -- |
| 2001 | -- | $207,900 +15.2% |
| 2000 | -- | $180,400 |
Find assessor info on the county website
Neighborhood: Wyndham
Nearby homes
- $637,0004 bd3 ba2.2k sqft6109 Isleworth Dr, Glen Allen, VA 23059Sold

- $734,5004 bd3 ba2.7k sqft6212 Manor Park Ct, Glen Allen, VA 23059Off Market
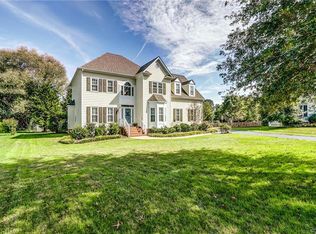
- $732,3004 bd3 ba2.6k sqft6105 Isleworth Dr, Glen Allen, VA 23059Off Market

- $785,3004 bd4 ba3.3k sqft6112 Isleworth Dr, Glen Allen, VA 23059Off Market

- $655,5004 bd3 ba2.4k sqft6108 Isleworth Dr, Glen Allen, VA 23059Off Market
- $946,4005 bd4 ba4.1k sqft6216 Manor Park Ct, Glen Allen, VA 23059Off Market
- $742,4004 bd2 ba3.3k sqft6208 Manor Park Ct, Glen Allen, VA 23059Off Market
- $621,5005 bd3 ba2.3k sqft12209 Isleworth Ct, Glen Allen, VA 23059Off Market
Nearby schools
GreatSchools rating
- 10/10Shady Grove Elementary SchoolGrades: PK-5Distance: 0.9 mi
- 8/10Short Pump Middle SchoolGrades: 6-8Distance: 2.8 mi
- 8/10Deep Run High SchoolGrades: 9-12Distance: 2.3 mi
Schools provided by the listing agent
- Elementary: Shady Grove
- Middle: Short Pump
- High: Deep Run
Source: CVRMLS. This data may not be complete. We recommend contacting the local school district to confirm school assignments for this home.
Get a cash offer in 3 minutes
Find out how much your home could sell for in as little as 3 minutes with a no-obligation cash offer.
Estimated market value
$759,700
Get a cash offer in 3 minutes
Find out how much your home could sell for in as little as 3 minutes with a no-obligation cash offer.
Estimated market value
$759,700
- Virginia
- Henrico County
- Glen Allen
- 23059
- Wyndham
- 6113 Isleworth Dr
Nearby cities
Nearby neighborhoods
Nearby zip codes
Other Glen Allen Topics
