Skip main navigation
Sold for $510,000
  • $510,000

    6109 Japonica Ct, New Port Richey, FL 34655

    4beds
    2,319sqft
    Single Family Residence
    Built in 2005
    0.33 Acres Lot
    $503,900 Zestimate®
    $220/sqft
    $2,903 Estimated rent

    Home value

    $503,900

    $459,000 - $554,000

    $2,903/mo

    Zestimate® history
    Loading
    Loading...

    Owner options

    List your home for rent

    $2,903/mo

    Rent Zestimate®

    Find your next renter with Zillow Rental Manager. Plus, with online applications, you can quickly screen prospective tenants – for free.

    Learn more

    $2,903/mo

    Rent Zestimate®

    Refinance and save

    $3,599/mo

    Est. payment

    Refinancing to a lower rate could help reduce your monthly payments and save thousands over the life of the loan.

    See today's rates

    $3,599/mo

    Est. payment

    Explore your selling options

    Work with a Zillow partner agent

    Leverage their expertise and Zillow's premium Showcase listings to get your home seen by more buyers.

    Get started

    List with your own agent

    Get your home in front of millions of buyers by listing it on Zillow.

    Learn how to do it

    Sell it yourself

    Take full control of how buyers see your home on Zillow by listing For Sale by Owner (FSBO).

    List your home

    What's special

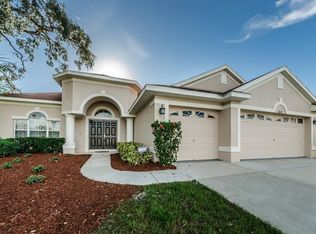
    Fenced yardFruit treesStunning granite countertopsRepainted neutral insideBack patioSoaking tubNatural sunlight
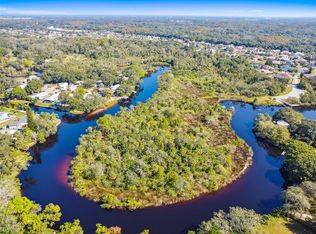
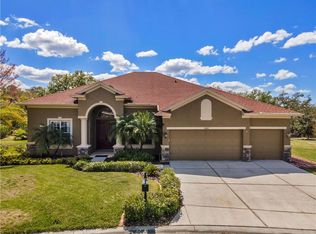
    One or more photo(s) has been virtually staged. Whole house was just repainted neutral inside all ready for your furniture..Just reduced!! Stunning 4-5 Bedroom home. 4 bedrooms, one office in Gated Trinity Area Community with Solar & EV Charger Welcome to this beautifully maintained 4-bedroom, 3-bathroom home with a 3-car garage, located in a highly sought-after gated community of Magnolia Estates. Zoned for top-rated A schools, this property combines comfort, style, and functionality. NO FLOOD required. Eco-conscious? You're covered! Paid-in-full solar system, 220V EV charging outlet, newer roof, AC, and water heater. Bonus... the garage has a separate outlet powered by solar that acts like a generator that if you loose power you can plug anything into it to have power. Step inside to find newer flooring throughout, abundant recessed lighting, and natural sunlight that fills every corner. The updated chef’s kitchen boasts stunning granite countertops, perfect for entertaining or preparing family meals. The spacious owner’s suite includes dual vanities, his & hers closets, a relaxing soaking tub, and a separate shower. Outside, enjoy a beautifully pavered driveway and back patio, a fenced yard ideal for children and pets, and even fruit trees to enjoy seasonally. This gated community offers exclusive amenities such as a private community boat ramp, fishing pier, playground, and more all while maintaining low HOA fees and NO CDD. Did I mention zoned for A rated schools! Conveniently located near beaches, shopping, dining, hospitals, bike paths, and all the coastal charm this area has to offer. 10 minutes from Tarpon Springs! Time to live the sunny Florida dream — this one’s a keeper!

    Zillow last checked:

    Listing updated:

    Listing Provided by:

    Venessa Finazzo 727-777-7506,

    BHHS FLORIDA PROPERTIES GROUP 727-847-4444

    Bought with:

    Venessa Finazzo, 3420532

    BHHS FLORIDA PROPERTIES GROUP

    Source: Stellar MLS,MLS#: W7874528MLS LogoOriginating MLS: West Pasco

    Facts & features

    Interior

    Bedrooms & bathrooms
    • Bedrooms: 4
    • Bathrooms: 3
    • Full bathrooms: 3
    Primary bedroom
    • Features: Walk-In Closet(s)
    • Level: First
    Kitchen
    • Level: First
    Living room
    • Level: First
    Heating
    • Central, Electric, Solar
    Cooling
    • Central Air
    Appliances
    • Included: Dishwasher, Disposal, Kitchen Reverse Osmosis System, Microwave, Range, Refrigerator, Water Softener
    • Laundry: Electric Dryer Hookup, Inside, Laundry Room, Washer Hookup
    Features
    • Ceiling Fan(s), Eating Space In Kitchen, High Ceilings, Kitchen/Family Room Combo, Open Floorplan, Primary Bedroom Main Floor, Solid Wood Cabinets, Split Bedroom, Stone Counters, Tray Ceiling(s), Walk-In Closet(s)
    • Flooring: Carpet, Ceramic Tile, Laminate
    • Doors: Sliding Doors
    • Windows: Shutters
    • Has fireplace: No
    • Common walls with other units/homes: Corner Unit
    Interior area
    • Total structure area: 3,198
    • Total interior livable area: 2,319 sqft

    Property

    Parking
    • Total spaces: 3
    • Parking features: Driveway, Electric Vehicle Charging Station(s), Garage Door Opener, Oversized
    • Attached garage spaces: 3
    • Has uncovered spaces: Yes
    Features
    • Levels: One
    • Stories: 1
    • Patio & porch: Covered, Front Porch, Patio, Porch
    • Exterior features: Irrigation System, Lighting, Rain Gutters, Sidewalk, Sprinkler Metered
    • Fencing: Fenced
    • Waterfront features: Gulf/Ocean Access, River Access, Boat Ramp - Private, Fishing Pier, Lock
    Lot
    • Size: 0.33 Acres
    • Features: Cleared, Corner Lot, Cul-De-Sac, Landscaped, Level, Near Golf Course, Near Marina, Sidewalk
    • Residential vegetation: Fruit Trees, Mature Landscaping, Trees/Landscaped
    Details
    • Parcel number: 1626330070000001290
    • Zoning: MPUD
    • Special conditions: None

    Construction

    Type & style
    • Home type: SingleFamily
    • Property subtype: Single Family Residence
    Materials
    • Block
    • Foundation: Slab
    • Roof: Shingle
    Condition
    • Completed
    • New construction: No
    • Year built: 2005

    Utilities & green energy

    • Electric: Photovoltaics Seller Owned
    • Sewer: Public Sewer
    • Water: Public
    • Utilities for property: Cable Available, Electricity Connected, Phone Available, Sewer Connected, Solar, Sprinkler Meter, Street Lights, Underground Utilities, Water Connected
    Green energy
    • Energy generation: Solar

    Community & neighborhood

    Security
    • Security features: Gated Community, Key Card Entry
    Community
    • Community features: Community Boat Ramp, Fishing, River, Water Access, Buyer Approval Required, Deed Restrictions, Gated Community - No Guard, Golf Carts OK, Park, Playground, Sidewalks
    Location
    • Region: New Port Richey
    • Subdivision: MAGNOLIA ESTATES

    HOA & financial

    HOA
    • Has HOA: Yes
    • HOA fee: $125 monthly
    • Amenities included: Gated, Playground, Security
    • Services included: Common Area Taxes, Reserve Fund, Manager, Trash
    • Association name: Qualified Property Management/Rachel Myers
    • Association phone: 727-869-9700
    Other fees
    • Pet fee: $0 monthly
    Other financial information
    • Total actual rent: 0

    Other

    Other facts
    • Listing terms: Cash,Conventional,FHA,VA Loan
    • Ownership: Fee Simple
    • Road surface type: Paved, Asphalt

    Price history

    DateEventPrice
    10/24/2025Sold$510,000-5.6%$220/sqft
    Source: Stellar MLS #W7874528 Report a problem
    10/3/2025Pending sale$540,000$233/sqft
    Source: Stellar MLS #W7874528 Report a problem
    9/26/2025Price change$540,000-1.8%$233/sqft
    Source: Stellar MLS #W7874528 Report a problem
    6/27/2025Price change$550,000-2.7%$237/sqft
    Source: Stellar MLS #W7874528 Report a problem
    4/14/2025Listed for sale$565,000+55.6%$244/sqft
    Source: Stellar MLS #W7874528 Report a problem
    1/13/2006Sold$363,205$157/sqft
    Source: Public Record Report a problem

    Public tax history

    YearProperty taxesTax assessment
    2024$3,578 +3.8%$231,690
    2023$3,447 +10.9%$231,690 +3%
    2022$3,107 +1.9%$224,950 +6.1%
    2021$3,048 +1.6%$212,040 +1.4%
    2020$3,000 +1.7%$209,120 +2.3%
    2019$2,949 $204,420 +1.9%
    2018$2,949 +1.9%$200,615 +0.6%
    2017$2,894 +1.2%$199,376 +4.2%
    2016$2,861 +1.1%$191,259 +0.7%
    2015$2,829 +2.7%$189,929 -7.2%
    2014$2,754 $204,765 +9.2%
    2013-- $187,530 +2.7%
    2012-- $182,534 -15.5%
    2011-- $215,920 +2.1%
    2010-- $211,521 -20.3%
    2009-- $265,285 -2.9%
    2008-- $273,263 -10.3%
    2007-- $304,671 +8.5%
    2006-- $280,805 +408.4%
    2005-- $55,230

    Find assessor info on the county website

    Neighborhood: Magnolia Estates

    Nearby schools

    GreatSchools rating
    Schools provided by the listing agent
    • Middle: Seven Springs Middle-PO
    • High: J.W. Mitchell High-PO

    Source: Stellar MLS. This data may not be complete. We recommend contacting the local school district to confirm school assignments for this home.

    Get a cash offer in 3 minutes
    Find out how much your home could sell for in as little as 3 minutes with a no-obligation cash offer.
    Estimated market value
    $503,900
    Get a cash offer in 3 minutes
    Find out how much your home could sell for in as little as 3 minutes with a no-obligation cash offer.
    Estimated market value
    $503,900