Welcome to your dream home nestled in Magnolia Estates, where luxury meets functionality. This exquisite 4-bedroom, 3.5-bathroom residence boasts a 3-car attached garage, ensuring ample space for your vehicles and storage needs. As you approach, the curb appeal is undeniable, setting the tone for the elegance that awaits. Step through the front door and experience the seamless flow of the open floor plan, creating a bright and airy ambiance throughout. The formal dining room is adorned with a tray ceiling and modern chandelier, providing a focal point for stylish gatherings and opens to the formal living room for ease of entertaining. The freshly painted interior enhances the contemporary feel, while a sliding door from the family room beckons you to the patio, seamlessly blending indoor and outdoor living. The kitchen is a chef's delight with stainless steel appliances, a wall oven, cooktop, granite counters, tile flooring, and a closet pantry. The breakfast nook, bathed in natural light from a large window, overlooks the backyard oasis. Retreat to the spacious primary suite, where luxury awaits with an ensuite bath featuring a walk-in shower and a separate soaking tub surrounded by elegant tile. A large walk-in closet providing practicality. Additional features include a bonus room and a separate office, offering versatile spaces to suit your lifestyle. The entire home has been meticulously upgraded with new A/C, New Roof 2022,carpet, luxury vinyl plank flooring, plumbing fixtures, and modern farmhouse-style light fixtures and ceiling fans. The exterior is equally impressive, with a freshly sodded yard and new landscaping. Beyond the house, a waterway invites you to canoe to the Anclote River, and a private boat dock in the community ensures endless waterfront adventures. A playground adds a family-friendly touch to the community. Conveniently located near shopping, restaurants, medical facilities, top-rated schools, golf courses, and beaches, this home offers the perfect blend of luxury, comfort, and lifestyle. Don't miss the opportunity to make this stunning property your own and start living the Florida dream!
Sold for $624,000
Zillow last checked:
Listing updated:
Bought with:
Brian Funk, 3119490
BRADLEY PROPERTIES INC
Source: Stellar MLS,MLS#: W7860270 Originating MLS: West Pasco
Originating MLS: West Pasco
Price history
| Date | Event | Price |
|---|---|---|
| 4/19/2024 | Sold | $624,000-4%$200/sqft |
Source:  Stellar MLS #W7860270 Report a problem Stellar MLS #W7860270 Report a problem | ||
| 3/22/2024 | Pending sale | $649,900$209/sqft |
Source: Stellar MLS #W7860270 Report a problem | ||
| 2/14/2024 | Price change | $649,900-3%$209/sqft |
Source: Stellar MLS #W7860270 Report a problem | ||
| 1/29/2024 | Price change | $670,000-0.7%$215/sqft |
Source: Stellar MLS #W7860270 Report a problem | ||
| 12/8/2023 | Listed for sale | $675,000+98.5%$217/sqft |
Source: Stellar MLS #W7860270 Report a problem | ||
| 7/6/2018 | Sold | $340,000+1.5%$109/sqft |
Source: Public Record Report a problem | ||
| 6/8/2018 | Price change | $335,000-1.5%$108/sqft |
Source: CAMELOT INC REALTORS #U7842436 Report a problem | ||
| 5/10/2018 | Price change | $340,000-2.9%$109/sqft |
Source: CAMELOT INC REALTORS #U7842436 Report a problem | ||
| 4/27/2018 | Price change | $350,000-2.8%$112/sqft |
Source: CAMELOT INC REALTORS #U7842436 Report a problem | ||
| 4/11/2018 | Price change | $360,000-4%$116/sqft |
Source: CAMELOT INC REALTORS #U7842436 Report a problem | ||
| 3/14/2018 | Price change | $375,000-5.1%$120/sqft |
Source: CAMELOT INC REALTORS #U7842436 Report a problem | ||
| 2/13/2018 | Price change | $395,000-6.7%$127/sqft |
Source: CAMELOT INC REALTORS #U7842436 Report a problem | ||
| 1/11/2018 | Listed for sale | $423,500+135.1%$136/sqft |
Source: CAMELOT INC REALTORS #U7842436 Report a problem | ||
| 11/8/2017 | Sold | $180,100-36.8%$58/sqft |
Source: Public Record Report a problem | ||
| 8/22/2017 | Listed for sale | -- |
Source: Auction.com Report a problem | ||
| 6/3/2014 | Listing removed | $285,000$91/sqft |
Source: SFL Investment Group, LLC dba Keller Williams Realty New Tampa #T2571464 Report a problem | ||
| 3/25/2014 | Price change | $285,000-5%$91/sqft |
Source: SFL Investment Group, LLC dba Keller Williams Realty New Tampa #T2571464 Report a problem | ||
| 1/31/2014 | Listed for sale | $299,9000%$96/sqft |
Source: SFL Investment Group, LLC dba Keller Williams Realty New Tampa #T2571464 Report a problem | ||
| 10/25/2013 | Listing removed | $300,000$96/sqft |
Source: SFL Investment Group, LLC dba Keller Williams Realty New Tampa #T2571464 Report a problem | ||
| 9/21/2013 | Price change | $300,000-4.8%$96/sqft |
Source: SFL Investment Group, LLC dba Keller Williams Realty New Tampa #T2571464 Report a problem | ||
| 7/20/2013 | Price change | $315,000+12.5%$101/sqft |
Source: SFL Investment Group, LLC dba Keller Williams Realty New Tampa #T2571464 Report a problem | ||
| 5/24/2013 | Listed for sale | $279,900+14.2%$90/sqft |
Source: SFL Investment Group, LLC dba Keller Williams Realty New Tampa #T2571464 Report a problem | ||
| 8/31/2012 | Pending sale | $245,000$79/sqft |
Source: CENTURY 21 Shaw Realty Group #T2515459 Report a problem | ||
| 8/17/2012 | Price change | $245,000-7.4%$79/sqft |
Source: CENTURY 21 Shaw Realty Group #T2515459 Report a problem | ||
| 7/7/2012 | Pending sale | $264,500$85/sqft |
Source: CENTURY 21 Shaw Realty Group #T2515459 Report a problem | ||
| 7/4/2012 | Listed for sale | $264,500-46.1%$85/sqft |
Source: CENTURY 21 Shaw Realty Group #T2515459 Report a problem | ||
| 3/21/2006 | Sold | $490,879$158/sqft |
Source: Public Record Report a problem | ||
Nearby homes
- $681,9004 bd4 ba3.1k sqft6112 Japonica Ct, New Port Richey, FL 34655Off Market

- $609,5005 bd3 ba2.6k sqft6130 Japonica Ct, New Port Richey, FL 34655Off Market

- $683,0005 bd3 ba3.6k sqft6140 Japonica Ct, New Port Richey, FL 34655Off Market
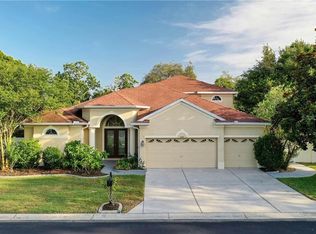
- $---- bd-- ba-- sqft6140 Japonica Ct, New Pt Richey, FL 34655Off Market
Get a cash offer in 3 minutes
Find out how much your home could sell for in as little as 3 minutes with a no-obligation cash offer.
Estimated market value
$646,600
