Skip main navigation
Off market
  • $701,700

    6140 Japonica Ct, New Port Richey, FL 34655

    5beds
    3,626sqft
    Single Family Residence
    Built in 2006
    0.3 Acres Lot
    $701,700 Zestimate®
    $194/sqft
    $3,637 Estimated rent

    Home value

    $701,700

    $667,000 - $737,000

    $3,637/mo

    Zestimate® history
    Loading
    Loading...

    Owner options

    List your home for rent

    $3,637/mo

    Rent Zestimate®

    Find your next renter with Zillow Rental Manager. Plus, with online applications, you can quickly screen prospective tenants – for free.

    Learn more

    $3,637/mo

    Rent Zestimate®

    Refinance and save

    $4,820/mo

    Est. payment

    Refinancing to a lower rate could help reduce your monthly payments and save thousands over the life of the loan.

    See today's rates

    $4,820/mo

    Est. payment

    Explore your selling options

    Work with a Zillow partner agent

    Leverage their expertise and Zillow's premium Showcase listings to get your home seen by more buyers.

    Get started

    List with your own agent

    Get your home in front of millions of buyers by listing it on Zillow.

    Learn how to do it

    Sell it yourself

    Take full control of how buyers see your home on Zillow by listing For Sale by Owner (FSBO).

    List your home

    What's special

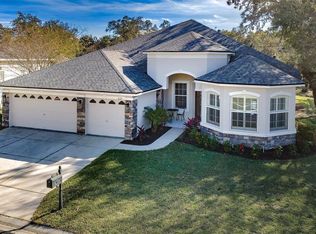
    Reduced plus Seller offering 4,000 towards buyers closing cost! That means 4,000 extra you keep in your pocket! PARADISE FOUND! 5 Bedroom, 3 Bath, 3 Car Garage home boasts over 3600 square feet of Luxury Living! Original owner and perfect for the larger family. It's situated on a premium lush conservation parcel in the gated community of Magnolia Estates. This expansive two story home features a formal living room, dining room, large office, spacious great room with built in bookshelves and a wall of glass sliders. The Chefs kitchen is equipped with stainless appliances and solid wood upgraded cabinets. The spacious master wing has a sitting room, tray ceiling, 2 spacious walk in closets, luxurious bath including his/her sinks, walk-in shower and large jetted soaking tub with a separate entrance to the lanai. You will also find a guest/in-law en-suite with a private bath, with a separate entrance to the back. Upstairs is a split plan with three master size bedrooms with a huge bonus room between - perfect for the man cave, game room or gym and includes a full bathroom. With stunning conservation views out of almost every window, it will be hard to stay inside. Sliding glass doors take you to your breathtaking outdoor private living space. Sit back and relax in your screened lanai or on your large patio and enjoy Florida's nature at its finest with your lush tropical landscaping, mature trees including your very own Orange and Mango tree, tropical garden with ample space to add a pool. All surrounded by a maintenance free fenced backyard. Outdoor landscape lighting was installed making for some truly amazing views around the home. This is truly a home ready for entertaining both inside and out. Feel free to drop your Kayak or Canoe in the water right from your own backyard. Bring your boats, kayaks and fishing tackle. There is a private community boat ramp with access to the Anclote River leading to the Gulf of Mexico where you can launch your boat, jet-skis, kayak, canoe or just fish on the dock. HVAC is equipped with UV lights to prevent mold from growing. New Compressor in AC unit. Community Amenities include a gated entry to neighborhood, Private community boat ramp, a fully fenced playground/park area and community events. Located only a few minutes to the new Trinity shopping plaza and the sought after A rated schools of Seven Springs Middle and JW Mitchell High makes this home the perfect choice. Come and enjoy affordable waterfront living in the beautiful Magnolia Estates. NO CDD, low HOA, NO Flood. Check out the video tour links. Make this your home before someone else does in this super low inventory market we are currently in especially in this desired Trinity location. Easy showing! Sellers motivated!

    This property is off market, which means it's not currently listed for sale or rent on Zillow. This may be different from what's available on other websites or public sources.
    Originating MLS: West Pasco

    Facts & features

    Interior

    Bedrooms & bathrooms
    • Bedrooms: 5
    • Bathrooms: 3
    • Full bathrooms: 3
    Heating
    • Forced air, Electric
    Cooling
    • Central
    Appliances
    • Included: Dishwasher, Freezer, Microwave, Refrigerator
    • Laundry: Inside, Laundry Room
    Features
    • Ceiling Fans(s), High Ceiling(s), Master Bedroom Downstairs, Open Floorplan, Split Bedroom, Walk-In Closet(s), Crown Molding, Solid Wood Cabinets, Kitchen/Family Room Combo, Living Room/Dining Room Combo, Solid Surface Counters, Built in Features, Window Treatments, Tray Ceiling(s)
    • Flooring: Carpet
    • Windows: Window Treatments
    Interior area
    • Total interior livable area: 3,626 sqft

    Property

    Parking
    • Total spaces: 3
    • Parking features: Garage - Attached
    Features
    • Levels: Two
    • Patio & porch: Deck, Patio, Screened
    • Exterior features: Other, Stucco
    • Fencing: Wood, Vinyl
    • Has view: Yes
    • View description: Water
    • Has water view: Yes
    • Water view: Water
    • Waterfront features: Creek
    Lot
    • Size: 0.30 Acres
    • Features: Oversized Lot, Sidewalk, Street Paved, Street Private, Conservation Area
    • Residential vegetation: Mature Landscaping, Trees/Landscaped, Wooded
    Details
    • Parcel number: 3326160070000001190
    • Zoning: MPUD

    Construction

    Type & style
    • Home type: SingleFamily
    • Architectural style: Florida
    • Property subtype: Single Family Residence
    Materials
    • Frame
    • Roof: Asphalt
    Condition
    • Completed
    • Year built: 2006

    Utilities & green energy

    • Sewer: Public Sewer
    • Water: Public
    • Utilities for property: Electricity Connected, Sewer Connected, Cable Available, Public, Street Lights, Underground Utilities, Cable Connected, Water Connected

    Community & neighborhood

    Security
    • Security features: Smoke Detector(s), Key Card Entry, Gated Community
    Community
    • Community features: On Site Laundry Available
    Location
    • Region: New Port Richey
    • Subdivision: MAGNOLIA ESTATES

    HOA & financial

    HOA
    • Has HOA: Yes
    • HOA fee: $81 monthly
    • Amenities included: Playground, Park, Security, Gated, Private Boat Ramp
    • Services included: Trash, Common Area Taxes, Escrow Reserves Fund

    Other

    Other facts
    • Additional Parcels YN: 0
    • Additional Rooms: Great Room, Inside Utility, Loft, Bonus Room, Den/Library/Office, Family Room, Formal Dining Room Separate
    • Appliances: Dishwasher, Electric Water Heater, Refrigerator, Built-In Oven, Cooktop, Microwave, Freezer
    • Association Amenities: Playground, Park, Security, Gated, Private Boat Ramp
    • Association Approval Required YN: 0
    • Association Fee Requirement: Required
    • Attached Garage YN: 1
    • Available For Lease YN: 1
    • Community Features: Deed Restrictions, Playground, Park, Sidewalk, Gated Community, Waterfront, Water Access, Community Boat Ramp
    • Construction Materials: Block, Stucco, Wood Frame
    • Cooling: Central Air
    • Country: US
    • Direction Faces: North
    • Disclosures: Seller Property Disclosure, HOA/PUD/Condo Disclosure
    • DPRYN: 1
    • Exist Lse Tenant YN: 0
    • Fireplace YN: 0
    • Flood Zone Code: X
    • Flooring: Carpet, Ceramic Tile
    • Foundation Details: Slab
    • Garage YN: 1
    • Heating: Central, Electric
    • Exterior Features: Irrigation System, Sidewalk, Fenced, Sliding Doors
    • Interior Features: Ceiling Fans(s), High Ceiling(s), Master Bedroom Downstairs, Open Floorplan, Split Bedroom, Walk-In Closet(s), Crown Molding, Solid Wood Cabinets, Kitchen/Family Room Combo, Living Room/Dining Room Combo, Solid Surface Counters, Built in Features, Window Treatments, Tray Ceiling(s)
    • Lease Restrictions YN: 0
    • Levels: Two
    • Homestead YN: 0
    • Listing Service: Full Service
    • Listing Terms: Cash, Conventional, FHA, VA Loan
    • Lot Features: Oversized Lot, Sidewalk, Street Paved, Street Private, Conservation Area
    • Major Change Type: Pending
    • Minimum Lease: No Minimum
    • Mls Status: Pending
    • New Construction YN: 0
    • Ownership: Fee Simple
    • Parking Features: Garage Door Opener, Driveway, Oversized
    • Patio And Porch Features: Deck, Patio, Screened
    • Stories Total: 2
    • Pets Allowed: Yes
    • Pool Private YN: 0
    • Utilities: Electricity Connected, Sewer Connected, Cable Available, Public, Street Lights, Underground Utilities, Cable Connected, Water Connected
    • Previous Status: Active
    • Property Sub Type: Single Family Residence
    • Property Type: Residential
    • Vegetation: Mature Landscaping, Trees/Landscaped, Wooded
    • Roof: Shingle
    • Security Features: Smoke Detector(s), Key Card Entry, Gated Community
    • Sewer: Public Sewer
    • Syndicate To: Homes.com, HomeSnap, Realtor.com, Zillow/Trulia, International MLS
    • Water Source: Public
    • Association Fee Frequency: Quarterly
    • Laundry Features: Inside, Laundry Room
    • Association Fee Includes: Trash, Common Area Taxes, Escrow Reserves Fund
    • Property Condition: Completed
    • View: Water, Trees/Woods
    • Water View YN: 1
    • Year Built: 2006
    • Representation: Seller Represented
    • Water Access: Gulf/Ocean, Canal - Brackish
    • Water Access YN: 1
    • Water Extras YN: 1
    • Waterfront YN: 1
    • Tax Year: 2019
    • Architectural Style: Florida
    • Window Features: Window Treatments
    • County Or Parish: Pasco
    • Zoning: MPUD
    • List Agent AOR: West Pasco
    • List AOR: West Pasco
    • Public Survey Section: 33
    • Water Extras: Boat Ramp - Private
    • Room Count: 10
    • Water View: Creek
    • Waterfront Feet Total: 50
    • MLS Area Major: 34655 - New Port Richey/Seven Springs/Trinity
    • Public Survey Range: 16E
    • Association Fee: 245.00
    • Garage Dimensions: 29x22
    • Waterfront Features: Creek
    • Living Area: 3626.00
    • Subdivision Name: MAGNOLIA ESTATES
    • Fencing: Wood, Vinyl
    • Water Frontage Feet Creek: 50
    • Tax Annual Amount: 6470.00
    • Association Name: Rachel Vanderwiede
    • Additional Lease Restrictions: Buyers agent to verify restrictions with management company
    • Pet Restrictions: Buyers agent to verify restrictions with management company.
    • Virtual Tour URL Unbranded 2: https://my.matterport.com/show/?m=mMZRwkT8yqf&mls=1
    • Total Acreage: 1/4 to less than 1/2
    • Listing terms: Cash, Conventional, FHA, VA Loan
    • Ownership: Fee Simple

    Price history

    DateEventPrice
    1/19/2022Sold$625,000+4.2%$172/sqft
    Source: Public Record Report a problem
    12/12/2021Pending sale$599,900$165/sqft
    Source: Stellar MLS #T3344965 Report a problem
    12/9/2021Listed for sale$599,900+30.4%$165/sqft
    Source: Stellar MLS #T3344965 Report a problem
    11/24/2020Sold$460,000+2.2%$127/sqft
    Source: Stellar MLS #W7823464 Report a problem
    10/3/2020Pending sale$449,900$124/sqft
    Source: Trinity Office #W7823464 Report a problem
    10/1/2020Price change$449,900-1.1%$124/sqft
    Source: Trinity Office #W7823464 Report a problem
    9/19/2020Price change$454,8000%$125/sqft
    Source: Trinity Office #W7823464 Report a problem
    9/12/2020Listed for sale$454,900$125/sqft
    Source: Trinity Office #W7823464 Report a problem
    9/2/2020Pending sale$454,900$125/sqft
    Source: Trinity Office #W7823464 Report a problem
    7/10/2020Price change$454,900-1.1%$125/sqft
    Source: Trinity Office #W7823464 Report a problem
    5/29/2020Price change$459,900-1.1%$127/sqft
    Source: Trinity Office #W7823464 Report a problem
    5/13/2020Price change$465,000-3.1%$128/sqft
    Source: RE/MAX ADVANTAGE REALTY #W7822266 Report a problem
    4/24/2020Price change$479,999-3.8%$132/sqft
    Source: RE/MAX ADVANTAGE REALTY #W7822266 Report a problem
    4/8/2020Price change$499,000-5.8%$138/sqft
    Source: RE/MAX ADVANTAGE REALTY #W7822266 Report a problem
    3/6/2020Price change$530,000-1.8%$146/sqft
    Source: RE/MAX MARKETING SPECIALISTS #W7819669 Report a problem
    2/4/2020Price change$539,900-1.8%$149/sqft
    Source: RE/MAX MARKETING SPECIALISTS #W7819669 Report a problem
    1/15/2020Listed for sale$549,900+17.4%$152/sqft
    Source: RE/MAX MARKETING SPECIALISTS #W7819669 Report a problem
    1/24/2017Listing removed$2,000-20%$1/sqft
    Source: ELEVATE REAL ESTATE BROKERS #U7801656 Report a problem
    12/18/2016Listing removed$468,399$129/sqft
    Source: ROE REALTY #U7749533 Report a problem
    8/9/2016Price change$468,399-4.4%$129/sqft
    Source: ROE REALTY #U7749533 Report a problem
    3/4/2016Price change$490,000-6.8%$135/sqft
    Source: ROE REALTY #U7749533 Report a problem
    11/17/2015Price change$525,500-13.8%$145/sqft
    Source: ROE REALTY #U7749533 Report a problem
    9/28/2015Price change$609,900-3.2%$168/sqft
    Source: ROE REALTY #U7749533 Report a problem
    9/10/2015Listed for sale$629,900+28.9%$174/sqft
    Source: ROE REALTY #U7749533 Report a problem
    11/1/2012Listing removed$2,500$1/sqft
    Source: Owner Report a problem
    9/2/2012Listed for rent$2,500$1/sqft
    Source: Owner Report a problem
    4/6/2006Sold$488,578$135/sqft
    Source: Public Record Report a problem

    Public tax history

    YearProperty taxesTax assessment
    2024$9,365 +3.6%$573,260 +3.2%
    2023$9,042 +45.7%$555,405 +5%
    2022$6,208 +1.7%$528,802 +30.9%
    2021$6,107 -5.4%$403,959 +4.9%
    2020$6,457 -0.2%$385,103 +0.8%
    2019$6,470 $382,229 +4.7%
    2018$6,470 +4.2%$364,927 +2.6%
    2017$6,207 +1.7%$355,659 +5.7%
    2016$6,104 +11.3%$336,606 +3.8%
    2015$5,486 +14.4%$324,187 +16.7%
    2014$4,796 $277,683 +8.1%
    2013-- $256,803 +5.8%
    2012-- $242,756 -18.1%
    2011-- $296,355 +2.3%
    2010-- $289,733 -21.4%
    2009-- $368,547 -1.6%
    2008-- $374,593 -10.8%
    2007-- $420,056 +4.9%
    2006-- $400,510 +418.1%
    2005-- $77,306

    Find assessor info on the county website

    Neighborhood: Magnolia Estates

    Nearby schools

    GreatSchools rating
    Schools provided by the listing agent
    • Elementary: Seven Springs Elementary-Po
    • Middle: Seven Springs Middle-Po
    • High: J.W. Mitchell High-Po

    Source: The MLS. This data may not be complete. We recommend contacting the local school district to confirm school assignments for this home.

    Get a cash offer in 3 minutes
    Find out how much your home could sell for in as little as 3 minutes with a no-obligation cash offer.
    Estimated market value
    $701,700
    Get a cash offer in 3 minutes
    Find out how much your home could sell for in as little as 3 minutes with a no-obligation cash offer.
    Estimated market value
    $701,700