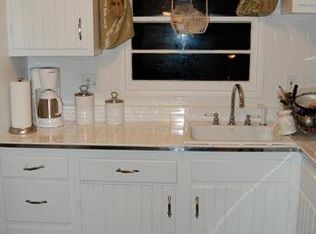
OPEN House SUN on 11/2/2025, 1PM-3PM. Freshly painted, ready to move -in before the holidays! Discover Modern Serenity in Alexandria's Maple Grove Estates! Tucked away in the mature, quiet enclave of homes is a rare Northern Virginia find! Easy access to major roads with many shopping, dining & entertainment options plus Metro station nearby. The heart of the home is the light and bright white country kitchen, boasting brand-new quartz countertops and a dedicated coffee and serving station—perfect for morning routines and entertaining alike. Retreat to the new expansive Primary Suite, featuring a generous walk-in closet and a beautifully remodeled, luxury bath. The flexible floorplan offers exceptional convenience with two bedrooms and two full baths on the main level, complemented by two additional bedrooms and a remodeled full bath on the lower level. Downstairs, the large, open recreation room impresses with built-in cabinetry ideal for game nights or in-law suite. Recent upgrades include refinished hardwood floors on the main level, luxury vinyl plank (LVP) on the lower level, vinyl two-pane windows, plus a new sliding glass door. Enjoy the serenity overlooking the lush green, landscaped fenced yard from the living room! Step outside to your private entertainer's paradise! A huge deck overlooks a privacy-fenced, spa/hot tub and lush backyard, complete with a gazebo for year-round enjoyment and cookouts. Parking is a breeze with a newly paved driveway accommodating up to four cars. A rare opportunity to enjoy upgraded living in a quiet, coveted Alexandria neighborhood!
Sold for $725,000
$725,000
6109 Larkspur Dr, Alexandria, VA 22310
4beds
2,094sqft
Single Family Residence
Built in 1963
0.3 Acres Lot
$738,200 Zestimate®
$346/sqft
$4,083 Estimated rent
Home value
$738,200
$694,000 - $790,000
$4,083/mo
Zestimate® history
Owner options
List your home for rent
$4,083/mo
Rent Zestimate®
Find your next renter with Zillow Rental Manager. Plus, with online applications, you can quickly screen prospective tenants – for free.
$4,083/mo
Rent Zestimate®
Refinance and save
$4,511/mo
Est. payment
Refinancing to a lower rate could help reduce your monthly payments and save thousands over the life of the loan.
$4,511/mo
Est. payment
Explore your selling options
Work with a Zillow partner agent
Leverage their expertise and Zillow's premium Showcase listings to get your home seen by more buyers.
Get startedList with your own agent
Get your home in front of millions of buyers by listing it on Zillow.
Learn how to do itSell it yourself
Take full control of how buyers see your home on Zillow by listing For Sale by Owner (FSBO).
List your homeWhat's special
Open recreation roomBrand-new quartz countertopsSliding glass doorNewly paved drivewayRefinished hardwood floorsWhite country kitchenVinyl two-pane windows
Zillow last checked:
Listing updated:
Listed by:
Denise Buck 703-585-8289,
RE/MAX Allegiance
Bought with:
Dan McNiel, 0225235831
Pearson Smith Realty, LLC
Source: Bright MLS,MLS#: VAFX2272962
Facts & features
Interior
Bedrooms & bathrooms
- Bedrooms: 4
- Bathrooms: 3
- Full bathrooms: 3
- Main level bathrooms: 2
- Main level bedrooms: 2
Rooms
- Room types: Living Room, Primary Bedroom, Bedroom 2, Bedroom 3, Bedroom 4, Kitchen, Game Room, Attic
Primary bedroom
- Level: Main
- Area: 220 Square Feet
- Dimensions: 11 x 20
Bedroom 2
- Features: Flooring - HardWood
- Level: Main
- Area: 121 Square Feet
- Dimensions: 11 X 11
Bedroom 3
- Features: Flooring - Other
- Level: Lower
- Area: 154 Square Feet
- Dimensions: 11 x 14
Bedroom 4
- Features: Flooring - Other
- Level: Lower
- Area: 121 Square Feet
- Dimensions: 14 X 11
Other
- Level: Unspecified
Game room
- Features: Flooring - Vinyl
- Level: Lower
- Area: 391 Square Feet
- Dimensions: 23 X 17
Kitchen
- Features: Flooring - Vinyl
- Level: Main
- Area: 198 Square Feet
- Dimensions: 18 X 11
Living room
- Features: Flooring - Carpet
- Level: Main
- Area: 252 Square Feet
- Dimensions: 18 X 14
Heating
- Forced Air, Natural Gas
Cooling
- Ceiling Fan(s), Central Air, Electric
Appliances
- Included: Dishwasher, Dryer, Ice Maker, Microwave, Refrigerator, Cooktop, Washer, Water Heater, Disposal, Gas Water Heater
- Laundry: In Basement, Lower Level
Features
- Butlers Pantry, Kitchen - Country, Kitchen - Table Space, Chair Railings, Crown Molding, Primary Bath(s), Floor Plan - Traditional, Dry Wall
- Flooring: Ceramic Tile, Hardwood, Luxury Vinyl, Wood
- Doors: Insulated, Six Panel, Sliding Glass, Storm Door(s)
- Windows: Vinyl Clad, Double Pane Windows, Insulated Windows, Window Treatments
- Basement: Exterior Entry,Rear Entrance,Sump Pump,English,Full,Finished,Walk-Out Access
- Has fireplace: No
Interior area
- Total structure area: 2,294
- Total interior livable area: 2,094 sqft
- Finished area above ground: 1,144
- Finished area below ground: 950
Property
Parking
- Total spaces: 4
- Parking features: Asphalt, Off Street, On Street, Driveway
- Uncovered spaces: 4
Accessibility
- Accessibility features: None
Features
- Levels: Split Foyer,Two
- Stories: 2
- Patio & porch: Deck
- Exterior features: Sidewalks, Barbecue
- Pool features: None
- Has spa: Yes
- Spa features: Heated, Private, Hot Tub
- Fencing: Chain Link,Back Yard,Wood
- Has view: Yes
- View description: Garden
Lot
- Size: 0.3 Acres
- Features: Landscaped, No Thru Street, Rear Yard, Front Yard
Details
- Additional structures: Above Grade, Below Grade, Outbuilding
- Parcel number: 0814 21 0003
- Zoning: 130
- Special conditions: Standard
Construction
Type & style
- Home type: SingleFamily
- Property subtype: Single Family Residence
Materials
- Combination, Brick
- Foundation: Slab
- Roof: Asphalt
Condition
- Excellent
- New construction: No
- Year built: 1963
Utilities & green energy
- Sewer: Public Sewer
- Water: Public
- Utilities for property: Cable Available, Multiple Phone Lines, Fiber Optic
Community & HOA
Community
- Subdivision: Maple Grove Estates
HOA
- Has HOA: No
Location
- Region: Alexandria
Financial & listing details
- Price per square foot: $346/sqft
- Tax assessed value: $671,860
- Annual tax amount: $7,767
- Date on market: 10/8/2025
- Listing agreement: Exclusive Right To Sell
- Listing terms: FHA,FNMA,VA Loan,Conventional
- Inclusions: Gazabo, Deck Table & Chairs, Roller Awning, Fire Pit Outside, Hot Tub / Spa, Gas Grill, Heater / Fan Unit In Primary Bath "as-is"
- Exclusions: Heater / Fan Unit In Primary Bath "as-is"
- Ownership: Fee Simple
- Road surface type: Black Top
Price history
| Date | Event | Price |
|---|---|---|
| 12/15/2025 | Sold | $725,000$346/sqft |
Source:  Bright MLS #VAFX2272962 Report a problem Bright MLS #VAFX2272962 Report a problem | ||
| 12/10/2025 | Pending sale | $725,000$346/sqft |
Source: Bright MLS #VAFX2272962 Report a problem | ||
| 12/1/2025 | Contingent | $725,000$346/sqft |
Source: Bright MLS #VAFX2272962 Report a problem | ||
| 11/7/2025 | Price change | $725,000-1.9%$346/sqft |
Source: Bright MLS #VAFX2272962 Report a problem | ||
| 10/31/2025 | Listed for sale | $739,000+1.9%$353/sqft |
Source: Bright MLS #VAFX2272962 Report a problem | ||
| 10/23/2025 | Listing removed | $725,000$346/sqft |
Source: Bright MLS #VAFX2272962 Report a problem | ||
| 10/11/2025 | Pending sale | $725,000$346/sqft |
Source: Bright MLS #VAFX2272962 Report a problem | ||
| 10/8/2025 | Listed for sale | $725,000+93.3%$346/sqft |
Source: Bright MLS #VAFX2272962 Report a problem | ||
| 8/21/2009 | Sold | $375,000$179/sqft |
Source: Public Record Report a problem | ||
| 7/4/2009 | Listed for sale | $375,000$179/sqft |
Source: RE/MAX 100 #FX7098479 Report a problem | ||
Public tax history
| Year | Property taxes | Tax assessment |
|---|---|---|
| 2025 | $7,767 -0.6% | $671,860 -0.3% |
| 2024 | $7,810 +12.9% | $674,160 +10% |
| 2023 | $6,919 +1.4% | $613,150 +2.8% |
| 2022 | $6,822 | $596,580 +10.9% |
| 2021 | -- | $537,840 +10.2% |
| 2020 | $5,776 +5.4% | $488,050 +5.4% |
| 2019 | $5,479 +2.9% | $462,960 +2.9% |
| 2018 | $5,327 +5.4% | $450,100 +3.4% |
| 2017 | $5,053 +4.2% | $435,220 +4% |
| 2016 | $4,847 +7% | $418,400 +3.1% |
| 2015 | $4,531 +6.9% | $405,980 +6.6% |
| 2014 | $4,240 | $380,770 +2.9% |
| 2013 | -- | $370,080 +8.5% |
| 2012 | -- | $341,010 -1.6% |
| 2011 | -- | $346,600 -5.9% |
| 2010 | -- | $368,450 |
| 2009 | -- | $368,450 -15.3% |
| 2008 | -- | $434,790 -1.8% |
| 2007 | -- | $442,860 +70.9% |
| 2003 | -- | $259,120 +20.5% |
| 2002 | -- | $215,020 +15% |
| 2001 | -- | $186,975 |
Find assessor info on the county website
Neighborhood: Franconia
Nearby homes
- $686,4004 bd2 ba1k sqft6107 Larkspur Dr, Alexandria, VA 22310Off Market

- $687,600-- bd2 ba1k sqft6201 Marilyn Dr, Alexandria, VA 22310Off Market
- $764,7005 bd3 ba2k sqft6203 Marilyn Dr, Alexandria, VA 22310Off Market
- $684,3003 bd2 ba1k sqft6105 Larkspur Dr, Alexandria, VA 22310Off Market
- $783,9005 bd3 ba1.9k sqft6108 Larkspur Dr, Alexandria, VA 22310Off Market
- $1,318,5008 bd6 ba6.3k sqft6205 Marilyn Dr, Alexandria, VA 22310Off Market
- $665,0003 bd2 ba1.4k sqft6119 Marilyn Dr, Alexandria, VA 22310Sold
- $717,9004 bd2 ba1.8k sqft6106 Larkspur Dr, Alexandria, VA 22310Off Market
Nearby schools
GreatSchools rating
- 6/10Franconia Elementary SchoolGrades: PK-6Distance: 0.2 mi
- 7/10Twain Middle SchoolGrades: 7-8Distance: 1.7 mi
- 4/10Edison High SchoolGrades: 9-12Distance: 0.6 mi
Schools provided by the listing agent
- Elementary: Franconia
- Middle: Twain
- High: Edison
- District: Fairfax County Public Schools
Source: Bright MLS. This data may not be complete. We recommend contacting the local school district to confirm school assignments for this home.
Get a cash offer in 3 minutes
Find out how much your home could sell for in as little as 3 minutes with a no-obligation cash offer.
Estimated market value
$738,200
Get a cash offer in 3 minutes
Find out how much your home could sell for in as little as 3 minutes with a no-obligation cash offer.
Estimated market value
$738,200
- Virginia
- Fairfax County
- Alexandria
- 22310
- Franconia
- 6109 Larkspur Dr
Nearby cities
Nearby neighborhoods
Nearby zip codes
Other Alexandria Topics
