**Catered Open House this Friday (06/19) 4-6pm, Saturday (06/20) 1-3pm, and Sunday (06/21) 1-3pm** ***OFFER DEADLINE MONDAY, JUNE 22ND AT 2PM*** You get a lot to like with this home. There’s an easy confidence to this Maple Grove Estates split-level—the kind of home that feels practical the moment you arrive, then keeps getting better as you move through it. Set on a corner 0.26-acre homesite with a classic brick-and-siding exterior, broad front lawn, mature trees, and simple covered entry, it offers the comfort of an established Alexandria setting with the flexibility buyers keep hoping to find. Inside, 1,484 finished square feet give you room to spread out without feeling oversized. Hardwood floors bring warmth through the main living areas, and the fresh, neutral backdrop makes the home feel bright, clean, and ready for your own style. The living room gets beautiful natural light from wide windows, creating an inviting place to unwind, read, stream, host a casual evening, or reset. The adjoining dining area keeps meals and conversation connected, with easy flow into the kitchen and outdoor spaces. The kitchen is crisp and efficient, with white cabinetry, stainless steel appliances, stone-look counters, and a sink window that keeps the space feeling open. It works hard without trying too hard—easy for weekday routines, weekend cooking, and anything in between. The upper level includes three comfortable, each with hardwood flooring and loads of natural light. The room sizes feel useful, not fussy—ideal for sleeping spaces, a home office, creative studio, fitness area, or guest setup. The full bath has a clean, timeless feel with a tub-shower combination, bright tile, and a vanity with storage. Downstairs, the finished lower level adds the flexibility that makes a split-level layout so appealing. A large recreation room offers soft carpet, recessed lighting, and wall space for a media zone, game setup, work area, or lounge. A second full bath adds convenience, while the laundry and utility areas keep daily tasks tucked away. With 440 square feet of below-grade finished space, this level gives the home real breathing room. Outside, the lot is a standout. The front yard has a welcoming, open feel, while the rear and side areas offer space for gardening, seating, outdoor dining, or simply enjoying more green around you. A concrete driveway and attached carport add practical off-street parking and everyday ease. Maple Grove Estates puts you in a connected Alexandria pocket with quick routes in multiple directions, while staying in Fairfax County. Nearby access to Van Dorn Street Metro, Metrobus options, commuter lots, and major routes including I-95, I-495, and the Capital Beltway helps make the location feel especially convenient. Shopping, dining, Old Town Alexandria, Kingstowne, Springfield Town Center, and everyday services are all within easy reach. For time outside, Huntley Meadows Park is one of the area’s true treasures, with wetlands, nature viewing, and a peaceful change of pace close to home. The broader Alexandria area also offers Potomac River recreation corridors, community parks, and regional trails that make fresh air part of the lifestyle.
Sold for $665,000
Street View
Zestimate®
$665,000
6119 Marilyn Dr, Alexandria, VA 22310
3beds
1,457sqft
Single Family Residence
Built in 1963
0.26 Acres Lot
$665,000 Zestimate®
$456/sqft
$3,499 Estimated rent
Home value
$665,000
$625,000 - $705,000
$3,499/mo
Zestimate® history
Owner options
List your home for rent
$3,499/mo
Rent Zestimate®
Find your next renter with Zillow Rental Manager. Plus, with online applications, you can quickly screen prospective tenants – for free.
$3,499/mo
Rent Zestimate®
Refinance and save
$4,121/mo
Est. payment
Refinancing to a lower rate could help reduce your monthly payments and save thousands over the life of the loan.
$4,121/mo
Est. payment
Explore your selling options
Work with a Zillow partner agent
Leverage their expertise and Zillow's premium Showcase listings to get your home seen by more buyers.
Get startedList with your own agent
Get your home in front of millions of buyers by listing it on Zillow.
Learn how to do itSell it yourself
Take full control of how buyers see your home on Zillow by listing For Sale by Owner (FSBO).
List your homeWhat's special
Classic brick-and-siding exteriorLaundry and utility areasBroad front lawnSimple covered entryAttached carportStone-look countersRecessed lighting
Zillow last checked:
Listing updated:
Listed by:
Faith Saunders 804-432-4080,
Samson Properties,
Listing Team: Fox Homes Team
Bought with:
Manfredy Lopez
Douglas Realty of Virginia LLC
Source: Bright MLS,MLS#: VAFX2317184
Facts & features
Interior
Bedrooms & bathrooms
- Bedrooms: 3
- Bathrooms: 2
- Full bathrooms: 2
Basement
- Area: 550
Heating
- Central, Natural Gas
Cooling
- Ceiling Fan(s), Central Air, Electric
Appliances
- Included: Microwave, Dishwasher, Disposal, Dryer, Oven, Refrigerator, Cooktop, Washer, Gas Water Heater
- Laundry: Has Laundry
Features
- Breakfast Area, Built-in Features, Dining Area, Family Room Off Kitchen, Primary Bath(s)
- Flooring: Wood
- Basement: Full,English
- Has fireplace: No
Interior area
- Total structure area: 1,594
- Total interior livable area: 1,457 sqft
- Finished area above ground: 1,044
- Finished area below ground: 413
Property
Parking
- Total spaces: 1
- Parking features: Concrete, Attached Carport
- Carport spaces: 1
- Has uncovered spaces: Yes
Accessibility
- Accessibility features: None
Features
- Levels: Multi/Split,Three
- Stories: 3
- Patio & porch: Patio
- Pool features: None
Lot
- Size: 0.26 Acres
Details
- Additional structures: Above Grade, Below Grade
- Parcel number: 0813 14 0037
- Zoning: 130
- Zoning description: R-3(RESIDENTIAL 3 DU/AC)
- Special conditions: Standard
Construction
Type & style
- Home type: SingleFamily
- Property subtype: Single Family Residence
Materials
- Brick, Wood Siding
- Foundation: Permanent
Condition
- New construction: No
- Year built: 1963
Utilities & green energy
- Sewer: Public Septic
- Water: Public
Community & HOA
Community
- Subdivision: Maple Grove Estates
HOA
- Has HOA: No
Location
- Region: Alexandria
Financial & listing details
- Price per square foot: $456/sqft
- Tax assessed value: $627,590
- Annual tax amount: $7,239
- Date on market: 6/19/2026
- Listing agreement: Exclusive Right To Sell
- Ownership: Fee Simple
Price history
| Date | Event | Price |
|---|---|---|
| 7/13/2026 | Sold | $665,000$456/sqft |
Source:  Bright MLS #VAFX2317184 Report a problem Bright MLS #VAFX2317184 Report a problem | ||
| 6/23/2026 | Pending sale | $665,000$456/sqft |
Source: Bright MLS #VAFX2317184 Report a problem | ||
| 6/19/2026 | Listed for sale | $665,000+51.5%$456/sqft |
Source: Bright MLS #VAFX2317184 Report a problem | ||
| 6/23/2014 | Sold | $439,000$301/sqft |
Source: Public Record Report a problem | ||
| 6/20/2014 | Listed for sale | $439,000$301/sqft |
Source: CENTURY 21 Redwood Realty #FX8362263 Report a problem | ||
| 6/22/2010 | Sold | $439,000$301/sqft |
Source: Agent Provided Report a problem | ||
Public tax history
| Year | Property taxes | Tax assessment |
|---|---|---|
| 2025 | $8,050 -0.5% | $696,360 -0.3% |
| 2024 | $8,089 +12.9% | $698,260 +9.9% |
| 2023 | $7,167 +2.7% | $635,080 +4.1% |
| 2022 | $6,978 | $610,210 +11.1% |
| 2021 | -- | $549,240 +10.3% |
| 2020 | $5,893 +4.8% | $497,960 +4.8% |
| 2019 | $5,621 +3.1% | $474,940 +3.1% |
| 2018 | $5,452 +5.4% | $460,670 +3.4% |
| 2017 | $5,172 +4.3% | $445,460 +4% |
| 2016 | $4,961 +7% | $428,210 +3.1% |
| 2015 | $4,637 | $415,480 +13.5% |
| 2014 | -- | $365,970 +0.5% |
| 2013 | -- | $364,290 +8.1% |
| 2012 | -- | $336,990 +4.3% |
| 2011 | -- | $323,150 -5.9% |
| 2010 | -- | $343,560 |
| 2009 | -- | $343,560 -15.1% |
| 2008 | -- | $404,660 -5.1% |
| 2007 | -- | $426,250 +62% |
| 2003 | -- | $263,100 +20.5% |
| 2002 | -- | $218,320 +15% |
| 2001 | -- | $189,845 |
Find assessor info on the county website
Neighborhood: Franconia
Nearby homes
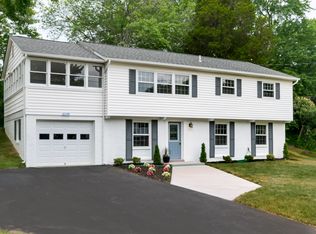
- $783,9005 bd3 ba1.9k sqft6108 Larkspur Dr, Alexandria, VA 22310Off Market
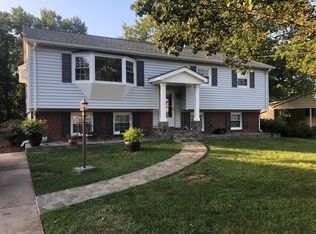
- $685,0005 bd2 ba2.2k sqft6117 Marilyn Dr, Alexandria, VA 22310Off Market
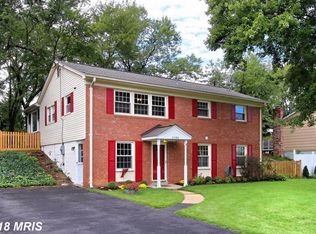
- $717,9004 bd2 ba1.8k sqft6106 Larkspur Dr, Alexandria, VA 22310Off Market
- $263,0005 bd2 ba1.1k sqft6200 Larkspur Dr, Alexandria, VA 22310Sold
- $698,0001 bd1 ba1.1k sqft6111 Marilyn Dr, Alexandria, VA 22310Off Market
- $687,600-- bd2 ba1k sqft6201 Marilyn Dr, Alexandria, VA 22310Off Market
- $825,9003 bd3 ba2.7k sqft6118 Marilyn Dr, Alexandria, VA 22310Off Market
- $725,0004 bd3 ba2k sqft6109 Larkspur Dr, Alexandria, VA 22310Sold
Nearby schools
GreatSchools rating
- 6/10Franconia Elementary SchoolGrades: PK-6Distance: 0.2 mi
- 7/10Twain Middle SchoolGrades: 7-8Distance: 1.7 mi
- 4/10Edison High SchoolGrades: 9-12Distance: 0.7 mi
Schools provided by the listing agent
- Elementary: Franconia
- Middle: Twain
- High: Edison
- District: Fairfax County Public Schools
Source: Bright MLS. This data may not be complete. We recommend contacting the local school district to confirm school assignments for this home.
Get a cash offer in 3 minutes
Find out how much your home could sell for in as little as 3 minutes with a no-obligation cash offer.
Estimated market value
$665,000
Get a cash offer in 3 minutes
Find out how much your home could sell for in as little as 3 minutes with a no-obligation cash offer.
Estimated market value
$665,000
- Virginia
- Fairfax County
- Alexandria
- 22310
- Franconia
- 6119 Marilyn Dr
Nearby cities
Nearby neighborhoods
Nearby zip codes
Other Alexandria Topics
