Welcome to 6109 Liverpool Lane, a fabulous Victoria model backing to trees in Alexandria’s sought-after Kingstowne. Lovely hostas and colorful flowers, framed by stone retaining walls, leading up to the front door give this home great curb appeal. Inside, the inviting dining room opens to the spacious living room, which features a cozy fireplace with a granite surround and charming wood mantel. From here, step out through the sliding glass door to the fantastic back deck with beautiful views of lush trees all around—the perfect place to unwind with a glass of wine or a good book. A large bay window fills the kitchen with sunlight. It also features nice oak cabinetry, stainless appliances, and granite countertops complemented by a stylish subway tile backsplash. There is also a useful pass-through to the dining room, perfect for cooking while entertaining guests. On the upper level, you’ll find two generous bedrooms, both with soaring vaulted ceilings and roomy closets. The first bedroom has two scenic windows with views of the trees. There is also a beautifully updated hall bath with a skylight, a deep soaking tub, and a glass-enclosed shower with floor-to-ceiling tile and a rainforest showerhead. The impressive and bright owner’s suite has a large bay window, a ceiling fan, a separate vanity, and two closets! On the lower level, there is a big laundry room with additional storage space and the third bedroom along with an updated full bath with a deep soaking tub and contemporary vanity. From here, step out through the slider to the private patio and backyard oasis with nicely manicured planting beds, pretty boxwoods, and hostas backing to trees. Some of the many updates include the ProVia storm door in 2026, electric panel with surge protector in 2024, and vinyl siding replacement in 2023. This terrific home comes with Kingstowne’s endless list of amenities, including pools, gyms, community centers, tennis, pickleball and basketball courts, tot lots, 12 miles of walking trails, and more! It’s also close to two Metro stops, two town centers, and all commuter routes!
Sold for $560,000
$560,000
6109 Liverpool Ln, Alexandria, VA 22315
3beds
1,656sqft
Townhouse
Built in 1989
1,080 Square Feet Lot
$558,300 Zestimate®
$338/sqft
$3,211 Estimated rent
Home value
$558,300
$525,000 - $592,000
$3,211/mo
Zestimate® history
Owner options
List your home for rent
$3,211/mo
Rent Zestimate®
Find your next renter with Zillow Rental Manager. Plus, with online applications, you can quickly screen prospective tenants – for free.
$3,211/mo
Rent Zestimate®
Refinance and save
$3,856/mo
Est. payment
Refinancing to a lower rate could help reduce your monthly payments and save thousands over the life of the loan.
$3,856/mo
Est. payment
Explore your selling options
Work with a Zillow partner agent
Leverage their expertise and Zillow's premium Showcase listings to get your home seen by more buyers.
Get startedList with your own agent
Get your home in front of millions of buyers by listing it on Zillow.
Learn how to do itSell it yourself
Take full control of how buyers see your home on Zillow by listing For Sale by Owner (FSBO).
List your homeWhat's special
Zillow last checked:
Listing updated:
Listed by:
Cindy Schneider 703-822-0207,
Long & Foster Real Estate, Inc.,
Co-Listing Agent: Howard Jason Schneider 571-233-7413,
Long & Foster Real Estate, Inc.
Bought with:
Cindy Schneider, 0225136582
Long & Foster Real Estate, Inc.
Source: Bright MLS,MLS#: VAFX2328142
Facts & features
Interior
Bedrooms & bathrooms
- Bedrooms: 3
- Bathrooms: 3
- Full bathrooms: 2
- 1/2 bathrooms: 1
- Main level bathrooms: 1
Basement
- Area: 552
Heating
- Heat Pump, Electric
Cooling
- Central Air, Electric
Appliances
- Included: Electric Water Heater
Features
- Basement: Walk-Out Access
- Number of fireplaces: 1
- Fireplace features: Wood Burning
Interior area
- Total structure area: 1,656
- Total interior livable area: 1,656 sqft
- Finished area above ground: 1,104
- Finished area below ground: 552
Property
Parking
- Parking features: Unassigned, Parking Lot
Accessibility
- Accessibility features: None
Features
- Levels: Three
- Stories: 3
- Patio & porch: Deck, Patio
- Pool features: Community
Lot
- Size: 1,080 Square Feet
- Features: Backs to Trees
Details
- Additional structures: Above Grade, Below Grade
- Parcel number: 0914 09260077
- Zoning: 304
- Special conditions: Standard
Construction
Type & style
- Home type: Townhouse
- Architectural style: Colonial
- Property subtype: Townhouse
Materials
- Aluminum Siding
- Foundation: Permanent
Condition
- New construction: No
- Year built: 1989
Details
- Builder model: Victoria
Utilities & green energy
- Sewer: Public Sewer
- Water: Public
Community & HOA
Community
- Subdivision: Kingstowne
HOA
- Has HOA: Yes
- Amenities included: Basketball Court, Community Center, Fitness Center, Jogging Path, Lake, Party Room, Pool, Tennis Court(s), Tot Lots/Playground
- Services included: Common Area Maintenance, Management, Pool(s), Snow Removal, Trash
- HOA fee: $132 monthly
- HOA name: KROC
Location
- Region: Alexandria
Financial & listing details
- Price per square foot: $338/sqft
- Tax assessed value: $511,800
- Annual tax amount: $5,904
- Date on market: 7/17/2026
- Listing agreement: Exclusive Right To Sell
- Ownership: Fee Simple
Price history
| Date | Event | Price |
|---|---|---|
| 8/18/2026 | Sold | $560,000+1.8%$338/sqft |
Source:  Bright MLS #VAFX2328142 Report a problem | ||
| 7/21/2026 | Pending sale | $549,950+66.1%$332/sqft |
Source: Bright MLS #VAFX2328142 Report a problem | ||
| 5/27/2004 | Sold | $331,000$200/sqft |
Source: Public Record Report a problem | ||
Public tax history
| Year | Property taxes | Tax assessment |
|---|---|---|
| 2025 | $6,117 +6.5% | $529,160 +6.8% |
| 2024 | $5,743 +9% | $495,690 +6.2% |
| 2023 | $5,267 +7.4% | $466,690 +8.8% |
| 2022 | $4,903 | $428,750 +4.7% |
| 2021 | -- | $409,650 +6.5% |
| 2020 | $4,554 | $384,820 |
| 2019 | $4,554 +1.8% | $384,820 +1.8% |
| 2018 | $4,476 +4% | $378,200 +2% |
| 2017 | $4,304 +2.7% | $370,690 +2.5% |
| 2016 | $4,191 +7.1% | $361,800 +3.1% |
| 2015 | $3,915 +4.5% | $350,790 +4.3% |
| 2014 | $3,746 | $336,410 +8.8% |
| 2013 | -- | $309,340 +7.6% |
| 2012 | -- | $287,410 -5.8% |
| 2011 | -- | $305,020 +1.7% |
| 2010 | -- | $300,020 -8.4% |
| 2009 | -- | $327,600 -6.7% |
| 2008 | -- | $350,990 -6.1% |
| 2007 | -- | $373,600 +82.8% |
| 2003 | -- | $204,360 +15% |
| 2002 | -- | $177,705 |
Find assessor info on the county website
Neighborhood: Franconia
Nearby homes
- $551,3003 bd3 ba1.6k sqft6111 Liverpool Ln, Alexandria, VA 22315Off Market
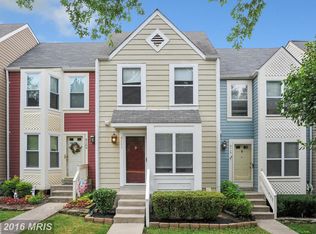
- $511,6003 bd2 ba1.1k sqft6107 Liverpool Ln, Alexandria, VA 22315Off Market
- $555,3003 bd3 ba1.5k sqft6113 Liverpool Ln, Alexandria, VA 22315Sold

- $552,0003 bd3 ba1.3k sqft6105 Liverpool Ln, Alexandria, VA 22315Off Market

- $547,6003 bd2 ba1.1k sqft6115 Liverpool Ln, Alexandria, VA 22315Off Market
- $561,5003 bd3 ba1.6k sqft6103 Liverpool Ln, Alexandria, VA 22315Off Market
- $506,9003 bd2 ba992 sqft6117 Liverpool Ln, Alexandria, VA 22315Off Market
- $520,7003 bd2 ba1.4k sqft6101 Liverpool Ln, Alexandria, VA 22315Off Market
Nearby schools
GreatSchools rating
- 8/10Hayfield Elementary SchoolGrades: PK-6Distance: 0.7 mi
- 6/10Hayfield SecondaryGrades: 7-12Distance: 0.6 mi
Schools provided by the listing agent
- Elementary: Hayfield
- Middle: Hayfield Secondary School
- High: Hayfield Secondary School
- District: Fairfax County Public Schools
Source: Bright MLS. This data may not be complete. We recommend contacting the local school district to confirm school assignments for this home.
Get a cash offer in 3 minutes
Find out how much your home could sell for in as little as 3 minutes with a no-obligation cash offer.
Estimated market value
$558,300
Get a cash offer in 3 minutes
Find out how much your home could sell for in as little as 3 minutes with a no-obligation cash offer.
Estimated market value
$558,300
- Virginia
- Fairfax County
- Alexandria
- 22315
- Franconia
- 6109 Liverpool Ln
