Skip main navigation
Sold for $555,300
  • $555,300

    6113 Liverpool Ln, Alexandria, VA 22315

    3beds
    1,504sqft
    Townhouse
    Built in 1989
    1,080 Square Feet Lot
    $578,100 Zestimate®
    $369/sqft
    $3,205 Estimated rent

    Home value

    $578,100

    $549,000 - $607,000

    $3,205/mo

    Zestimate® history
    Loading
    Loading...

    Owner options

    List your home for rent

    $3,205/mo

    Rent Zestimate®

    Find your next renter with Zillow Rental Manager. Plus, with online applications, you can quickly screen prospective tenants – for free.

    Learn more

    $3,205/mo

    Rent Zestimate®

    Refinance and save

    $3,558/mo

    Est. payment

    Refinancing to a lower rate could help reduce your monthly payments and save thousands over the life of the loan.

    See today's rates

    $3,558/mo

    Est. payment

    Explore your selling options

    Work with a Zillow partner agent

    Leverage their expertise and Zillow's premium Showcase listings to get your home seen by more buyers.

    Get started

    List with your own agent

    Get your home in front of millions of buyers by listing it on Zillow.

    Learn how to do it

    Sell it yourself

    Take full control of how buyers see your home on Zillow by listing For Sale by Owner (FSBO).

    List your home

    What's special

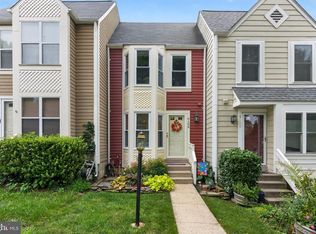
    Welcome to 6113 Liverpool Lane! OFFER DEADLINE SET MONDAY 5/27 12:00 noon. Nestled in the sought-after Kingstowne neighborhood, this meticulously maintained townhome offers luxury and comfort throughout. The property backs to serene trees, providing a peaceful retreat and perfect setting for relaxation and entertainment. The home features three bedrooms, including two spacious upper-level bedrooms with vaulted ceilings and a skylight in the primary bathroom, as well as a versatile lower-level bedroom that can also serve as a guest space, rec room, or home office. The primary suite is spacious, complete with an electric fireplace, ceiling fan, and a primary bath featuring a separate shower, soaking tub, and vessel sink. The main level boasts beautiful hardwood flooring, a living room with a fireplace and ceiling fan, and a dining room that opens to a deck, ideal for hosting gatherings or simply enjoying outdoor relaxation. The gourmet kitchen is a chef's dream, featuring granite countertops, ceramic tile flooring, under-cabinet lighting, a built-in wine rack, and a subway-style backsplash. The homeowner opened up the wall between the kitchen and the dining room to create a seamless flow and more open concept to the home. Additional amenities include a half bath with a granite countertop and vessel sink, a storage room with laundry, and ample parking on a quiet street. Recent updates enhance the home's convenience and appeal, including solar panels, a new HVAC system, washer/dryer, and dishwasher in 2023, as well as a new roof in 2022 and carpet in 2020. Residents of Kingstowne enjoy access to pools, a fitness center, tot lots, basketball and tennis courts, and scenic walking trails. The home is conveniently located near shopping, restaurants, and transit options, including the Franconia Metro station. Experience the perfect blend of luxury, comfort, and convenience in this light-filled townhome at 6113 Liverpool Lane.

    Zillow last checked:

    Listing updated:

    Listed by:

    Kristin Burns 703-499-1227,

    Century 21 Redwood Realty

    Bought with:

    Deborah Davis, 0225225136

    RE/MAX Allegiance

    Source: Bright MLS,MLS#: VAFX2180560MLS Logo

    Facts & features

    Interior

    Bedrooms & bathrooms
    • Bedrooms: 3
    • Bathrooms: 3
    • Full bathrooms: 2
    • 1/2 bathrooms: 1
    • Main level bathrooms: 1
    Rooms
    • Room types: Living Room, Dining Room, Primary Bedroom, Bedroom 2, Bedroom 3, Kitchen, Foyer, Laundry, Bathroom 1, Bathroom 2
    Basement
    • Area: 400
    Heating
    • Forced Air, Electric
    Cooling
    • Central Air, Ceiling Fan(s), Electric
    Appliances
    • Included: Air Cleaner, Microwave, Dishwasher, Disposal, Refrigerator, Ice Maker, Cooktop, Washer, Dryer, Electric Water Heater
    • Laundry: In Basement, Laundry Room
    Features
    • Basement: Walk-Out Access,Finished
    • Number of fireplaces: 2
    • Fireplace features: Wood Burning, Electric
    Interior area
    • Total structure area: 1,504
    • Total interior livable area: 1,504 sqft
    • Finished area above ground: 1,104
    • Finished area below ground: 400

    Property

    Parking
    • Parking features: Unassigned, Off Street
    Accessibility
    • Accessibility features: None
    Features
    • Levels: Three
    • Stories: 3
    • Patio & porch: Deck
    • Pool features: Community
    • Has view: Yes
    • View description: Trees/Woods
    Lot
    • Size: 1,080 Square Feet
    • Features: Backs to Trees
    Details
    • Additional structures: Above Grade, Below Grade
    • Parcel number: 0914 09260075
    • Zoning: 304
    • Special conditions: Standard

    Construction

    Type & style
    • Home type: Townhouse
    • Architectural style: Colonial
    • Property subtype: Townhouse
    Materials
    • Vinyl Siding
    • Foundation: Concrete Perimeter
    Condition
    • New construction: No
    • Year built: 1989
    Details
    • Builder model: Victoria

    Utilities & green energy

    • Sewer: Public Sewer
    • Water: Public

    Community & HOA

    Community
    • Features: Pool
    • Subdivision: Kingstowne
    HOA
    • Has HOA: Yes
    • Amenities included: Fitness Center, Meeting Room, Pool, Tennis Court(s), Tot Lots/Playground
    • Services included: Common Area Maintenance, Road Maintenance, Trash
    • HOA fee: $123 monthly
    Location
    • Region: Alexandria

    Financial & listing details

    • Price per square foot: $369/sqft
    • Tax assessed value: $459,120
    • Annual tax amount: $5,181
    • Date on market: 5/22/2024
    • Listing agreement: Exclusive Right To Sell
    • Inclusions: Electric Fireplace In Primary Bedroom
    • Exclusions: Electric Fireplace In Basement
    • Ownership: Fee Simple

    Price history

    DateEventPrice
    6/20/2024Sold$555,300+3.8%$369/sqft
    Source: Bright MLS #VAFX2180560 Report a problem
    5/27/2024Pending sale$535,000$356/sqft
    Source: Bright MLS #VAFX2180560 Report a problem
    5/22/2024Listed for sale$535,000+30.8%$356/sqft
    Source: Bright MLS #VAFX2180560 Report a problem
    6/17/2020Sold$409,000$272/sqft
    Source: Public Record Report a problem
    5/13/2020Pending sale$409,000$272/sqft
    Source: Long & Foster Real Estate, Inc. #VAFX1127270 Report a problem
    5/8/2020Listed for sale$409,000+152.5%$272/sqft
    Source: Long & Foster Real Estate, Inc. #VAFX1127270 Report a problem
    4/3/2000Sold$162,000+9.5%$108/sqft
    Source: Public Record Report a problem
    1/18/1996Sold$148,000$98/sqft
    Source: Public Record Report a problem

    Public tax history

    YearProperty taxesTax assessment
    2025$6,078 +7.6%$525,770 +7.9%
    2024$5,647 +9%$487,410 +6.2%
    2023$5,181 +7.5%$459,120 +9%
    2022$4,818 $421,370 +4.7%
    2021-- $402,470 +7.6%
    2020$4,427 -0.2%$374,030 -0.2%
    2019$4,436 +1.7%$374,800 +1.7%
    2018$4,360 +4%$368,370 +2%
    2017$4,192 +0.2%$361,050
    2016$4,183 +7.1%$361,050 +3.1%
    2015$3,907 +4.5%$350,070 +4.3%
    2014$3,739 $335,770 +8.7%
    2013-- $308,770 +7.6%
    2012-- $286,870 -5.8%
    2011-- $304,380 +1.5%
    2010-- $300,020 -8.4%
    2009-- $327,600 -6.7%
    2008-- $350,990 -6.1%
    2007-- $373,600 +82.8%
    2003-- $204,360 +15%
    2002-- $177,705 +16.8%
    2001-- $152,080
    Find assessor info on the county website

    Neighborhood: Franconia

    Nearby schools

    GreatSchools rating
    Schools provided by the listing agent
    • Elementary: Hayfield
    • Middle: Hayfield Secondary School
    • High: Hayfield Secondary School
    • District: Fairfax County Public Schools

    Source: Bright MLS. This data may not be complete. We recommend contacting the local school district to confirm school assignments for this home.

    Get a cash offer in 3 minutes
    Find out how much your home could sell for in as little as 3 minutes with a no-obligation cash offer.
    Estimated market value
    $578,100
    Get a cash offer in 3 minutes
    Find out how much your home could sell for in as little as 3 minutes with a no-obligation cash offer.
    Estimated market value
    $578,100