One or more photo(s) has been virtually staged. Welcome to your dream home in the desirable Signature Lakes community! This stunning 6-bedroom, 4-bathroom, two-story home boasts an open floor plan perfect for modern living. The main floor features a spacious family room that seamlessly flows into the dining and kitchen areas, creating an ideal space for entertaining. Upstairs, you'll find a large bonus room that opens onto a second-floor porch, providing a serene outdoor retreat. The Primary Bedroom, also with access to the porch, includes two expansive walk-in closets and a spa-like ensuite bathroom, offering a luxurious private sanctuary. Four additional bedrooms and two more bathrooms are conveniently located on the upper level, ensuring ample space for family and guests. The sixth bedroom is located downstairs with an adjoining bathroom, making it perfect for guests. The inside laundry room adds to the home's convenience and functionality. Enjoy outdoor living on the screened-in porch or relax on the charming front porch. The property also includes a three-car garage, providing plenty of storage and parking space.Don't miss the opportunity to make this beautiful house your new home! Schedule a showing today!
Sold for $760,000
$760,000
6109 SUNSET ISLE DRIVE, WINTER GARDEN, FL 34787
6beds
4,468sqft
Single Family Residence
Built in 2014
7,860 Square Feet Lot
$795,300 Zestimate®
$170/sqft
$4,200 Estimated rent
Home value
$795,300
$756,000 - $843,000
$4,200/mo
Zestimate® history
Owner options
List your home for rent
$4,200/mo
Rent Zestimate®
Find your next renter with Zillow Rental Manager. Plus, with online applications, you can quickly screen prospective tenants – for free.
$4,200/mo
Rent Zestimate®
Refinance and save
$5,603/mo
Est. payment
Refinancing to a lower rate could help reduce your monthly payments and save thousands over the life of the loan.
$5,603/mo
Est. payment
Explore your selling options
Work with a Zillow partner agent
Leverage their expertise and Zillow's premium Showcase listings to get your home seen by more buyers.
Get startedList with your own agent
Get your home in front of millions of buyers by listing it on Zillow.
Learn how to do itSell it yourself
Take full control of how buyers see your home on Zillow by listing For Sale by Owner (FSBO).
List your homeWhat's special
Three-car garageLarge bonus roomScreened-in porchSpacious family roomOpen floor planCharming front porchDining and kitchen areas
Zillow last checked:
Listing updated:
Listed by:
Kristi Matthew 407-325-6107,
CENTURY 21 CARIOTI 407-573-2121
Bought with:
Cassandra Nogueira, 3460825
WRA BUSINESS & REAL ESTATE
Source: Stellar MLS,MLS#: O6216136 Originating MLS: Orlando Regional
Originating MLS: Orlando Regional
Facts & features
Interior
Bedrooms & bathrooms
- Bedrooms: 6
- Bathrooms: 4
- Full bathrooms: 4
Rooms
- Room types: Bonus Room, Breakfast Room Separate, Family Room, Dining Room, Living Room, Utility Room
Primary bedroom
- Features: Walk-In Closet(s)
- Level: Second
- Dimensions: 20x29
Bedroom 1
- Features: Built-in Closet
- Level: First
- Dimensions: 11x12
Bedroom 2
- Features: Built-in Closet
- Level: Second
- Dimensions: 10x15
Bedroom 3
- Features: Built-in Closet
- Level: Second
- Dimensions: 12x12
Bedroom 4
- Features: Built-in Closet
- Level: Second
- Dimensions: 12x11
Bedroom 5
- Features: Built-in Closet
- Level: Second
- Dimensions: 10x13
Bonus room
- Features: No Closet
- Level: Second
- Dimensions: 19x16
Den
- Level: First
- Dimensions: 10x14
Dining room
- Level: First
- Dimensions: 14x15
Family room
- Level: First
- Dimensions: 16x19
Kitchen
- Level: First
- Dimensions: 17x17
Living room
- Level: First
- Dimensions: 13x14
Heating
- Central
Cooling
- Central Air
Appliances
- Included: Dishwasher, Disposal, Microwave, Range
- Laundry: Electric Dryer Hookup, Inside, Laundry Room
Features
- Crown Molding, Eating Space In Kitchen, Kitchen/Family Room Combo, Living Room/Dining Room Combo, Open Floorplan, PrimaryBedroom Upstairs, Split Bedroom, Stone Counters, Thermostat, Walk-In Closet(s)
- Flooring: Carpet, Ceramic Tile
- Doors: Sliding Doors
- Windows: Double Pane Windows, ENERGY STAR Qualified Windows
- Has fireplace: No
Interior area
- Total structure area: 5,530
- Total interior livable area: 4,468 sqft
Property
Parking
- Total spaces: 3
- Parking features: Garage Door Opener, Ground Level
- Attached garage spaces: 3
- Details: Garage Dimensions: 40x19
Features
- Levels: Two
- Stories: 2
- Exterior features: Balcony, Irrigation System, Sidewalk, Sprinkler Metered
- Has view: Yes
- View description: Pond
- Has water view: Yes
- Water view: Pond
- Waterfront features: Waterfront
- Body of water: LAKE JOVAL
Lot
- Size: 7,860 Square Feet
Details
- Parcel number: 152327813301602
- Zoning: P-D
- Special conditions: None
Construction
Type & style
- Home type: SingleFamily
- Property subtype: Single Family Residence
Materials
- Block, Stucco, Wood Frame
- Foundation: Slab
- Roof: Shingle
Condition
- Completed
- New construction: No
- Year built: 2014
Details
- Builder name: Lennar Homes
Utilities & green energy
- Sewer: Public Sewer
- Water: Public
- Utilities for property: Cable Available, Cable Connected, Electricity Available, Electricity Connected, Public, Sewer Available, Sewer Connected, Sprinkler Meter, Sprinkler Recycled, Underground Utilities, Water Available, Water Connected
Community & HOA
Community
- Features: Community Boat Ramp, Dock, Waterfront, Deed Restrictions, Irrigation-Reclaimed Water, Park, Playground, Pool, Sidewalks
- Pet fee: $0 monthly
- Subdivision: SIGNATURE LAKES
HOA
- Has HOA: Yes
- Amenities included: Basketball Court, Cable TV, Clubhouse, Fence Restrictions, Fitness Center, Lobby Key Required, Park, Playground, Pool, Tennis Court(s), Trail(s), Vehicle Restrictions
- Services included: Cable TV, Common Area Taxes, Community Pool, Internet, Manager, Recreational Facilities
- HOA fee: $186 monthly
- HOA name: First Service Residential/Conor Finnegan
- HOA phone: 407-654-7479
Location
- Region: Winter Garden
Financial & listing details
- Price per square foot: $170/sqft
- Tax assessed value: $736,865
- Annual tax amount: $6,214
- Date on market: 6/21/2024
- Cumulative days on market: 114 days
- Listing terms: Cash,Conventional,FHA,VA Loan
- Ownership: Fee Simple
- Total actual rent: 0
- Electric utility on property: Yes
- Road surface type: Paved
Price history
| Date | Event | Price |
|---|---|---|
| 11/14/2024 | Sold | $760,000-4.5%$170/sqft |
Source:  Stellar MLS #O6216136 Report a problem Stellar MLS #O6216136 Report a problem | ||
| 10/16/2024 | Pending sale | $795,500$178/sqft |
Source: Stellar MLS #O6216136 Report a problem | ||
| 8/29/2024 | Price change | $795,500-0.6%$178/sqft |
Source: Stellar MLS #O6216136 Report a problem | ||
| 8/13/2024 | Price change | $799,977-0.6%$179/sqft |
Source: Stellar MLS #O6216136 Report a problem | ||
| 8/1/2024 | Price change | $804,633-1.2%$180/sqft |
Source: Stellar MLS #O6216136 Report a problem | ||
| 7/28/2024 | Listed for sale | $814,557$182/sqft |
Source: Stellar MLS #O6216136 Report a problem | ||
| 7/26/2024 | Pending sale | $814,557$182/sqft |
Source: Stellar MLS #O6216136 Report a problem | ||
| 7/19/2024 | Price change | $814,557-0.6%$182/sqft |
Source: Stellar MLS #O6216136 Report a problem | ||
| 7/11/2024 | Price change | $819,500-0.7%$183/sqft |
Source: Stellar MLS #O6216136 Report a problem | ||
| 6/21/2024 | Listed for sale | $825,000+100.5%$185/sqft |
Source: Stellar MLS #O6216136 Report a problem | ||
| 3/4/2014 | Sold | $411,400$92/sqft |
Source: Public Record Report a problem | ||
Public tax history
| Year | Property taxes | Tax assessment |
|---|---|---|
| 2024 | $6,678 +7.5% | $429,269 +3% |
| 2023 | $6,215 +3.8% | $416,766 +3% |
| 2022 | $5,986 +1.2% | $404,627 +3% |
| 2021 | $5,916 +0.8% | $392,842 +1.4% |
| 2020 | $5,869 +1.1% | $387,418 +2.3% |
| 2019 | $5,805 +0.8% | $378,708 +1.9% |
| 2018 | $5,759 +0% | $371,647 +2.1% |
| 2017 | $5,758 +1.4% | $364,003 -13.2% |
| 2016 | $5,677 -15.3% | $419,324 +0.3% |
| 2015 | $6,702 +339.6% | $418,062 +596.8% |
| 2014 | $1,525 +116.2% | $60,000 +50% |
| 2013 | $705 | $40,000 |
Find assessor info on the county website
Neighborhood: 34787
Nearby homes
- $699,0005 bd4 ba3.5k sqft6115 Sunset Isle Dr, Winter Garden, FL 34787Sold

- $765,0005 bd4 ba3.4k sqft6103 Sunset Isle Dr, Winter Garden, FL 34787Off Market
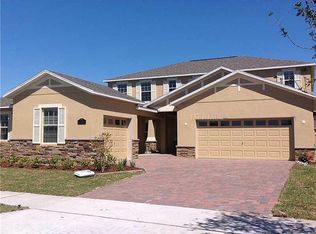
- $577,5004 bd3 ba2.5k sqft6121 Sunset Isle Dr, Winter Garden, FL 34787Off Market
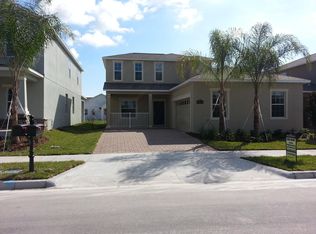
- $729,5004 bd3 ba2.5k sqft6121 Sunset Isle Dr #1604, Winter Garden, FL 34787Off Market

- $658,8005 bd3 ba3.1k sqft6168 Waterside Island Ln, Winter Garden, FL 34787Off Market
- $615,5004 bd4 ba2.8k sqft6174 Waterside Island Ln, Winter Garden, FL 34787Off Market
- $100-- bd-- ba-- sqftSunset Isle Dr, Winter garden, FL 34787Off Market
- $598,6004 bd4 ba2.5k sqft6154 Waterside Island Ln, Winter Garden, FL 34787Off Market
Nearby schools
GreatSchools rating
- 9/10Independence ElementaryGrades: K-5Distance: 0.9 mi
- 9/10Bridgewater Middle SchoolGrades: 6-8Distance: 0.4 mi
- 7/10Windermere High SchoolGrades: 9-12Distance: 1.6 mi
Schools provided by the listing agent
- Elementary: Independence Elementary
- Middle: Bridgewater Middle
- High: Windermere High School
Source: Stellar MLS. This data may not be complete. We recommend contacting the local school district to confirm school assignments for this home.
Get a cash offer in 3 minutes
Find out how much your home could sell for in as little as 3 minutes with a no-obligation cash offer.
Estimated market value
$795,300
Get a cash offer in 3 minutes
Find out how much your home could sell for in as little as 3 minutes with a no-obligation cash offer.
Estimated market value
$795,300
- Florida
- Orange County
- Winter Garden
- 34787
- 6109 SUNSET ISLE DRIVE
Nearby cities
Nearby neighborhoods
Nearby zip codes
Other Winter Garden Topics
