Winter Garden- Signature Lakes! Built in 2014 this beautiful 2 story Winter Garden home has 5 bedrooms 3.5 baths, Office, Loft, and large covered/screened Lanai. The Primary Bedroom and Office are conveniently located on the Main Floor. Enter the home off the front porch into the foyer which has double ceilings. The open concept floor plan has a separate living space that flows into the Kitchen and Family room. Luxury Vinyl is throughout the home giving it a seamless flow. The oversized modern Kitchen overlooks the Family Room, has crown molding, stainless steel appliances, granite counter tops and dinette space- perfect for entertaining family gatherings. There is also a tucked away half bath on this level. Double door entrance takes you to the home office with views of the large backyard. Also downstairs is the Primary bedroom boasting a large walk in closet, double vanities, soaking tub and separate walk in shower. Moving on to the second level, you will notice the vinyl stairs, no carpet is the home. Off the stairs, you step into the Loft area surrounded by 4 additional bedrooms and the upstairs laundry room. Bedrooms 2 and 3 connect with a jack and Jill bathroom. Enjoy Florida evenings on the front porch with views of Lake Joval or choose to lounge on the large screened in covered lanai. The huge backyard allows plenty of space to build a pool. The backyard can be fenced. SIGNATURE LAKES is conveniently located AND has amazing community amenities (including cable), with TOP SCHOOLS, minutes from Disney, main access roads, restaurants, hospitals and all Orlando has to enjoy. Literally tucked away but yet in the middle of all the beauty and fun that makes this area highly sought after.
Sold for $699,000
$699,000
6115 SUNSET ISLE DRIVE, WINTER GARDEN, FL 34787
5beds
3,559sqft
Single Family Residence
Built in 2014
7,956 Square Feet Lot
$691,400 Zestimate®
$196/sqft
$3,682 Estimated rent
Home value
$691,400
$629,000 - $761,000
$3,682/mo
Zestimate® history
Owner options
List your home for rent
$3,682/mo
Rent Zestimate®
Find your next renter with Zillow Rental Manager. Plus, with online applications, you can quickly screen prospective tenants – for free.
$3,682/mo
Rent Zestimate®
Refinance and save
$5,174/mo
Est. payment
Refinancing to a lower rate could help reduce your monthly payments and save thousands over the life of the loan.
$5,174/mo
Est. payment
Explore your selling options
Work with a Zillow partner agent
Leverage their expertise and Zillow's premium Showcase listings to get your home seen by more buyers.
Get startedList with your own agent
Get your home in front of millions of buyers by listing it on Zillow.
Learn how to do itSell it yourself
Take full control of how buyers see your home on Zillow by listing For Sale by Owner (FSBO).
List your homeWhat's special
Loft areaHome officeGranite counter topsHuge backyardVinyl stairsOpen concept floor planJack and jill bathroom
Zillow last checked:
Listing updated:
Listed by:
Kim Swatkowski 407-489-4210,
RE/MAX PRIME PROPERTIES 407-347-4512
Bought with:
Gail Higley, 653885
RE/MAX SELECT GROUP
Source: Stellar MLS,MLS#: O6236269 Originating MLS: Orlando Regional
Originating MLS: Orlando Regional
Facts & features
Interior
Bedrooms & bathrooms
- Bedrooms: 5
- Bathrooms: 4
- Full bathrooms: 3
- 1/2 bathrooms: 1
Primary bedroom
- Features: Walk-In Closet(s)
- Level: First
- Area: 255 Square Feet
- Dimensions: 17x15
Bedroom 2
- Features: Jack & Jill Bathroom, Walk-In Closet(s)
- Level: Second
- Area: 120 Square Feet
- Dimensions: 10x12
Bedroom 3
- Features: Jack & Jill Bathroom, Built-in Closet
- Level: Second
- Area: 120 Square Feet
- Dimensions: 10x12
Bedroom 4
- Features: Walk-In Closet(s)
- Level: Second
- Area: 120 Square Feet
- Dimensions: 10x12
Bedroom 5
- Features: Built-in Closet
- Level: Second
- Area: 156 Square Feet
- Dimensions: 13x12
Balcony porch lanai
- Level: First
Dinette
- Level: First
- Area: 54 Square Feet
- Dimensions: 9x6
Family room
- Level: First
- Area: 255 Square Feet
- Dimensions: 17x15
Kitchen
- Level: First
- Area: 150 Square Feet
- Dimensions: 10x15
Living room
- Features: Storage Closet
- Level: First
- Area: 252 Square Feet
- Dimensions: 18x14
Loft
- Level: Second
- Area: 252 Square Feet
- Dimensions: 14x18
Office
- Level: First
- Area: 154 Square Feet
- Dimensions: 11x14
Heating
- Central
Cooling
- Central Air
Appliances
- Included: Dishwasher, Microwave, Range, Refrigerator
- Laundry: Inside, Laundry Room, Upper Level
Features
- Ceiling Fan(s), Eating Space In Kitchen, High Ceilings, Open Floorplan, Primary Bedroom Main Floor, Split Bedroom, Stone Counters, Walk-In Closet(s)
- Flooring: Luxury Vinyl
- Doors: Sliding Doors
- Has fireplace: No
Interior area
- Total structure area: 4,489
- Total interior livable area: 3,559 sqft
Property
Parking
- Total spaces: 3
- Parking features: Garage - Attached
- Attached garage spaces: 3
- Details: Garage Dimensions: 19x43
Features
- Levels: Two
- Stories: 2
- Exterior features: Irrigation System, Sidewalk, Sprinkler Metered
- Has view: Yes
- View description: Lake, Pond
- Has water view: Yes
- Water view: Lake,Pond
- Waterfront features: Lake
Lot
- Size: 7,956 Square Feet
Details
- Parcel number: 152327813301603
- Zoning: P-D
- Special conditions: None
Construction
Type & style
- Home type: SingleFamily
- Property subtype: Single Family Residence
Materials
- Block, Stucco, Wood Frame
- Foundation: Slab
- Roof: Shingle
Condition
- New construction: No
- Year built: 2014
Utilities & green energy
- Sewer: Public Sewer
- Water: Public
- Utilities for property: Cable Connected, Electricity Connected, Public, Water Connected
Community & HOA
Community
- Features: Lake, Private Boat Ramp, Clubhouse, Deed Restrictions, Fitness Center, Park, Playground, Pool, Sidewalks, Tennis Court(s)
- Pet fee: $0 monthly
- Subdivision: SIGNATURE LAKES PH 3B-1
HOA
- Has HOA: Yes
- Services included: Cable TV, Common Area Taxes, Community Pool, Pool Maintenance
- HOA fee: $177 monthly
- HOA name: First Service Residential/Tyler Parsons
- HOA phone: 407-654-7479
Location
- Region: Winter Garden
Financial & listing details
- Price per square foot: $196/sqft
- Tax assessed value: $626,545
- Annual tax amount: $5,258
- Date on market: 8/29/2024
- Cumulative days on market: 234 days
- Listing terms: Cash,Conventional,VA Loan
- Ownership: Fee Simple
- Total actual rent: 0
- Electric utility on property: Yes
- Road surface type: Paved
Price history
| Date | Event | Price |
|---|---|---|
| 5/16/2025 | Sold | $699,000$196/sqft |
Source:  Stellar MLS #O6236269 Report a problem Stellar MLS #O6236269 Report a problem | ||
| 4/30/2025 | Pending sale | $699,000$196/sqft |
Source: Stellar MLS #O6236269 Report a problem | ||
| 4/13/2025 | Price change | $699,000-4.2%$196/sqft |
Source: Stellar MLS #O6236269 Report a problem | ||
| 1/22/2025 | Price change | $730,000-2.7%$205/sqft |
Source: Stellar MLS #O6236269 Report a problem | ||
| 12/13/2024 | Price change | $749,900-2%$211/sqft |
Source: Stellar MLS #O6236269 Report a problem | ||
| 11/20/2024 | Price change | $765,000-1.3%$215/sqft |
Source: Stellar MLS #O6236269 Report a problem | ||
| 10/24/2024 | Price change | $775,000-1.9%$218/sqft |
Source: Stellar MLS #O6236269 Report a problem | ||
| 10/22/2024 | Price change | $789,800-1.2%$222/sqft |
Source: Stellar MLS #O6236269 Report a problem | ||
| 10/2/2024 | Listed for sale | $799,000$225/sqft |
Source: Stellar MLS #O6236269 Report a problem | ||
| 9/1/2024 | Listing removed | $799,000$225/sqft |
Source: Stellar MLS #O6236269 Report a problem | ||
| 8/29/2024 | Price change | $799,000+15.8%$225/sqft |
Source: Stellar MLS #O6236269 Report a problem | ||
| 6/27/2023 | Pending sale | $689,999$194/sqft |
Source: Stellar MLS #O6119239 Report a problem | ||
| 6/23/2023 | Price change | $689,999-0.7%$194/sqft |
Source: Stellar MLS #O6119239 Report a problem | ||
| 6/15/2023 | Listed for sale | $695,000+87.8%$195/sqft |
Source: Stellar MLS #O6119239 Report a problem | ||
| 3/11/2014 | Sold | $370,000$104/sqft |
Source: Public Record Report a problem | ||
Public tax history
| Year | Property taxes | Tax assessment |
|---|---|---|
| 2024 | $10,026 +90.7% | $626,545 +79% |
| 2023 | $5,258 +4% | $350,100 +3% |
| 2022 | $5,057 +1.2% | $339,903 +3% |
| 2021 | $4,999 +0.8% | $330,003 +1.4% |
| 2020 | $4,958 +1.1% | $325,447 +2.3% |
| 2019 | $4,902 +0.8% | $318,130 +1.9% |
| 2018 | $4,863 +0% | $312,198 +2.1% |
| 2017 | $4,863 +1.5% | $305,777 -13.6% |
| 2016 | $4,791 -14.4% | $354,053 +2% |
| 2015 | $5,599 +267.3% | $347,037 +478.4% |
| 2014 | $1,525 +116.2% | $60,000 +50% |
| 2013 | $705 | $40,000 |
Find assessor info on the county website
Neighborhood: 34787
Nearby homes
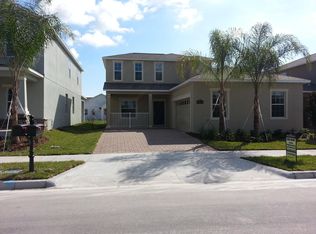
- $577,5004 bd3 ba2.5k sqft6121 Sunset Isle Dr, Winter Garden, FL 34787Off Market
- $729,5004 bd3 ba2.5k sqft6121 Sunset Isle Dr #1604, Winter Garden, FL 34787Off Market


- $760,0006 bd4 ba4.4k sqft6109 Sunset Isle Dr, Winter Garden, FL 34787Sold
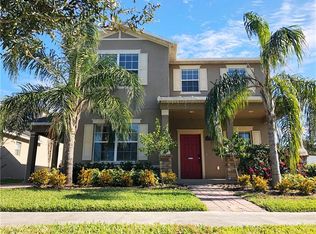
- $672,0005 bd3 ba3.1k sqft6127 Sunset Isle Dr, Winter Garden, FL 34787Off Market
- $615,5004 bd4 ba2.8k sqft6174 Waterside Island Ln, Winter Garden, FL 34787Off Market
- $535,6004 bd2 ba2.3k sqft6180 Waterside Island Ln, Winter Garden, FL 34787Off Market
- $765,0005 bd4 ba3.4k sqft6103 Sunset Isle Dr, Winter Garden, FL 34787Off Market
- $658,8005 bd3 ba3.1k sqft6168 Waterside Island Ln, Winter Garden, FL 34787Off Market
Nearby schools
GreatSchools rating
- 9/10Independence ElementaryGrades: K-5Distance: 0.9 mi
- 9/10Bridgewater Middle SchoolGrades: 6-8Distance: 0.4 mi
- 7/10Windermere High SchoolGrades: 9-12Distance: 1.6 mi
Schools provided by the listing agent
- Elementary: Independence Elementary
- Middle: Bridgewater Middle
- High: Windermere High School
Source: Stellar MLS. This data may not be complete. We recommend contacting the local school district to confirm school assignments for this home.
Get a cash offer in 3 minutes
Find out how much your home could sell for in as little as 3 minutes with a no-obligation cash offer.
Estimated market value
$691,400
Get a cash offer in 3 minutes
Find out how much your home could sell for in as little as 3 minutes with a no-obligation cash offer.
Estimated market value
$691,400
- Florida
- Orange County
- Winter Garden
- 34787
- 6115 SUNSET ISLE DRIVE
Nearby cities
Nearby neighborhoods
Nearby zip codes
Other Winter Garden Topics
