Skip main navigation
Sold for $539,900
  • $539,900

    6109 W 8th Ave, Kennewick, WA 99336

    5beds
    2,534sqft
    Single Family Residence
    Built in 1979
    0.52 Acres Lot
    $541,400 Zestimate®
    $213/sqft
    $3,077 Estimated rent

    Home value

    $541,400

    $509,000 - $579,000

    $3,077/mo

    Zestimate® history
    Loading
    Loading...

    Owner options

    List your home for rent

    $3,077/mo

    Rent Zestimate®

    Find your next renter with Zillow Rental Manager. Plus, with online applications, you can quickly screen prospective tenants – for free.

    Learn more

    $3,077/mo

    Rent Zestimate®

    Refinance and save

    $3,255/mo

    Est. payment

    Refinancing to a lower rate could help reduce your monthly payments and save thousands over the life of the loan.

    See today's rates

    $3,255/mo

    Est. payment

    Explore your selling options

    Work with a Zillow partner agent

    Leverage their expertise and Zillow's premium Showcase listings to get your home seen by more buyers.

    Get started

    List with your own agent

    Get your home in front of millions of buyers by listing it on Zillow.

    Learn how to do it

    Sell it yourself

    Take full control of how buyers see your home on Zillow by listing For Sale by Owner (FSBO).

    List your home

    What's special

    Covered patioFully fenced yardGarden areaNew interior paintVaulted open beam ceiling
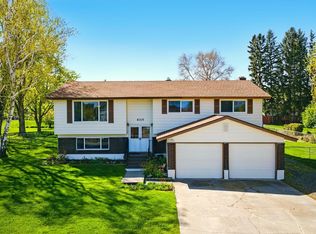
    MLS# 287561 Great West Kennewick location on a one half plus acre lot. New carpet on the main level, new interior paint, Heat pump is 5 years old, roof is approximately 10- years old. The main level features a living room with a masonry wood fireplace, vaulted open beam ceiling, dining area with access to the oversized deck, and 3 bedrooms. The owner's suite has beautiful hardwood floors, a 3/4 bath, and two closets. The lower level has a generous family room with a masonry wood burning fireplace, separate office with double glass doors, full bath, laundry room and 2 more bedrooms. In addition, there is a two- car attached garage, covered patio, fully fenced yard, garden area and a detached 24 x 24 shop. All appliances included. Connected to City Sewer.

    Zillow last checked:

    Listing updated:

    Listed by:

    Sue Rhoads 509-521-1001,

    Retter and Company Sotheby's

    Bought with:

    Fernando Sanchez, 21007517

    Real Broker, LLC

    Source: PACMLS,MLS#: 287561MLS Logo

    Facts & features

    Interior

    Bedrooms & bathrooms
    • Bedrooms: 5
    • Bathrooms: 3
    • Full bathrooms: 2
    • 3/4 bathrooms: 1
    Bedroom
    • Level: U
    • Area: 187
    • Dimensions: 11 x 17
    Bedroom 1
    • Level: U
    • Area: 110
    • Dimensions: 11 x 10
    Bedroom 2
    • Level: U
    • Area: 121
    • Dimensions: 11 x 11
    Bedroom 3
    • Level: L
    • Area: 117
    • Dimensions: 13 x 9
    Bedroom 4
    • Level: L
    • Area: 90
    • Dimensions: 9 x 10
    Dining room
    • Level: U
    • Area: 132
    • Dimensions: 12 x 11
    Family room
    • Level: L
    • Area: 266
    • Dimensions: 19 x 14
    Kitchen
    • Level: U
    • Area: 132
    • Dimensions: 12 x 11
    Living room
    • Level: U
    • Area: 266
    • Dimensions: 19 x 14
    Office
    • Level: L
    • Area: 90
    • Dimensions: 9 x 10
    Heating
    • Heat Pump
    Cooling
    • Heat Pump
    Appliances
    • Included: Dishwasher, Dryer, Disposal, Range/Oven, Refrigerator, Freezer, Water Heater
    • Laundry: Sink
    Features
    • Vaulted Ceiling(s), Storage
    • Flooring: Carpet, Vinyl, Wood
    • Doors: French Doors
    • Windows: Double Pane Windows, Windows - Vinyl, Windows - Wood Wrapped, Drapes/Curtains/Blinds
    • Basement: Yes
    • Number of fireplaces: 2
    • Fireplace features: 2, FP - "0" Clear, Circulating, Basement, Family Room, Living Room
    Interior area
    • Total structure area: 2,534
    • Total interior livable area: 2,534 sqft

    Property

    Parking
    • Total spaces: 4
    • Parking features: Attached, Detached, Garage Door Opener, Off Street, RV Parking - Open, 4 car
    • Attached garage spaces: 4
    Features
    • Levels: Mid Entry
    • Patio & porch: Deck/Open, Deck/Covered, Patio/Covered
    • Exterior features: Irrigation
    • Pool features: Community, Membership Included
    • Fencing: Fenced
    Lot
    • Size: 0.52 Acres
    • Features: Animals Allowed, Located in County, Plat Map - Recorded, Garden, Fruit Trees
    Details
    • Parcel number: 105894010410004
    • Zoning description: Single Family R

    Construction

    Type & style
    • Home type: SingleFamily
    • Property subtype: Single Family Residence
    Materials
    • Wood Siding, Lap
    • Foundation: Concrete
    • Roof: Comp Shingle
    Condition
    • Existing Construction (Not New)
    • New construction: No
    • Year built: 1979

    Utilities & green energy

    • Water: Public
    • Utilities for property: Sewer Connected

    Community & neighborhood

    Location
    • Region: Kennewick
    • Subdivision: Other

    Other

    Other facts
    • Listing terms: Cash,Conventional,FHA,VA Loan
    • Road surface type: Paved

    Price history

    DateEventPrice
    10/24/2025Sold$539,900$213/sqft
    Source: PACMLS #287561 Report a problem
    9/23/2025Pending sale$539,900$213/sqft
    Source: PACMLS #287561 Report a problem
    9/17/2025Listed for sale$539,900$213/sqft
    Source: PACMLS #287561 Report a problem

    Public tax history

    YearProperty taxesTax assessment
    2024$3,970 +8.9%$495,380 +8.5%
    2023$3,646 +45.1%$456,720 +29.2%
    2022$2,513 -21.5%$353,600 +7.9%
    2021$3,203 -0.6%$327,810 +2.5%
    2020$3,221 -14.1%$319,760 +6%
    2019$3,749 +13.9%$301,780 +13.5%
    2018$3,290 -4%$265,810 +15.7%
    2017$3,426 +7.3%$229,840
    2016$3,194 $229,840
    2015$3,194 +4.5%$229,840 +5.7%
    2014$3,057 $217,510
    2013$3,057 $217,510
    2012-- $217,510 +9.3%
    2011-- $199,080
    2010-- $199,080
    2009-- $199,080
    2008-- --
    2007-- --
    2006-- --

    Find assessor info on the county website

    Neighborhood: 99336

    Nearby schools

    GreatSchools rating
    Schools provided by the listing agent
    • District: Kennewick

    Source: PACMLS. This data may not be complete. We recommend contacting the local school district to confirm school assignments for this home.

    Get pre-qualified for a loan
    At Zillow Home Loans, we can pre-qualify you in as little as 5 minutes with no impact to your credit score.

    An equal housing lender. NMLS #10287.

    Sell for more on Zillow
    Get a Zillow Showcase℠ listing at no additional cost and you could sell for .
    $541,400
    2% more
    +$10,828
    With Zillow Showcase(estimated)
    $552,228