Skip main navigation
Sold for $495,000
  • $495,000

    6115 W 8th Ave, Kennewick, WA 99336

    3beds
    2,294sqft
    Single Family Residence
    Built in 1975
    0.51 Acres Lot
    $497,700 Zestimate®
    $216/sqft
    $2,898 Estimated rent

    Home value

    $497,700

    $463,000 - $533,000

    $2,898/mo

    Zestimate® history
    Loading
    Loading...

    Owner options

    List your home for rent

    $2,898/mo

    Rent Zestimate®

    Find your next renter with Zillow Rental Manager. Plus, with online applications, you can quickly screen prospective tenants – for free.

    Learn more

    $2,898/mo

    Rent Zestimate®

    Refinance and save

    $2,977/mo

    Est. payment

    Refinancing to a lower rate could help reduce your monthly payments and save thousands over the life of the loan.

    See today's rates

    $2,977/mo

    Est. payment

    Explore your selling options

    Work with a Zillow partner agent

    Leverage their expertise and Zillow's premium Showcase listings to get your home seen by more buyers.

    Get started

    List with your own agent

    Get your home in front of millions of buyers by listing it on Zillow.

    Learn how to do it

    Sell it yourself

    Take full control of how buyers see your home on Zillow by listing For Sale by Owner (FSBO).

    List your home

    What's special

    Expansive deckUpdated windowsNew flooring
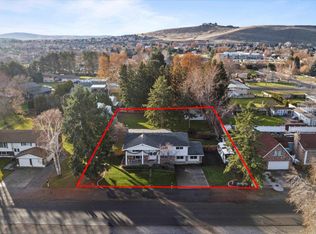
    MLS# 283220 Welcome Home! 3-bedroom, 3-bathroom, mid-entry, move in ready home is all yours! With new flooring, paint, and all appliances included, it's fresh and ready for you. This home also has updated windows, and steel siding making the home more energy efficient and quiet. It's on just over half an acre and centrally located for a mix of serene home environment yet all the perks of easy access to shopping, parks, and more! Not only does the home boast a handicap accessible entrance from the two-car garage into the basement, but it also has a huge shop outback for your RV, toys, or hobby needs. The expansive deck across the back of the home is wonderful forentertaining too.

    Zillow last checked:

    Listing updated:

    Listed by:

    Alessandra Jorge-Dearing 509-943-4344,

    Krista Hopkins Homes/ Re/ MAX NW

    Bought with:

    Bradley Johnson, 121053

    Coldwell Banker Tomlinson

    Source: PACMLS,MLS#: 283220MLS Logo

    Facts & features

    Interior

    Bedrooms & bathrooms
    • Bedrooms: 3
    • Bathrooms: 3
    • Full bathrooms: 1
    • 3/4 bathrooms: 2
    Heating
    • Heat Pump
    Cooling
    • Central Air, Heat Pump
    Appliances
    • Included: Dishwasher, Dryer, Disposal, Microwave, Range/Oven, Refrigerator, Washer, Freezer, Water Heater
    Features
    • Storage, Wet Bar, Solar Tube(s)
    • Flooring: Carpet, Vinyl
    • Windows: Double Pane Windows, Windows - Vinyl, Drapes/Curtains/Blinds
    • Basement: Yes
    • Has fireplace: Yes
    • Fireplace features: Propane Tank Owned, Freestanding Stove-PrGas, Basement
    Interior area
    • Total structure area: 2,294
    • Total interior livable area: 2,294 sqft

    Property

    Parking
    • Total spaces: 2
    • Parking features: Attached, 2 car, RV Parking - Open, Workshop, See Remarks
    • Attached garage spaces: 2
    Accessibility
    • Accessibility features: Handicap Accessible Exterior, Handicap Accessible Interior
    Features
    • Levels: Mid Entry
    • Patio & porch: Deck/Open, Porch, Deck/Trex-type
    • Exterior features: Lighting, Irrigation
    Lot
    • Size: 0.51 Acres
    • Features: Located in City Limits
    Details
    • Additional structures: Shop
    • Parcel number: 105894040001008
    • Zoning description: Residential

    Construction

    Type & style
    • Home type: SingleFamily
    • Property subtype: Single Family Residence
    Materials
    • See Remarks
    • Foundation: Slab
    • Roof: Comp Shingle,See Remarks
    Condition
    • Existing Construction (Not New)
    • New construction: No
    • Year built: 1975

    Utilities & green energy

    • Sewer: Septic - Installed

    Community & neighborhood

    Location
    • Region: Kennewick
    • Subdivision: Other

    Other

    Other facts
    • Listing terms: Cash,Conventional,FHA,VA Loan
    • Road surface type: Paved

    Price history

    DateEventPrice
    5/27/2025Sold$495,000+3.1%$216/sqft
    Source: PACMLS #283220 Report a problem
    4/28/2025Pending sale$480,000$209/sqft
    Source: PACMLS #283220 Report a problem
    4/23/2025Listed for sale$480,000$209/sqft
    Source: PACMLS #283220 Report a problem
    4/15/2025Listing removed$480,000$209/sqft
    Source: PACMLS #283220 Report a problem
    4/10/2025Listed for sale$480,000$209/sqft
    Source: PACMLS #283220 Report a problem

    Public tax history

    YearProperty taxesTax assessment
    2024$3,668 +8.8%$457,150 +8.3%
    2023$3,372 +44.4%$421,960 +28.6%
    2022$2,335 -21.6%$328,110 +7.7%
    2021$2,979 +8.4%$304,640 +11.9%
    2020$2,748 -16.4%$272,330 +5.8%
    2019$3,288 +13.2%$257,510 +13%
    2018$2,904 -4.2%$227,860 +15%
    2017$3,032 +7.4%$198,220
    2016$2,824 $198,220
    2015$2,824 +5.1%$198,220 +6.4%
    2014$2,687 $186,230
    2013$2,687 $186,230
    2012-- $186,230 +6.4%
    2011-- $175,070
    2010-- $175,070
    2009-- $175,070
    2008-- --
    2007-- --
    2006-- --

    Find assessor info on the county website

    Neighborhood: 99336

    Nearby schools

    GreatSchools rating
    Schools provided by the listing agent
    • District: Kennewick

    Source: PACMLS. This data may not be complete. We recommend contacting the local school district to confirm school assignments for this home.

    Get pre-qualified for a loan
    At Zillow Home Loans, we can pre-qualify you in as little as 5 minutes with no impact to your credit score.

    An equal housing lender. NMLS #10287.

    Sell for more on Zillow
    Get a Zillow Showcase℠ listing at no additional cost and you could sell for .
    $497,700
    2% more
    +$9,954
    With Zillow Showcase(estimated)
    $507,654