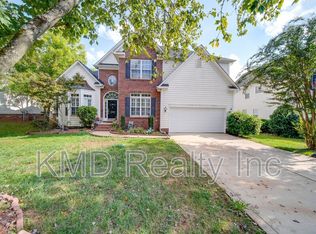
HUNTER OAKS stately full brick home on a .37 acre cul-de-sac, minutes from shopping & dining at Blakeney, Rea Farms & Waverly. Marvin Ridge high school. Two-story foyer. Remodel 2022-24 includes: NEW 6” white oak solid wood floors throughout, neutral paint, new carpet in bedrooms & bonus. Private study w/French doors, large dining room w/plenty of room for family gatherings, NEW kitchen w/cabinets to the ceiling, large island, Bosch appliances, 36" gas cook top w/pot filler, custom hood, designer lighting, quartz counters. 1st floor guest room w/updated full bath. Enjoy cozy nights in the family room by the updated quartz gas fireplace. Master up- His & Her walk-in closets, double trey ceiling & huge bathroom. 3 generous size bedrooms & 2 additional updated full baths. PLUS a bonus for family movie/game night. 3 car side-load garage. Walk-up 3rd floor has studs & is ready to finish for 2nd bonus. Private back yard, fenced, lots of room for outdoor fun. See Features/Upgrades sheet.
Closed
$1,125,000
611 Carver Pond Ln, Waxhaw, NC 28173
5beds
4,402sqft
Single Family Residence
Built in 2000
0.37 Acres Lot
$1,180,500 Zestimate®
$256/sqft
$4,217 Estimated rent
Home value
$1,180,500
$1.12M - $1.25M
$4,217/mo
Zestimate® history
Owner options
List your home for rent
$4,217/mo
Rent Zestimate®
Find your next renter with Zillow Rental Manager. Plus, with online applications, you can quickly screen prospective tenants – for free.
$4,217/mo
Rent Zestimate®
Refinance and save
$7,336/mo
Est. payment
Refinancing to a lower rate could help reduce your monthly payments and save thousands over the life of the loan.
$7,336/mo
Est. payment
Explore your selling options
Work with a Zillow partner agent
Leverage their expertise and Zillow's premium Showcase listings to get your home seen by more buyers.
Get startedList with your own agent
Get your home in front of millions of buyers by listing it on Zillow.
Learn how to do itSell it yourself
Take full control of how buyers see your home on Zillow by listing For Sale by Owner (FSBO).
List your homeWhat's special
Lots of roomNew kitchenDesigner lightingLarge dining roomQuartz countersBosch appliancesCustom hood
Zillow last checked:
Listing updated:
Listed by:
Kim King kim@kimkrealty.com,
Coldwell Banker Realty
Bought with:
Helen Harp
Keller Williams Ballantyne Area
Source: Canopy MLS as distributed by MLS GRID,MLS#: 4112125
Facts & features
Interior
Bedrooms & bathrooms
- Bedrooms: 5
- Bathrooms: 4
- Full bathrooms: 4
- Main level bedrooms: 1
Primary bedroom
- Features: Walk-In Closet(s)
- Level: Upper
Primary bedroom
- Level: Upper
Bedroom s
- Level: Main
Bedroom s
- Level: Upper
Bedroom s
- Level: Upper
Bedroom s
- Level: Upper
Bedroom s
- Level: Main
Bedroom s
- Level: Upper
Bedroom s
- Level: Upper
Bedroom s
- Level: Upper
Bathroom full
- Level: Main
Bathroom full
- Level: Upper
Bathroom full
- Level: Upper
Bathroom full
- Level: Upper
Bathroom full
- Level: Main
Bathroom full
- Level: Upper
Bathroom full
- Level: Upper
Bathroom full
- Level: Upper
Bonus room
- Level: Upper
Bonus room
- Level: Upper
Breakfast
- Level: Main
Breakfast
- Level: Main
Dining room
- Level: Main
Dining room
- Level: Main
Family room
- Level: Main
Family room
- Level: Main
Kitchen
- Features: Built-in Features, Kitchen Island, Walk-In Pantry
- Level: Main
Kitchen
- Level: Main
Laundry
- Features: Built-in Features
- Level: Upper
Laundry
- Level: Upper
Office
- Level: Main
Office
- Level: Main
Heating
- Forced Air, Natural Gas
Cooling
- Ceiling Fan(s), Central Air, Zoned
Appliances
- Included: Bar Fridge, Dishwasher, Disposal, Exhaust Hood, Filtration System, Gas Cooktop, Refrigerator, Tankless Water Heater, Wall Oven, Washer/Dryer
- Laundry: Electric Dryer Hookup, Laundry Room, Upper Level
Features
- Breakfast Bar, Soaking Tub, Kitchen Island, Storage, Tray Ceiling(s)(s), Walk-In Closet(s), Walk-In Pantry
- Flooring: Carpet, Tile, Wood
- Doors: French Doors
- Has basement: No
- Attic: Permanent Stairs,Walk-In
- Fireplace features: Family Room, Gas
Interior area
- Total structure area: 4,402
- Total interior livable area: 4,402 sqft
- Finished area above ground: 4,402
- Finished area below ground: 0
Property
Parking
- Total spaces: 7
- Parking features: Driveway, Attached Garage, Garage on Main Level
- Attached garage spaces: 3
- Uncovered spaces: 4
Features
- Levels: Two
- Stories: 2
- Patio & porch: Deck
- Exterior features: In-Ground Irrigation
- Pool features: Community
- Fencing: Back Yard,Fenced
Lot
- Size: 0.37 Acres
- Features: Private, Wooded
Details
- Additional structures: None
- Parcel number: 06201385
- Zoning: AG9
- Special conditions: Standard
Construction
Type & style
- Home type: SingleFamily
- Property subtype: Single Family Residence
Materials
- Brick Full
- Foundation: Crawl Space
- Roof: Composition
Condition
- New construction: No
- Year built: 2000
Utilities & green energy
- Sewer: County Sewer
- Water: County Water
- Utilities for property: Cable Available
Community & HOA
Community
- Features: Clubhouse, Playground, Pond, Sidewalks, Tennis Court(s), Walking Trails, Other
- Subdivision: Hunter Oaks
HOA
- Has HOA: Yes
- HOA fee: $766 annually
- HOA name: Braesel Management
- HOA phone: 704-847-3507
Location
- Region: Waxhaw
Financial & listing details
- Price per square foot: $256/sqft
- Tax assessed value: $572,300
- Annual tax amount: $4,503
- Date on market: 2/29/2024
- Cumulative days on market: 1 day
- Listing terms: Cash,Conventional
- Exclusions: Wall mounted TVs not included
- Road surface type: Concrete, Paved
Price history
| Date | Event | Price |
|---|---|---|
| 3/28/2024 | Sold | $1,125,000+9.8%$256/sqft |
Source:  Canopy MLS as distributed by MLS GRID #4112125 Report a problem Canopy MLS as distributed by MLS GRID #4112125 Report a problem | ||
| 3/1/2024 | Pending sale | $1,025,000$233/sqft |
Source: Canopy MLS as distributed by MLS GRID #4112125 Report a problem | ||
| 2/29/2024 | Listed for sale | $1,025,000+37.4%$233/sqft |
Source: Canopy MLS as distributed by MLS GRID #4112125 Report a problem | ||
| 9/9/2021 | Sold | $746,000+2.2%$169/sqft |
Source: Canopy MLS as distributed by MLS GRID #3765527 Report a problem | ||
| 8/1/2021 | Pending sale | $729,995$166/sqft |
Source: Canopy MLS as distributed by MLS GRID #3765527 Report a problem | ||
| 7/29/2021 | Listed for sale | $729,995+94.4%$166/sqft |
Source: Canopy MLS as distributed by MLS GRID #3765527 Report a problem | ||
| 3/26/2001 | Sold | $375,500$85/sqft |
Source: Public Record Report a problem | ||
Public tax history
| Year | Property taxes | Tax assessment |
|---|---|---|
| 2025 | $4,503 +25.3% | $969,300 +69.4% |
| 2024 | $3,593 +0.4% | $572,300 |
| 2023 | $3,580 | $572,300 |
| 2022 | $3,580 +0.2% | $572,300 |
| 2021 | $3,572 -3% | $572,300 +19.7% |
| 2020 | $3,682 +0.5% | $478,100 |
| 2019 | $3,664 | $478,100 |
| 2018 | $3,664 | $478,100 |
| 2017 | $3,664 -3.7% | $478,100 |
| 2016 | $3,805 | $478,100 |
| 2015 | $3,805 +19.6% | $478,100 +3.2% |
| 2014 | $3,182 | $463,190 |
| 2013 | -- | $463,190 |
| 2012 | -- | $463,190 |
| 2011 | -- | $463,190 |
| 2010 | -- | $463,190 |
| 2009 | $3,169 | $463,190 |
| 2008 | $3,169 +13.9% | $463,190 +21.1% |
| 2007 | $2,783 +11.6% | $382,340 |
| 2006 | $2,492 | $382,340 |
| 2005 | -- | $382,340 |
| 2004 | -- | $382,340 +6.5% |
| 2003 | -- | $359,000 |
| 2002 | -- | $359,000 +108.9% |
| 2001 | -- | $171,860 |
Find assessor info on the county website
Neighborhood: 28173
Nearby homes
- $1,070,6004 bd4 ba4.4k sqft609 Carver Pond Ln, Waxhaw, NC 28173Off Market
- $961,8005 bd4 ba4k sqft613 Carver Pond Ln, Waxhaw, NC 28173Off Market

- $726,7005 bd3 ba3k sqft8705 Gracefield Dr, Waxhaw, NC 28173Off Market
- $561,2005 bd2 ba2.2k sqft8707 Gracefield Dr, Waxhaw, NC 28173Off Market

- $805,0005 bd3 ba2.7k sqft612 Carver Pond Ln, Waxhaw, NC 28173Sold
- $636,5003 bd3 ba2.4k sqft8703 Gracefield Dr, Waxhaw, NC 28173Off Market
- $631,300-- bd2 ba2.4k sqft8709 Gracefield Dr, Waxhaw, NC 28173Off Market
- $851,2005 bd4 ba3.2k sqft607 Carver Pond Ln, Waxhaw, NC 28173Off Market
Nearby schools
GreatSchools rating
- 10/10Rea View ElementaryGrades: K-5Distance: 1.3 mi
- 10/10Marvin Ridge Middle SchoolGrades: 6-8Distance: 3 mi
- 9/10Marvin Ridge High SchoolGrades: 9-12Distance: 3 mi
Schools provided by the listing agent
- Elementary: Rea View
- Middle: Marvin Ridge
- High: Marvin Ridge
Source: Canopy MLS as distributed by MLS GRID. This data may not be complete. We recommend contacting the local school district to confirm school assignments for this home.
Get a cash offer in 3 minutes
Find out how much your home could sell for in as little as 3 minutes with a no-obligation cash offer.
Estimated market value
$1,180,500
Get a cash offer in 3 minutes
Find out how much your home could sell for in as little as 3 minutes with a no-obligation cash offer.
Estimated market value
$1,180,500
- North Carolina
- Union County
- Waxhaw
- 28173
- 611 Carver Pond Ln
Nearby cities
Nearby neighborhoods
Nearby zip codes
Other Waxhaw Topics
