Skip main navigation
Off market
  • $961,800

    613 Carver Pond Ln, Waxhaw, NC 28173

    5beds
    4,048sqft
    SingleFamily
    Built in 2000
    0.5 Acres Lot
    $961,800 Zestimate®
    $238/sqft
    $4,040 Estimated rent

    Home value

    $961,800

    $904,000 - $1.03M

    $4,040/mo

    Zestimate® history
    Loading
    Loading...

    Owner options

    List your home for rent

    $4,040/mo

    Rent Zestimate®

    Find your next renter with Zillow Rental Manager. Plus, with online applications, you can quickly screen prospective tenants – for free.

    Learn more

    $4,040/mo

    Rent Zestimate®

    Refinance and save

    $5,577/mo

    Est. payment

    Refinancing to a lower rate could help reduce your monthly payments and save thousands over the life of the loan.

    See today's rates

    $5,577/mo

    Est. payment

    Explore your selling options

    Work with a Zillow partner agent

    Leverage their expertise and Zillow's premium Showcase listings to get your home seen by more buyers.

    Get started

    List with your own agent

    Get your home in front of millions of buyers by listing it on Zillow.

    Learn how to do it

    Sell it yourself

    Take full control of how buyers see your home on Zillow by listing For Sale by Owner (FSBO).

    List your home

    What's special

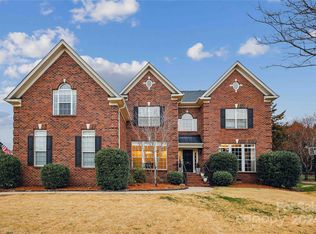
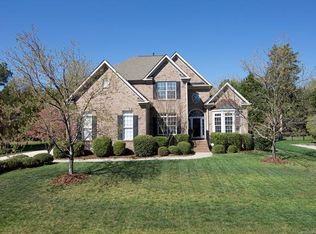
    Welcome home!!! 5bd, 4ba, full brick, 2.5 story home, side load 3 car garage, amazing .5 acre lot in sought after Carver Pond of Hunter Oaks. Welcomed in w/ natural light, a grand 2 story foyer and a hardwood front staircase. Flanked by an office/study w/ french doors, sidelights, arched transom and custom built-ins and the spacious dining room w/ heavy moulding, trayed ceiling and custom chandelier. A butler's pantry then adjoins you to an open family kitchen that features a large island w/ seating for 4, SS apps. double wall oven, 36" cooktop w/ vented hood, Quartz countertops, tile backsplash and large walk-in pantry. This is all open to the bay window bench breakfast area, home command center and family room w/ gas fireplace, tons of windows and natural light. Guest room and a Mudroom with custom built-in drop zone finish of the main. The back staircase leads you to the massive bonus room above the garage. I ran out of characters in the MLS, too many details to list. Contact me

    This property is not currently displayed as for sale or rent on Zillow. This may be different from what's on other websites or public sources.

    Facts & features

    Interior

    Bedrooms & bathrooms
    • Bedrooms: 5
    • Bathrooms: 4
    • Full bathrooms: 4
    Heating
    • Forced air, Gas
    Cooling
    • Central
    Appliances
    • Included: Dishwasher, Garbage disposal
    • Laundry: Laundry Room, Electric Dryer Hookup, Upper Level
    Features
    • Ceiling Fan(s), Breakfast Bar, Kitchen Island, Pantry, Walk-In Closet(s), Built-in Features, Soaking Tub, Tray Ceiling(s), Wired for Data, Open Floorplan, Walk-In Pantry, Cable Available
    • Flooring: Tile, Carpet, Hardwood
    • Doors: g-Insulated Door(s)
    • Windows: Insulated Windows, Window Treatments
    • Basement: None
    • Has fireplace: Yes
    • Fireplace features: Family Room, Natural Gas, Gas Vented
    Interior area
    • Total interior livable area: 4,048 sqft
    • Finished area below ground: 0

    Property

    Parking
    • Total spaces: 3
    • Parking features: Garage - Attached
    Features
    • Exterior features: Brick
    • Spa features: Whirlpool
    • Fencing: Fenced Yard
    Lot
    • Size: 0.5 Acres
    Details
    • Parcel number: 06201384
    • Zoning: r20
    • Special conditions: Standard

    Construction

    Type & style
    • Home type: SingleFamily
    Materials
    • Roof: Composition
    Condition
    • Year built: 2000

    Utilities & green energy

    • Water: County Water
    • Utilities for property: Cable Available, Natural Gas

    Community & HOA

    Community
    • Security: Security System, Carbon Monoxide Detector(s)
    Location
    • Region: Waxhaw

    Financial & listing details

    • Price per square foot: $238/sqft
    • Tax assessed value: $917,800
    • Annual tax amount: $4,264

    Price history

    DateEventPrice
    1/20/2021Sold$605,500+1.8%$150/sqft
    Source: Canopy MLS as distributed by MLS GRID #3685479 Report a problem
    11/29/2020Listed for sale$595,000+40%$147/sqft
    Source: Dwight Brokerage #3685479 Report a problem
    4/15/2015Sold$425,000$105/sqft
    Source: Public Record Report a problem
    1/15/2015Sold$425,000+22%$105/sqft
    Source: Public Record Report a problem
    9/18/2000Sold$348,500$86/sqft
    Source: Public Record Report a problem

    Public tax history

    YearProperty taxesTax assessment
    2025$4,264 +30%$917,800 +75.7%
    2024$3,280 +0.4%$522,500
    2023$3,268 $522,500
    2022$3,268 +0.2%$522,500
    2021$3,261 -2%$522,500 +20.9%
    2020$3,327 +0.5%$432,000
    2019$3,310 $432,000
    2018$3,310 $432,000
    2017$3,310 -3.7%$432,000
    2016$3,438 $432,000
    2015$3,438 +20.1%$432,000 +3.7%
    2014$2,862 $416,630
    2013-- $416,630
    2012-- $416,630
    2011-- $416,630
    2010-- $416,630
    2009$2,850 $416,630
    2008$2,850 +17.1%$416,630 +24.5%
    2007$2,435 +11.6%$334,520
    2006$2,181 $334,520
    2005-- $334,520
    2004-- $334,520 +2.4%
    2003-- $326,540
    2002-- $326,540
    2001-- $326,540
    Find assessor info on the county website

    Neighborhood: 28173

    Nearby schools

    GreatSchools rating
    Schools provided by the listing agent
    • Elementary: Rea View
    • Middle: Marvin Ridge

    Source: The MLS. This data may not be complete. We recommend contacting the local school district to confirm school assignments for this home.

    Get a cash offer in 3 minutes
    Find out how much your home could sell for in as little as 3 minutes with a no-obligation cash offer.
    Estimated market value
    $961,800
    Get a cash offer in 3 minutes
    Find out how much your home could sell for in as little as 3 minutes with a no-obligation cash offer.
    Estimated market value
    $961,800