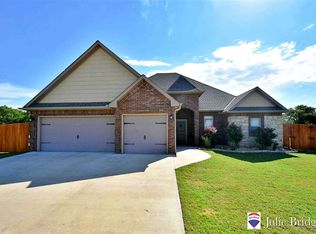
Approx. 2400 sq. ft. home in Shadow Ridge Estates in a cul-de-sac. Home has 5 bedrooms (4 beds + office), 3 baths, and 3 car garage on 1/2 acre lot in Elgin School District. Open and inviting kitchen has Alder custom cabinets, granite, large pantry, vent hood, pot filler, and stainless steel appliances which includes gas cooktop, single oven, microwave, and refrigerator. Primary bedroom has high tray ceiling and access to the back patio. Primary bath has granite countertops, double separate sinks, vanity table, oversized tile & glass shower and double access to walk-around closet with double dresser. Along with primary suite, there is a guest bedroom next to the 3rd full bath. Two of the guest bedrooms have double closets with built-in dressers in them and shares a Jack N Jill bath with double sinks and tile surrounded tub. Tile in living areas with carpet in the bedrooms. Energy savings include gas cooktop, hot water heater, fireplace, and heating. Home comes with water softener, and storm cellar. Backyard is steel post fence with storage shed. Give listing agent Julie Bridges, Realtor with RE/MAX Professionals, a call today for a personal tour.
This property is not currently displayed as for sale or rent on Zillow. This may be different from what's on other websites or public sources.