This home has really come full circle and ready for a new owner! Formal dining area, open, large spacious livingroom there there is the family room of the space-filled kitchen with an incredible double door pantry that will leave you impressed!!! Wait until you see this. New laminate installed in the utility room which also has a free standing deep sink, full size counter and storage and ajacent to the utility room is a full bath with new laminate as well and the 2nd bedroom connects like "Jack and Jill" The Primary suite has plenty of closet space with a huge 3/4 bath and lots of room and storage as well. Then there is s suprise! From the Primary Suite there is a door to the fabulous space housing a FULL SIZE POOL and Jacuzzi plus 1/2 bath. Stepping outside the main entrance is a full size deck with cloth awning and being on the opposite side of the home you will enjoy the privacy there.The lease is $836 per month, year lease. Buyer subject to park approval. 2 pets allowed a 40 poiunds total and must be housed inside, not allowed to roam or just stay outside. (also for their protection) The wooden structures belong to the park and access to that is the Cedar side of the house. The Jeff Co Library is right across the street! You won't find a combination like this at this price! Pool room can be converted to a garage or a HUGE workshop or room. If using the pool, an adjustment will be made for water use. Enjoy!
Active
Listed by: Coldwell Banker Best Homes • Carol A. Wise
Price cut: $5.5K (9/8)
$139,500
611 Cedar Drive #77, Port Hadlock, WA 98339
2beds
1,680sqft
Manufactured Home
Built in 1979
-- sqft lot
$136,400 Zestimate®
$83/sqft
$-- HOA
What's special
- --
- on Zillow
- 441
- views
- 29
- saves
Zillow last checked:
Listing updated:
Listed by:
Carol A. Wise,
Coldwell Banker Best Homes
Source: NWMLS as distributed by MLS GRID,MLS#: 2544809
Facts & features
Interior
Bedrooms & bathrooms
- Bedrooms: 2
- Bathrooms: 3
- Full bathrooms: 1
- 3/4 bathrooms: 1
- 1/2 bathrooms: 1
Rooms
- Room types: Dining Room, Entry, Family Room, Kitchen With Eating Space, Living Room, Utility Room
Heating
- Ductless
Cooling
- Insert
Appliances
- Included: Dishwasher, Refrigerator, Stove(s)/Range(s), Dishwasher(s), Refrigerator(s), Water Heater: Elecrtic
Features
- Flooring: Laminate, Vinyl, Carpet
- Windows: Double Pane Windows
- Has fireplace: No
Interior area
- Total structure area: 1,680
- Total interior livable area: 1,680 sqft
Video & virtual tour
Property
Parking
- Total spaces: 2
- Parking features: Uncovered
- Uncovered spaces: 2
Features
- Levels: One
- Stories: 1
- Patio & porch: Water Heater
- Has spa: Yes
- Has view: Yes
- View description: Territorial
- Park: BNR Mobile Court
Lot
- Features: Corner Lot
Details
- Parcel number: 983086077
- Lease amount: $836
- Special conditions: Standard
Construction
Type & style
- Home type: MobileManufactured
- Architectural style: Manuf-Double Wide
- Property subtype: Manufactured Home
Materials
- Metal/Vinyl
- Foundation: Tie Down
- Roof: Metal
Condition
- Very Good
- Year built: 1979
Details
- Builder model: C1060XY
Utilities & green energy
- Electric: Company: PSE
- Sewer: Company: Septic
- Water: Public, Company: PUD #1
- Utilities for property: Astound
Green energy
- Energy efficient items: Double Pane Windows
Community & HOA
Community
- Subdivision: Port Hadlock
Location
- Region: Port Hadlock
Financial & listing details
- Price per square foot: $83/sqft
- Tax assessed value: $132,141
- Annual tax amount: $1,044
- Date on market: 6/25/2026
- Listing terms: Conventional
- Inclusions: Awnings, Dishwasher(s), Garbage, Refrigerator(s), See Remarks, Stove(s)/Range(s), Water
- Body type: Double Wide
Estimated market value
$136,400
$130,000 - $143,000
Not available
Price history
| Date | Event | Price |
|---|---|---|
| 9/8/2026 | Price change | $139,500-3.8%$83/sqft |
Source:  NWMLS as distributed by MLS GRID #2544809 Report a problem NWMLS as distributed by MLS GRID #2544809 Report a problem | ||
| 6/25/2026 | Listed for sale | $145,000+752.9%$86/sqft |
Source: NWMLS as distributed by MLS GRID #2544809 Report a problem | ||
| 5/18/2007 | Sold | $17,000$10/sqft |
Source: Public Record Report a problem | ||
Public tax history
| Year | Property taxes | Tax assessment |
|---|---|---|
| 2025 | $1,045 +11% | $132,141 |
| 2024 | $941 +290.7% | -- |
| 2023 | $241 -23.6% | -- |
| 2022 | $315 +1.7% | $39,198 +20% |
| 2021 | $310 -1.7% | $32,665 +8.7% |
| 2019 | $315 | $30,052 +9.5% |
| 2018 | -- | $27,439 +5% |
| 2017 | $283 -7.3% | $26,132 +9.6% |
| 2016 | $305 +15.8% | $23,850 |
| 2015 | $264 -1.4% | $23,850 |
| 2014 | $268 | $23,850 |
| 2013 | $268 -4% | $23,850 |
| 2010 | $279 | -- |
Find assessor info on the county website
Monthly payment
Climate risks
Neighborhood: 98339
Similar homes
- $125,0002 bd1 ba924 sqft611 Cedar Avenue #6, Port Hadlock, WA 98339Active
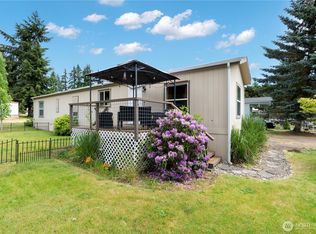 MLS ID #2536512, Kelly McNees. NWMLS as distributed by MLS GRID
 - $120,0002 bd2 ba924 sqft241 AVELLANA Road #3, Sequim, WA 98382Active
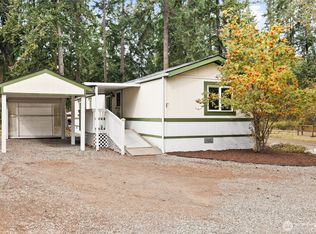 MLS ID #2590479, Amy Armijo. NWMLS as distributed by MLS GRID
 - $160,0002 bd2 ba1.5k sqft90 Baywood Village Road #44, Sequim, WA 98382Active
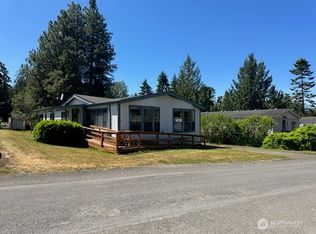 MLS ID #2542958, James Shingleton. NWMLS as distributed by MLS GRID
 - $129,0003 bd2 ba1.4k sqft55 Juniper Mobile Estates, Sequim, WA 98382Active
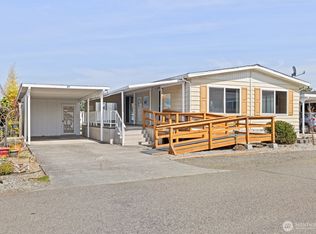 MLS ID #2354569, Gina Rocha. NWMLS as distributed by MLS GRID
