Discover the perfect blend of sophistication and modern comfort in this exquisite 5 br, 3.5 ba home, built in 2022 with 4,291 sq. ft. of living space. As you step inside, you'll be welcomed by rich hardwood floors complimented by refined wainscoting in the foyer and formal dining room. The space is further enhanced by a stunning coffered ceiling, adding a touch of timeless grace. The grand living room features a cozy gas fireplace and intricate, extra-wide crown molding. For the culinary enthusiast, the gourmet kitchen is a dream come true. With luxurious granite countertops, a striking exposed brick backsplash, and an abundance of custom cabinetry, this kitchen is both functional and beautiful. Equipped with a 5-burner gas cooktop with griddle and pot filler, a high-end oven/microwave combination, and a refrigerator with custom door panels. A large pantry and Bluetooth-enabled stovetop and dishwasher. Adjacent to the kitchen, a spacious laundry room with built-in cabinetry and a sink. The master suite is a private retreat, featuring a serene sitting area and a spa-like bathroom with a soaking tub and separate shower. Upstairs, four generously sized bedrooms and 2 full baths. Outdoors, unwind in your screened-in porch. The backyard has ample space for a future pool. Energy-efficient spray foam insulation, HVAC with dehumidifier, 2 car garage, fully irrigated front and side yard, ADT alarm. Community offers sidewalks, dog park and pool. Assumable VA loan with 3.25% rate.
Sold for $510,000
$510,000
611 Charleston Mills Dr, Midland City, AL 36350
5beds
4,291sqft
Single Family Residence
Built in 2022
0.42 Acres Lot
$528,600 Zestimate®
$119/sqft
$3,192 Estimated rent
Home value
$528,600
Estimated sales range
Not available
$3,192/mo
Zestimate® history
Owner options
List your home for rent
$3,192/mo
Rent Zestimate®
Find your next renter with Zillow Rental Manager. Plus, with online applications, you can quickly screen prospective tenants – for free.
$3,192/mo
Rent Zestimate®
Refinance and save
$2,911/mo
Est. payment
Refinancing to a lower rate could help reduce your monthly payments and save thousands over the life of the loan.
$2,911/mo
Est. payment
Explore your selling options
Work with a Zillow partner agent
Leverage their expertise and Zillow's premium Showcase listings to get your home seen by more buyers.
Get startedList with your own agent
Get your home in front of millions of buyers by listing it on Zillow.
Learn how to do itSell it yourself
Take full control of how buyers see your home on Zillow by listing For Sale by Owner (FSBO).
List your homeWhat's special
Zillow last checked:
Listing updated:
Listed by:
Gail Strickland 334-791-1604,
Full Circle Realty,
Joc Calloway 850-209-1010,
Full Circle Realty
Bought with:
Mary Beth Brackin, 112028
Tri State Realty
Source: SAMLS,MLS#: 200084
Facts & features
Interior
Bedrooms & bathrooms
- Bedrooms: 5
- Bathrooms: 4
- Full bathrooms: 3
- 1/2 bathrooms: 1
Rooms
- Room types: Attic, Breakfast Room, Pantry, Separate Dining Room
Appliances
- Included: Cooktop, Dishwasher, Disposal, Gas Water Heater, Microwave, Oven, Range Hood, Refrigerator, Self Cleaning Oven, Other-See Remarks
- Laundry: Inside
Features
- Flooring: Carpet, Tile, Wood, Laminate
- Number of fireplaces: 1
- Fireplace features: 1, Gas, Living Room
Interior area
- Total structure area: 4,291
- Total interior livable area: 4,291 sqft
Property
Parking
- Total spaces: 2
- Parking features: 2 Car, Attached
- Attached garage spaces: 2
Features
- Levels: Two
- Patio & porch: Porch-Screened
- Pool features: Other-See Remarks
- Waterfront features: No Waterfront
Lot
- Size: 0.42 Acres
- Dimensions: 112 x 156 x 110 x 182
Details
- Parcel number: 261701120000001143
Construction
Type & style
- Home type: SingleFamily
- Architectural style: Traditional
- Property subtype: Single Family Residence
Materials
- Brick
- Foundation: Slab
Condition
- New construction: No
- Year built: 2022
Utilities & green energy
- Electric: Dothan
- Sewer: Public Sewer
- Water: Public, City
Community & HOA
Community
- Subdivision: Charleston Mills
Location
- Region: Midland City
Financial & listing details
- Price per square foot: $119/sqft
- Tax assessed value: $649,740
- Annual tax amount: $2,283
- Date on market: 9/24/2024
Price history
| Date | Event | Price |
|---|---|---|
| 3/21/2025 | Sold | $510,000-4.5%$119/sqft |
Source: SAMLS #200084 Report a problem | ||
| 1/31/2025 | Pending sale | $533,900$124/sqft |
Source: SAMLS #200084 Report a problem | ||
| 1/31/2025 | Contingent | $533,900$124/sqft |
Source: Wiregrass BOR #552789 Report a problem | ||
| 1/13/2025 | Price change | $533,900-0.9%$124/sqft |
Source: SAMLS #200084 Report a problem | ||
| 1/1/2025 | Listed for sale | $538,900$126/sqft |
Source: SAMLS #200084 Report a problem | ||
| 11/23/2024 | Listing removed | $538,900-1.3%$126/sqft |
Source: SAMLS #200084 Report a problem | ||
| 10/9/2024 | Price change | $545,900-1.3%$127/sqft |
Source: SAMLS #200084 Report a problem | ||
| 9/24/2024 | Listed for sale | $552,900$129/sqft |
Source: SAMLS #200084 Report a problem | ||
| 9/5/2024 | Listing removed | $552,900$129/sqft |
Source: SAMLS #197704 Report a problem | ||
| 7/3/2024 | Price change | $552,900-0.9%$129/sqft |
Source: SAMLS #197704 Report a problem | ||
| 6/4/2024 | Listed for sale | $557,900$130/sqft |
Source: SAMLS #197704 Report a problem | ||
| 5/10/2024 | Listing removed | $557,900$130/sqft |
Source: SAMLS #196680 Report a problem | ||
| 4/8/2024 | Price change | $557,900-0.4%$130/sqft |
Source: SAMLS #196680 Report a problem | ||
| 3/15/2024 | Listed for sale | $560,000+13.4%$131/sqft |
Source: SAMLS #196680 Report a problem | ||
| 4/29/2022 | Sold | $494,000+1.5%$115/sqft |
Source: SAMLS #184493 Report a problem | ||
| 10/26/2021 | Pending sale | $486,771$113/sqft |
Source: SAMLS #184493 Report a problem | ||
| 10/26/2021 | Listed for sale | $486,771$113/sqft |
Source: SAMLS #184493 Report a problem | ||
Public tax history
| Year | Property taxes | Tax assessment |
|---|---|---|
| 2025 | $2,283 +5.1% | $649,740 +5.1% |
| 2024 | $2,171 +4.4% | $618,400 +4.4% |
| 2023 | $2,079 | $592,300 |
Find assessor info on the county website
Neighborhood: 36350
Nearby homes
- $479,700-- bd1 ba3k sqft613 Charleston Mills Dr, Midland City, AL 36350Off Market
- $474,4164 bd4 ba3.1k sqft607 Charleston Mills Dr, Midland City, AL 36350Sold

- $465,0004 bd3 ba2.7k sqft601 Charleston Mills Dr, Midland City, AL 36350Sold
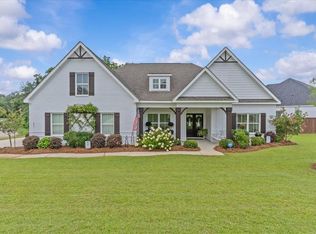
- $519,5004 bd2 ba3.7k sqft610 Charleston Mills Dr, Midland City, AL 36350Off Market
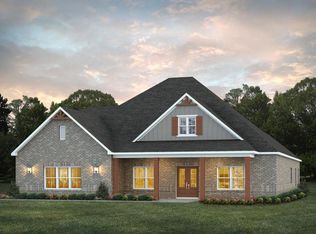
- $461,9004 bd2 ba2.8k sqft612 Charleston Mills Dr, Midland City, AL 36350Off Market
- $427,880-- bd1 ba2.5k sqft608 Charleston Mills Dr, Midland City, AL 36350Off Market
- $462,9005 bd4 ba3.1k sqft614 Charleston Mills Dr, Midland City, AL 36350Off Market
- $435,0004 bd3 ba2.7k sqft617 Charleston Mills Dr, Midland City, AL 36350Sold
Nearby schools
GreatSchools rating
- 5/10Highlands Elementary SchoolGrades: K-5Distance: 2.3 mi
- 2/10Dothan Preparatory AcademyGrades: 7-8Distance: 6.3 mi
- 5/10Dothan High SchoolGrades: 10-12Distance: 6.4 mi
Schools provided by the listing agent
- Elementary: Highlands Elementary
- Middle: Dothan Preparatory (Grades7-8)
- High: Dothan High School (Grades 10 - 12)
Source: SAMLS. This data may not be complete. We recommend contacting the local school district to confirm school assignments for this home.


Get pre-qualified for a loan
At Zillow Home Loans, we can pre-qualify you in as little as 5 minutes with no impact to your credit score.An equal housing lender. NMLS #10287.
- Alabama
- Dale County
- Dothan
- 36350
- 611 Charleston Mills Dr
