Skip main navigation
Off market
  • $461,300

    614 Charleston Mills Dr, Midland City, AL 36350

    5beds
    3,159sqft
    Single Family Residence
    Built in 2021
    0.34 Acres Lot
    $461,300 Zestimate®
    $146/sqft
    $2,803 Estimated rent

    Home value

    $461,300

    $438,000 - $484,000

    $2,803/mo

    Zestimate® history
    Loading
    Loading...

    Owner options

    List your home for rent

    $2,803/mo

    Rent Zestimate®

    Find your next renter with Zillow Rental Manager. Plus, with online applications, you can quickly screen prospective tenants – for free.

    Learn more

    $2,803/mo

    Rent Zestimate®

    Refinance and save

    $2,633/mo

    Est. payment

    Refinancing to a lower rate could help reduce your monthly payments and save thousands over the life of the loan.

    See today's rates

    $2,633/mo

    Est. payment

    Explore your selling options

    Work with a Zillow partner agent

    Leverage their expertise and Zillow's premium Showcase listings to get your home seen by more buyers.

    Get started

    List with your own agent

    Get your home in front of millions of buyers by listing it on Zillow.

    Learn how to do it

    Sell it yourself

    Take full control of how buyers see your home on Zillow by listing For Sale by Owner (FSBO).

    List your home

    What's special

    Community poolElegant lighting packageVa loanGas fireplaceLarge bonus roomLovely breakfast nookShiplap accents

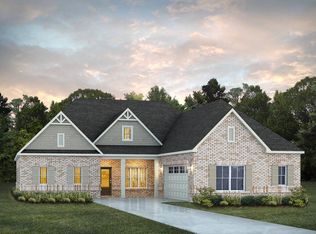
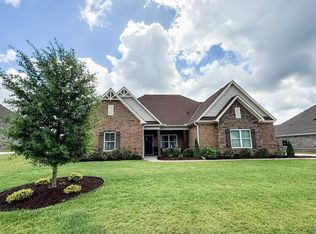
    Welcome to your better than new, beautiful home in a prime location with an ASSUMABLE VA LOAN from when rates were historically low that can be taken advantage of not just by VA buyers! If you don't go the assumable route, the Sellers would also be willing to negotiate a rate buy-down with an acceptable offer! Featuring so many great upgrades to include hardwood floors throughout, whole home spray foam insulation, gorgeous quartz counters, elegant lighting package, 7 inch baseboards, gas fireplace with shiplap accents, touchless faucet in kitchen, gutters, additional concrete and so much more, this home comes fully decked out for well under the starting price of the same Alexandria II floor plan built new! Enjoy a spacious layout that includes a study with French doors, dining room with coffered ceiling and wainscoting, huge primary suite downstairs, plus 3 other large downstairs bedrooms and a large bonus room upstairs that also counts as a bedroom with its own bathroom and huge walk-in closet! The open living area features a high-end, dreamy kitchen that steps into a grand room with a soaring vaulted ceiling and a lovely breakfast nook off to the side with tons of natural light coming in. Step out onto a nice covered patio with an extended slab for grilling and chilling. Neighborhood amenities include a community pool and pavilion, several green spaces throughout and even a fenced in dog park! Priced BELOW tax assessed value!! Seller is a licensed Alabama RE Broker.

    This property is not currently displayed as for sale or rent on Zillow. This may be different from what's on other websites or public sources.
    Zillow last checked:

    Listing updated:

    Listed by:

    Jessica Donaldson 334-791-6108,

    Elevate Real Estate

    Bought with:

    Gina Grant

    JW Grant Realty

    Source: SAMLS,MLS#: 190269

    Facts & features

    Interior

    Bedrooms & bathrooms
    • Bedrooms: 5
    • Bathrooms: 4
    • Full bathrooms: 4
    Rooms
    • Room types: Attic, Bonus Room, Breakfast Room, Library/Office, Living/Dining Combo, Pantry, Separate Dining Room
    Appliances
    • Included: Cooktop, Dishwasher, Disposal, Gas Water Heater, Microwave, Range Hood, Refrigerator, Self Cleaning Oven
    • Laundry: Inside
    Features
    • Flooring: Tile, Wood
    • Basement: None
    • Number of fireplaces: 1
    • Fireplace features: 1, Gas
    Interior area
    • Total structure area: 3,159
    • Total interior livable area: 3,159 sqft

    Property

    Parking
    • Total spaces: 2
    • Parking features: 2 Car, Attached
    • Attached garage spaces: 2
    Features
    • Levels: One and One Half
    • Patio & porch: Patio-Covered, Porch-Covered, Slab
    • Pool features: None
    • Waterfront features: No Waterfront
    Lot
    • Size: 0.34 Acres
    • Dimensions: 100 x 150
    Details
    • Parcel number: 26 17 01 12 0 000 001.070

    Construction

    Type & style
    • Home type: SingleFamily
    • Architectural style: Traditional
    • Property subtype: Single Family Residence
    Materials
    • Brick
    • Foundation: Slab
    Condition
    • New construction: No
    • Year built: 2021

    Utilities & green energy

    • Electric: Dothan
    • Sewer: Public Sewer
    • Water: Public, City

    Community & HOA

    Community
    • Subdivision: Charleston Mills
    Location
    • Region: Midland City

    Financial & listing details

    • Price per square foot: $146/sqft
    • Tax assessed value: $495,820
    • Annual tax amount: $1,318
    • Date on market: 8/3/2023

    Price history

    DateEventPrice
    8/3/2023Sold$445,000-0.4%$141/sqft
    Source: SAMLS #190269 Report a problem
    5/20/2023Pending sale$446,900$141/sqft
    Source: SAMLS #190269 Report a problem
    5/13/2023Listed for sale$446,900-0.5%$141/sqft
    Source: SAMLS #190269 Report a problem
    5/12/2023Listing removed$449,000$142/sqft
    Source: SAMLS #189052 Report a problem
    4/21/2023Price change$449,000-1.3%$142/sqft
    Source: SAMLS #189052 Report a problem
    4/20/2023Listed for sale$455,000$144/sqft
    Source: SAMLS #189052 Report a problem
    4/19/2023Contingent$455,000$144/sqft
    Source: SAMLS #189052 Report a problem
    4/17/2023Price change$455,000-1.1%$144/sqft
    Source: SAMLS #189052 Report a problem
    3/12/2023Price change$459,900-0.5%$146/sqft
    Source: SAMLS #189052 Report a problem
    3/2/2023Price change$462,000-1.6%$146/sqft
    Source: SAMLS #189052 Report a problem
    2/23/2023Price change$469,400-0.1%$149/sqft
    Source: SAMLS #189052 Report a problem
    2/6/2023Price change$469,900-0.6%$149/sqft
    Source: SAMLS #189052 Report a problem
    1/17/2023Listed for sale$472,500+9.9%$150/sqft
    Source: SAMLS #189052 Report a problem
    11/17/2021Listing removed--
    Source: SAMLS #182294 Report a problem
    11/9/2021Sold$429,813+514%$136/sqft
    Source: SAMLS #182294 Report a problem
    6/23/2021Sold$70,000-83.7%$22/sqft
    Source: Public Record Report a problem
    6/13/2021Pending sale$429,813$136/sqft
    Source: SAMLS #182294 Report a problem

    Public tax history

    YearProperty taxesTax assessment
    2025$1,318 +5.3%$495,820 +4.9%
    2024$1,251 -61.8%$472,800 +3.3%
    2023$3,278 $457,540
    Find assessor info on the county website

    Neighborhood: 36350

    Nearby schools

    GreatSchools rating
    Schools provided by the listing agent
    • Elementary: Highlands Elementary
    • Middle: Dothan Prep/Carver 9th
    • High: Dothan High School (Grades 10 - 12)

    Source: SAMLS. This data may not be complete. We recommend contacting the local school district to confirm school assignments for this home.

    Get pre-qualified for a loan
    At Zillow Home Loans, we can pre-qualify you in as little as 5 minutes with no impact to your credit score.

    An equal housing lender. NMLS #10287.
