Beautiful 5 bedroom, 3.5 bath home with additional flex space offering a thoughtfully designed floor plan perfect for growing families, those needing flexibility, empty nesters, or anyone needing space. This low-maintenance all brick home features energy efficiency including a tankless water heater and impressive attention to detail throughout with custom moldings, coffered ceilings, abundant storage, wood floors, and loads of natural light. The airy family room features exposed wood beams and a cozy gas fireplace, opening to a stunning kitchen with granite countertops, stainless steel appliances, custom backsplash, and spacious eat-in area overlooking the backyard—perfect for everyday living. A versatile flex space just off the living room works perfectly as a playroom, office, library, or hobby space. The mudroom off the garage includes granite counters and cabinets, plus a large walk-in pantry and tucked-away staircase. The spacious primary suite features tray ceilings, room for large furnishings, and an oversized walk-in closet. The primary bath offers a soaking tub, large walk-in shower, and double granite vanity. The main level also includes three guest bedrooms, a full bath, half bath, and separate dining room. Upstairs you'll find the 5th bedroom with full bath—ideal for teens, guests, or a media/game room. The covered back porch with gas fireplace is perfect for relaxing or entertaining. Neighborhood amenities include pool, pavilion, dog park, and green space!
Sold for $460,545
$460,545
670 Charleston Mills Dr, Midland City, AL 36350
5beds
3,254sqft
Single Family Residence
Built in 2021
0.36 Acres Lot
$462,500 Zestimate®
$142/sqft
$3,020 Estimated rent
Home value
$462,500
Estimated sales range
Not available
$3,020/mo
Zestimate® history
Owner options
List your home for rent
$3,020/mo
Rent Zestimate®
Find your next renter with Zillow Rental Manager. Plus, with online applications, you can quickly screen prospective tenants – for free.
$3,020/mo
Rent Zestimate®
Refinance and save
$2,673/mo
Est. payment
Refinancing to a lower rate could help reduce your monthly payments and save thousands over the life of the loan.
$2,673/mo
Est. payment
Explore your selling options
Work with a Zillow partner agent
Leverage their expertise and Zillow's premium Showcase listings to get your home seen by more buyers.
Get startedList with your own agent
Get your home in front of millions of buyers by listing it on Zillow.
Learn how to do itSell it yourself
Take full control of how buyers see your home on Zillow by listing For Sale by Owner (FSBO).
List your homeWhat's special
Cozy gas fireplaceSeparate dining roomExposed wood beamsOversized walk-in closetDouble granite vanityLow-maintenance all brick homeTucked-away staircase
Zillow last checked:
Listing updated:
Listed by:
Ashley Contin 334-221-8239,
Lan Darty Real Estate & Development
Bought with:
Joanna McLain, 89783
Weichert Realtors JBR Legacy Group
Source: SAMLS,MLS#: 212143
Facts & features
Interior
Bedrooms & bathrooms
- Bedrooms: 5
- Bathrooms: 4
- Full bathrooms: 3
- 1/2 bathrooms: 1
Rooms
- Room types: Attic, Bonus Room, Breakfast Room, Computer Room, Den, In-Law Suite, Library/Office, Play Room, Separate Dining Room, Storage Room
Appliances
- Included: Cooktop, Dishwasher, Disposal, Microwave, Oven, Range, Self Cleaning Oven
- Laundry: Inside
Features
- Flooring: Carpet, Tile, Wood
- Number of fireplaces: 2
- Fireplace features: 2, Gas, Family Room, Other-See Remarks
Interior area
- Total structure area: 3,254
- Total interior livable area: 3,254 sqft
Property
Parking
- Total spaces: 2
- Parking features: 2 Car, Attached
- Attached garage spaces: 2
Features
- Levels: One and One Half
- Patio & porch: Patio-Covered, Porch-Covered
- Pool features: Other-See Remarks
- Waterfront features: No Waterfront
Lot
- Size: 0.36 Acres
- Dimensions: 0.36 acre
Details
- Parcel number: 26 17 01 12 0 000 001.090
Construction
Type & style
- Home type: SingleFamily
- Architectural style: Traditional
- Property subtype: Single Family Residence
Materials
- Brick
- Foundation: Slab
Condition
- New construction: No
- Year built: 2021
Utilities & green energy
- Electric: Dothan
- Sewer: Public Sewer
- Water: Public, City
Community & HOA
Community
- Subdivision: Charleston Mills
Location
- Region: Midland City
Financial & listing details
- Price per square foot: $142/sqft
- Tax assessed value: $520,700
- Annual tax amount: $1,825
- Date on market: 3/6/2026
Price history
| Date | Event | Price |
|---|---|---|
| 6/16/2026 | Sold | $460,545-1%$142/sqft |
Source: SAMLS #212143 Report a problem | ||
| 6/3/2026 | Pending sale | $465,000$143/sqft |
Source: SAMLS #212143 Report a problem | ||
| 4/20/2026 | Price change | $465,000-4.1%$143/sqft |
Source: SAMLS #212143 Report a problem | ||
| 3/26/2026 | Price change | $485,000-3%$149/sqft |
Source: SAMLS #212143 Report a problem | ||
| 3/6/2026 | Listed for sale | $499,900$154/sqft |
Source: SAMLS #212143 Report a problem | ||
| 3/3/2026 | Listing removed | $499,900$154/sqft |
Source: SAMLS #205761 Report a problem | ||
| 2/25/2026 | Price change | $499,900-4.8%$154/sqft |
Source: SAMLS #205761 Report a problem | ||
| 10/31/2025 | Listed for sale | $525,000+25.2%$161/sqft |
Source: SAMLS #205761 Report a problem | ||
| 1/20/2022 | Sold | $419,329+499%$129/sqft |
Source: SAMLS #182899 Report a problem | ||
| 8/9/2021 | Sold | $70,000-83.3%$22/sqft |
Source: Public Record Report a problem | ||
| 6/13/2021 | Pending sale | $419,329$129/sqft |
Source: SAMLS #182899 Report a problem | ||
Public tax history
| Year | Property taxes | Tax assessment |
|---|---|---|
| 2025 | $1,825 +5% | $520,700 +4.9% |
| 2024 | $1,738 +4.3% | $496,340 +4.3% |
| 2023 | $1,666 | $476,040 |
Find assessor info on the county website
Neighborhood: 36350
Nearby homes
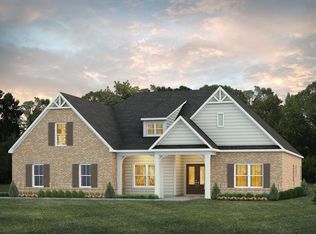
- $463,6004 bd2 ba2.7k sqft672 Charleston Mills Dr, Midland City, AL 36350Off Market
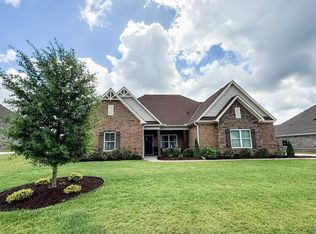
- $459,9005 bd4 ba3k sqft668 Charleston Mills Dr, Midland City, AL 36350Sold
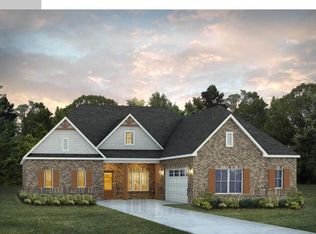
- $431,7004 bd4 ba2.8k sqft674 Charleston Mills Dr, Midland City, AL 36350Off Market
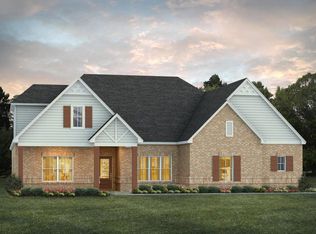
- $487,9004 bd4 ba3.4k sqft671 Charleston Mills Dr, Midland City, AL 36350Off Market
- $456,2004 bd2 ba2.8k sqft612 Charleston Mills Dr, Midland City, AL 36350Off Market
- $512,5004 bd2 ba3.7k sqft610 Charleston Mills Dr, Midland City, AL 36350Off Market
- $459,9005 bd4 ba3.1k sqft614 Charleston Mills Dr, Midland City, AL 36350Off Market
- $494,3004 bd4 ba3.3k sqft669 Charleston Mills Dr, Midland City, AL 36350Off Market
Nearby schools
GreatSchools rating
- 5/10Highlands Elementary SchoolGrades: K-5Distance: 2.3 mi
- 2/10Dothan Preparatory AcademyGrades: 7-8Distance: 6.4 mi
- 5/10Dothan High SchoolGrades: 10-12Distance: 6.5 mi
Schools provided by the listing agent
- Elementary: Highlands Elementary
- Middle: Dothan Prep/Carver 9th
- High: Dothan High School (Grades 10 - 12)
Source: SAMLS. This data may not be complete. We recommend contacting the local school district to confirm school assignments for this home.


Get pre-qualified for a loan
At Zillow Home Loans, we can pre-qualify you in as little as 5 minutes with no impact to your credit score.An equal housing lender. NMLS #10287.
- Alabama
- Dale County
- Dothan
- 36350
- 670 Charleston Mills Dr
