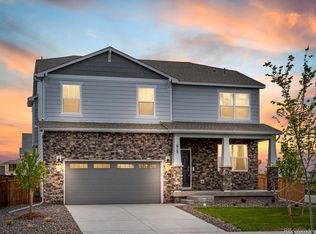
Brand new, energy-efficient home available by Feb 2024! Discover your dream home in the heart of the charming Ridgeline Vista community in Brighton, CO! This spacious ranch floor plan boasts three bedrooms, two bathrooms, and a two-car garage spread across 1792 sq. ft. Unleash your creativity in the bonus room, perfect for a home office or formal living space. Indulge in designer finishes, including sleek painted gray cabinets, quartz countertops, and top-of-the-line stainless steel and gas appliances. Experience year-round comfort with our energy-efficient features, like spray foam insulation. Don't miss the chance to make this home yours – move-in ready in February. Please note, photos are representative, and finishes/options may vary. Ridgeline Vista is now pre-selling by appointment only in Brighton. This vibrant community is surrounded by shopping, entertainment, parks, extensive trails, and open space. Offering an affordable opportunity to live in a place with a small-town feel while remaining close to the convenience of a large metropolitan city. This community features single family homes with spacious open floorplans that offer all the comforts that fit your lifestyle. Each of our homes is built with innovative, energy-efficient features designed to help you enjoy more savings, better health, real comfort and peace of mind. Photos are a Builder home of same floorplan.
Sold for $499,990
$499,990
611 Club Creek Way, Brighton, CO 80601
3beds
1,792sqft
Single Family Residence
Built in 2024
6,000 Square Feet Lot
$484,200 Zestimate®
$279/sqft
$2,951 Estimated rent
Home value
$484,200
$460,000 - $508,000
$2,951/mo
Zestimate® history
Owner options
List your home for rent
$2,951/mo
Rent Zestimate®
Find your next renter with Zillow Rental Manager. Plus, with online applications, you can quickly screen prospective tenants – for free.
$2,951/mo
Rent Zestimate®
Refinance and save
$3,078/mo
Est. payment
Refinancing to a lower rate could help reduce your monthly payments and save thousands over the life of the loan.
$3,078/mo
Est. payment
Explore your selling options
Work with a Zillow partner agent
Leverage their expertise and Zillow's premium Showcase listings to get your home seen by more buyers.
Get startedList with your own agent
Get your home in front of millions of buyers by listing it on Zillow.
Learn how to do itSell it yourself
Take full control of how buyers see your home on Zillow by listing For Sale by Owner (FSBO).
List your homeWhat's special
Spacious ranch floor planDesigner finishesBonus roomQuartz countertopsExtensive trailsOpen spaceSpacious open floorplans
Zillow last checked:
Listing updated:
Listed by:
Kerrie Young Denver.contact@meritagehomes.com,
Kerrie A. Young (Independent)
Bought with:
Nancy Catlin, 001027545
MB Catlin And Co. Inc.
Source: REcolorado as distributed by MLS GRID,MLS#: 7838924
Facts & features
Interior
Bedrooms & bathrooms
- Bedrooms: 3
- Bathrooms: 2
- Full bathrooms: 2
- Main level bathrooms: 2
- Main level bedrooms: 3
Primary bedroom
- Level: Main
Bedroom
- Level: Main
Bedroom
- Level: Main
Primary bathroom
- Level: Main
Bathroom
- Level: Main
Bonus room
- Level: Main
Dining room
- Level: Main
Great room
- Level: Main
Heating
- Natural Gas
Cooling
- Central Air
Appliances
- Included: Cooktop, Dishwasher, Electric Water Heater, Microwave, Oven
Features
- Eat-in Kitchen, Kitchen Island, Open Floorplan, Pantry, Smart Thermostat, Walk-In Closet(s)
- Flooring: Carpet, Tile, Vinyl
- Windows: Double Pane Windows
- Has basement: No
- Common walls with other units/homes: No Common Walls
Interior area
- Total structure area: 1,792
- Total interior livable area: 1,792 sqft
- Finished area above ground: 1,792
Property
Parking
- Total spaces: 2
- Parking features: Concrete, Garage Door Opener
- Attached garage spaces: 2
Features
- Levels: One
- Stories: 1
- Patio & porch: Covered, Front Porch
- Exterior features: Lighting, Private Yard
- Fencing: None
- Has view: Yes
- View description: City
Lot
- Size: 6,000 Square Feet
- Features: Landscaped, Near Public Transit, Sprinklers In Front
Details
- Parcel number: 0156901210007
- Zoning: RES
- Special conditions: Standard
Construction
Type & style
- Home type: SingleFamily
- Architectural style: Traditional
- Property subtype: Single Family Residence
Materials
- Cement Siding, Frame, Other
- Foundation: Slab
- Roof: Composition
Condition
- New Construction,Under Construction
- New construction: Yes
- Year built: 2024
Details
- Builder model: Byers
- Builder name: Meritage Homes
- Warranty included: Yes
Utilities & green energy
- Electric: 110V, 220 Volts in Garage
- Sewer: Public Sewer
- Water: Public
- Utilities for property: Electricity Connected, Natural Gas Connected
Green energy
- Energy efficient items: Appliances, Construction, Insulation, Lighting, Windows
Community & HOA
Community
- Security: Smart Locks, Smoke Detector(s), Video Doorbell
- Subdivision: Ridgeline Vista
HOA
- Has HOA: Yes
- Services included: Recycling, Snow Removal, Trash
- HOA fee: $85 monthly
- HOA name: Ridgeline Vista Metropolitan District
- HOA phone: 303-381-4961
Location
- Region: Brighton
Financial & listing details
- Price per square foot: $279/sqft
- Tax assessed value: $483,000
- Annual tax amount: $5,900
- Date on market: 1/4/2024
- Listing terms: 1031 Exchange,Cash,Conventional,FHA,VA Loan
- Exclusions: None
- Ownership: Builder
- Electric utility on property: Yes
- Road surface type: Paved
Price history
| Date | Event | Price |
|---|---|---|
| 3/21/2024 | Sold | $499,990$279/sqft |
Source:  REcolorado as distributed by MLS GRID #7838924 Report a problem REcolorado as distributed by MLS GRID #7838924 Report a problem | ||
| 1/30/2024 | Pending sale | $499,990$279/sqft |
Source: REcolorado as distributed by MLS GRID #7838924 Report a problem | ||
| 1/26/2024 | Price change | $499,990-2.7%$279/sqft |
Source: REcolorado as distributed by MLS GRID #7838924 Report a problem | ||
| 1/20/2024 | Price change | $514,070+0.8%$287/sqft |
Source: REcolorado as distributed by MLS GRID #7838924 Report a problem | ||
| 1/8/2024 | Price change | $509,990-0.2%$285/sqft |
Source: REcolorado as distributed by MLS GRID #7838924 Report a problem | ||
| 1/4/2024 | Listed for sale | $510,990$285/sqft |
Source: REcolorado as distributed by MLS GRID #7838924 Report a problem | ||
Public tax history
| Year | Property taxes | Tax assessment |
|---|---|---|
| 2025 | $2,965 +4.1% | $30,190 +45.1% |
| 2024 | $2,847 +167384.7% | $20,810 +27.6% |
| 2023 | $2 +4.9% | $16,310 +163000% |
| 2022 | $2 | $10 |
Find assessor info on the county website
Neighborhood: 80601
Nearby homes
- $554,9904 bd4 ba2.8k sqft607 Club Creek Way, Brighton, CO 80601Sold
- $554,9904 bd3 ba2.9k sqft607 Club Creek Way, Brighton, CO 80601Sold
- $554,9904 bd3 ba2.6k sqft615 Club Creek Way, Brighton, CO 80601Sold
- $584,9904 bd4 ba3.1k sqft603 Club Creek Way, Brighton, CO 80601Sold
- $559,9904 bd3 ba2.6k sqft606 Homestead Ave, Brighton, CO 80601Sold
- $584,9904 bd3 ba3.2k sqft610 Homestead Ave, Brighton, CO 80601Sold
- $540,0004 bd4 ba2.9k sqft6144 Corral St, Brighton, CO 80601Sold
- $509,9003 bd2 ba1.8k sqft614 Homestead Ave, Brighton, CO 80601For Sale
Nearby schools
GreatSchools rating
- 3/10Bromley East Charter SchoolGrades: PK-8Distance: 1.4 mi
- 2/10Overland Trail Middle SchoolGrades: 6-8Distance: 3.8 mi
- 5/10Brighton High SchoolGrades: 9-12Distance: 4.5 mi
Schools provided by the listing agent
- Elementary: Northeast
- Middle: Overland Trail
- High: Brighton
- District: School District 27-J
Source: REcolorado as distributed by MLS GRID. This data may not be complete. We recommend contacting the local school district to confirm school assignments for this home.
Get a cash offer in 3 minutes
Find out how much your home could sell for in as little as 3 minutes with a no-obligation cash offer.
Estimated market value
$484,200
Get a cash offer in 3 minutes
Find out how much your home could sell for in as little as 3 minutes with a no-obligation cash offer.
Estimated market value
$484,200
- Colorado
- Adams County
- Brighton
- 80601
- 611 Club Creek Way
Nearby cities
Nearby zip codes
Other Brighton Topics
