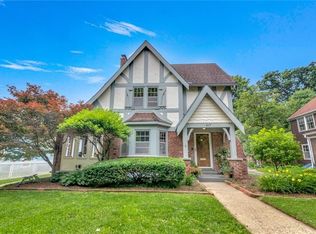
Welcome to Your Dream Home in Brookside! Nestled in the heart of Brookside, this beautifully updated residence offers over 2,000 square feet of thoughtfully designed living space, perfect for families seeking comfort and style.
Main Level Highlights:
Inviting living room featuring a charming fireplace & abundant natural light.
Gleaming hardwood floors that enhance the home's warmth & elegance.
New faux wood blinds installed throughout the 1st and 2nd floors for added privacy & style.
Versatile family room ideal for reading, games, or a home library.
Formal dining room seamlessly connected to the kitchen, perfect for entertaining.
Modern eat-in kitchen with white cabinetry, granite countertops, stainless steel appliances, and a stylish tile backsplash and flooring.
Convenient half bath & hall closet complete the main floor.
2nd Floor Features:
3 spacious bedrooms & 2 full bathrooms.
Private primary suite with a newly renovated bathroom boasting new tile, vanity, shower pan, glass door, & fixtures.
3rd Floor & Basement:
Dedicated home office space on the third floor with new drywall, paint, carpet, & a Mitsubishi single-zone mini-split unit for optimal climate control.
Finished basement offering additional living space with paneled walls, stained concrete flooring, a decorative fireplace, half bathroom, and a utility room for storage and laundry.
Outdoor Living:
Spacious backyard featuring a new composite deck, perfect for outdoor dining & relaxation.
Recent Upgrades:
Installation of Hardie Board siding around the entire house with new soffits and trim.
New 6” gutters and downspouts for improved drainage.
Open-cell spray insulation and two faux gable vents added to the third-floor office space.
Wood privacy fence installed along the west side of the backyard.
Experience the perfect blend of modern updates & classic charm in this Brookside gem. Don't miss the opportunity to make this exceptional property your new home!
Sources
Sold
Zillow last checked:
Listing updated:
Bought with:
KC HOMES365 TEAM
Keller Williams Realty Partners Inc.
Source: Heartland MLS as distributed by MLS GRID,MLS#: 2551627
Price history
| Date | Event | Price |
|---|---|---|
| 7/9/2025 | Sold | -- |
Source:  Heartland MLS as distributed by MLS GRID #2551627 Report a problem Heartland MLS as distributed by MLS GRID #2551627 Report a problem | ||
| 7/2/2025 | Pending sale | $440,000$212/sqft |
Source: Heartland MLS as distributed by MLS GRID #2551627 Report a problem | ||
| 6/16/2025 | Contingent | $440,000$212/sqft |
Source: Heartland MLS as distributed by MLS GRID #2551627 Report a problem | ||
| 6/13/2025 | Listed for sale | $440,000+59.1%$212/sqft |
Source: Heartland MLS as distributed by MLS GRID #2551627 Report a problem | ||
| 12/12/2017 | Sold | -- |
Source: Agent Provided Report a problem | ||
| 10/20/2017 | Price change | $276,500-2.8%$133/sqft |
Source: Vitale Realtors #2069369 Report a problem | ||
| 9/29/2017 | Price change | $284,500-3.5%$137/sqft |
Source: Vitale Realtors #2069369 Report a problem | ||
| 9/20/2017 | Price change | $294,950-1.2%$142/sqft |
Source: Vitale Realtors #2069369 Report a problem | ||
| 9/11/2017 | Price change | $298,500-2.1%$144/sqft |
Source: Vitale Realtors #2059321 Report a problem | ||
| 8/18/2017 | Price change | $305,000-4.4%$147/sqft |
Source: Vitale Realtors #2059321 Report a problem | ||
| 7/27/2017 | Price change | $319,000-5.9%$154/sqft |
Source: Vitale Realtors #2059321 Report a problem | ||
| 7/22/2017 | Listed for sale | $339,000+32.9%$164/sqft |
Source: Vitale Realtors #2059321 Report a problem | ||
| 7/27/2015 | Sold | -- |
Source: Heartland MLS as distributed by MLS GRID #1937112 Report a problem | ||
| 6/18/2015 | Pending sale | $255,000$123/sqft |
Source: ReeceNichols Southgate #1937112 Report a problem | ||
| 6/11/2015 | Price change | $255,000-1.9%$123/sqft |
Source: ReeceNichols Southgate #1937112 Report a problem | ||
| 6/1/2015 | Listed for sale | $260,000$125/sqft |
Source: ReeceNichols Southgate #1937112 Report a problem | ||
| 5/11/2015 | Pending sale | $260,000$125/sqft |
Source: ReeceNichols Southgate #1937112 Report a problem | ||
| 5/8/2015 | Listed for sale | $260,000+18.7%$125/sqft |
Source: ReeceNichols Southgate #1937112 Report a problem | ||
| 1/19/2015 | Listing removed | $219,000$106/sqft |
Source: Platinum Realty #1879255 Report a problem | ||
| 12/4/2014 | Price change | $219,000-2.2%$106/sqft |
Source: Platinum Realty #1879255 Report a problem | ||
| 11/12/2014 | Price change | $224,000-2.2%$108/sqft |
Source: Platinum Realty #1879255 Report a problem | ||
| 10/10/2014 | Price change | $229,000-4.2%$111/sqft |
Source: Platinum Realty #1879255 Report a problem | ||
| 8/28/2014 | Listed for sale | $239,000$115/sqft |
Source: Platinum Realty #1879255 Report a problem | ||
| 7/25/2014 | Listing removed | $239,000$115/sqft |
Source: Platinum Realty #1879255 Report a problem | ||
| 7/17/2014 | Listed for sale | $239,000$115/sqft |
Source: Platinum Realty #1879255 Report a problem | ||
| 6/28/2013 | Sold | -- |
Source: Agent Provided Report a problem | ||

Get a cash offer in 3 minutes
Find out how much your home could sell for in as little as 3 minutes with a no-obligation cash offer.
Estimated market value
$463,600
