Highly sought after Tudor style home in Brookside with so much love and character intact your heart will melt. Original woodwork throughout with crown old charm details and updated with architectural integrity top of mind. Rare hide side porch area with exposed brick and stunning tile floors for an office or playroom. Large formal dining room. Updated kitchen with painted cabinets, quartz countertops and a charming breakfast nook. Luxury wallpaper touches and rich colors throughout. Rare finished basement with full bathroom, fireplace and wood paneling. Easily convertible primary with space for an on suite and a martini deck. Great back lot fully fenced with rare two car detached garage
Sold
Price Unknown
617 E 64th Ter, Kansas City, MO 64131
3beds
2,071sqft
Single Family Residence
Built in 1933
7,258 Square Feet Lot
$484,300 Zestimate®
$--/sqft
$2,969 Estimated rent
Home value
$484,300
$436,000 - $542,000
$2,969/mo
Zestimate® history
Owner options
List your home for rent
$2,969/mo
Rent Zestimate®
Find your next renter with Zillow Rental Manager. Plus, with online applications, you can quickly screen prospective tenants – for free.
$2,969/mo
Rent Zestimate®
Refinance and save
$100/mo
Est. payment
Refinancing to a lower rate could help reduce your monthly payments and save thousands over the life of the loan.
$100/mo
Est. payment
Explore your selling options
Work with a Zillow partner agent
Leverage their expertise and Zillow's premium Showcase listings to get your home seen by more buyers.
Get startedList with your own agent
Get your home in front of millions of buyers by listing it on Zillow.
Learn how to do itSell it yourself
Take full control of how buyers see your home on Zillow by listing For Sale by Owner (FSBO).
List your homeWhat's special
Finished basementConvertible primaryQuartz countertopsHide side porch areaPainted cabinetsTwo car detached garageTudor style home
Zillow last checked:
Listing updated:
Listed by:
Ashley Kendrick 816-699-7566,
Chartwell Realty LLC
Bought with:
Kim Meyers, 2023037955
ReeceNichols - Lees Summit
Source: Heartland MLS as distributed by MLS GRID,MLS#: 2553906
Facts & features
Interior
Bedrooms & bathrooms
- Bedrooms: 3
- Bathrooms: 3
- Full bathrooms: 2
- 1/2 bathrooms: 1
Primary bedroom
- Level: Second
- Dimensions: 17 x 13
Bedroom 2
- Level: Second
- Dimensions: 13 x 12
Bedroom 3
- Level: Second
- Dimensions: 12 x 11
Breakfast room
- Features: Built-in Features
- Level: First
- Dimensions: 9 x 8
Dining room
- Level: First
- Dimensions: 13 x 12
Kitchen
- Features: Quartz Counter
- Level: First
- Dimensions: 11 x 10
Living room
- Features: Fireplace
- Level: First
- Dimensions: 13 x 20
Recreation room
- Features: Built-in Features
- Level: Basement
- Dimensions: 20 x 11
Sun room
- Features: Ceiling Fan(s), Ceramic Tiles
- Level: First
- Dimensions: 20 x 9
Heating
- Natural Gas
Cooling
- Electric
Appliances
- Included: Dishwasher, Disposal, Dryer, Humidifier, Gas Range
- Laundry: In Basement
Features
- Ceiling Fan(s), Painted Cabinets
- Basement: Finished,Stone/Rock
- Attic: Expandable
- Number of fireplaces: 2
- Fireplace features: Basement, Living Room
Interior area
- Total structure area: 2,071
- Total interior livable area: 2,071 sqft
- Finished area above ground: 1,851
- Finished area below ground: 220
Property
Parking
- Total spaces: 2
- Parking features: Detached, Garage Faces Front
- Garage spaces: 2
Lot
- Size: 7,258 Square Feet
Details
- Parcel number: 47240150300000000
Construction
Type & style
- Home type: SingleFamily
- Architectural style: Tudor
- Property subtype: Single Family Residence
Materials
- Brick/Mortar, Stucco
- Roof: Composition
Condition
- Year built: 1933
Utilities & green energy
- Sewer: Public Sewer
- Water: Public
Community & HOA
Community
- Subdivision: Oak Meyer Gardens
HOA
- Has HOA: Yes
- HOA fee: $100 annually
- HOA name: Oak Meyer Garden
Location
- Region: Kansas City
Financial & listing details
- Tax assessed value: $406,000
- Annual tax amount: $5,623
- Date on market: 6/7/2025
- Listing terms: Cash,Conventional,FHA,VA Loan
- Exclusions: Fireplace
- Ownership: Private
Price history
| Date | Event | Price |
|---|---|---|
| 7/7/2025 | Sold | -- |
Source:  Heartland MLS as distributed by MLS GRID #2553906 Report a problem Heartland MLS as distributed by MLS GRID #2553906 Report a problem | ||
| 6/11/2025 | Pending sale | $475,000$229/sqft |
Source: Heartland MLS as distributed by MLS GRID #2553906 Report a problem | ||
| 6/7/2025 | Listed for sale | $475,000+35.7%$229/sqft |
Source: Heartland MLS as distributed by MLS GRID #2553906 Report a problem | ||
| 10/7/2022 | Sold | -- |
Source: Heartland MLS as distributed by MLS GRID #2401475 Report a problem | ||
| 9/10/2022 | Pending sale | $350,000$169/sqft |
Source: Heartland MLS as distributed by MLS GRID #2401475 Report a problem | ||
| 9/8/2022 | Listed for sale | $350,000+45.9%$169/sqft |
Source: Heartland MLS as distributed by MLS GRID #2401475 Report a problem | ||
| 10/14/2016 | Sold | -- |
Source: Heartland MLS as distributed by MLS GRID #45001_2010627 Report a problem | ||
| 9/5/2016 | Pending sale | $239,950$116/sqft |
Source: ReeceNichols Southgate #2010627 Report a problem | ||
| 9/1/2016 | Listed for sale | $239,950+2.1%$116/sqft |
Source: ReeceNichols Southgate #2010627 Report a problem | ||
| 6/18/2010 | Listing removed | $235,000$113/sqft |
Source: Realty Executives #1617055 Report a problem | ||
| 10/19/2009 | Sold | -- |
Source: Agent Provided Report a problem | ||
| 7/18/2009 | Price change | $235,000-2.1%$113/sqft |
Source: Realty Executives #1617055 Report a problem | ||
| 7/1/2009 | Price change | $239,999-3.6%$116/sqft |
Source: Realty Executives #1617055 Report a problem | ||
| 6/13/2009 | Listed for sale | $249,000$120/sqft |
Source: Realty Executives #1617055 Report a problem | ||
Public tax history
| Year | Property taxes | Tax assessment |
|---|---|---|
| 2025 | $6,471 +15.1% | $77,140 +8.3% |
| 2024 | $5,623 +1% | $71,250 |
| 2023 | $5,570 +16.1% | $71,250 +22.1% |
| 2022 | $4,798 +0.3% | $58,330 |
| 2021 | $4,782 +13.5% | $58,330 +14.9% |
| 2020 | $4,215 +2.1% | $50,769 |
| 2019 | $4,127 | $50,769 +14.9% |
| 2018 | $4,127 +12.6% | $44,185 |
| 2017 | $3,665 +6.3% | $44,185 +2.3% |
| 2016 | $3,450 +2.4% | $43,191 +3% |
| 2014 | $3,370 -1.2% | $41,933 |
| 2013 | $3,409 +0.5% | $41,933 |
| 2012 | $3,394 +12.7% | $41,933 |
| 2011 | $3,010 +0.9% | $41,933 +12.9% |
| 2010 | $2,985 -3.5% | $37,136 |
| 2009 | $3,094 +0.5% | $37,136 -4% |
| 2008 | $3,079 +1.1% | $38,682 |
| 2007 | $3,047 +0% | $38,682 +2% |
| 2006 | $3,046 +29.9% | $37,924 |
| 2005 | $2,344 +0.1% | $37,924 +29% |
| 2004 | $2,342 +14.3% | $29,404 |
| 2003 | $2,050 +0.3% | $29,404 +15% |
| 2002 | $2,044 +11.7% | $25,569 |
| 2001 | $1,830 | $25,569 |
Find assessor info on the county website
Neighborhood: Oak Meyer Gardens
Nearby homes
- $369,9003 bd2 ba1.2k sqft619 E 64th Ter, Kansas City, MO 64131Off Market
- $461,1003 bd2 ba1.9k sqft615 E 64th Ter, Kansas City, MO 64131Off Market
- $458,1004 bd2 ba2k sqft6426 Holmes Rd, Kansas City, MO 64131Off Market
- $--3 bd4 ba2k sqft611 E 64th Ter, Kansas City, MO 64131Sold
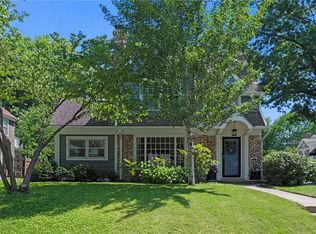
- $414,4003 bd2 ba1.6k sqft618 E 65th St, Kansas City, MO 64131Off Market
- $390,9003 bd1 ba1.3k sqft620 E 65th St, Kansas City, MO 64131Off Market
- $717,8005 bd5 ba2.7k sqft616 E 65th St, Kansas City, MO 64131Off Market
- $--3 bd3 ba1.8k sqft609 E 64th Ter, Kansas City, MO 64131Sold
Nearby schools
GreatSchools rating
- 8/10Hale Cook ElementaryGrades: PK-6Distance: 1.4 mi
- 2/10Central Middle SchoolGrades: 7-8Distance: 4.5 mi
- 1/10SOUTHEAST High SchoolGrades: 9-12Distance: 1.8 mi
Get a cash offer in 3 minutes
Find out how much your home could sell for in as little as 3 minutes with a no-obligation cash offer.
Estimated market value
$484,300
Get a cash offer in 3 minutes
Find out how much your home could sell for in as little as 3 minutes with a no-obligation cash offer.
Estimated market value
$484,300
- Missouri
- Jackson County
- Kansas City
- 64131
- Oak Meyer Gardens
- 617 E 64th Ter
Nearby cities
Nearby neighborhoods
Nearby zip codes
Other Kansas City Topics
