Now's your chance to live in one of Atlanta's most desirable in-town neighborhoods! You can't beat single-family-like living (fee simple, no HOA, fenced-in yard, 2-car garage w/storage) combined with turn-key townhome living (lock and leave) with such fantastic walkability and accessibility! This stunning Jackbilt 4-story contemporary in the heart of O4W is just a short walk to the Beltline, Inman Park, Ponce City Market, Krog Street Market, Freedom Trail, countless boutiques, and so much more! The abundance of natural light combined with designer finishes throughout makes this home a pleasure to come home to. The open-concept main level is ideal for entertaining with wall-to-ceiling sliding glass doors, a cozy fireplace, and dining space that flows into the chef’s kitchen - equipped with custom cabinetry, Thermador appliances, and a large center island with a waterfall-edge countertop and microwave, Butler's pantry with wine fridge. The large, second-level primary suite features a generously sized, spa-like bathroom and a fabulous walk-in closet. The secondary en suite features stunning city skyline views, your guests may never leave! The bonus room is perfect for a second office, game room, or meditation room. Head up to the rooftop balcony and take in the panoramic view of the city when you are entertaining, or just unwinding. High-end upgrades are integrated throughout, including a tankless water heater, whole home water filtration system, custom window treatments, lighting, and more. Elevator-ready. Generator-ready. Plenty of off-street parking with a private drive to the garage, as well as plenty of street parking + bonus third off-street spot! Come take a look!
Closed
$1,300,000
611 East Ave NE, Atlanta, GA 30312
3beds
2,430sqft
Townhouse, Residential
Built in 2019
3,876 Square Feet Lot
$1,294,000 Zestimate®
$535/sqft
$6,666 Estimated rent
Home value
$1,294,000
$1.19M - $1.41M
$6,666/mo
Zestimate® history
Owner options
List your home for rent
$6,666/mo
Rent Zestimate®
Find your next renter with Zillow Rental Manager. Plus, with online applications, you can quickly screen prospective tenants – for free.
$6,666/mo
Rent Zestimate®
Refinance and save
$7,926/mo
Est. payment
Refinancing to a lower rate could help reduce your monthly payments and save thousands over the life of the loan.
$7,926/mo
Est. payment
Explore your selling options
Work with a Zillow partner agent
Leverage their expertise and Zillow's premium Showcase listings to get your home seen by more buyers.
Get startedList with your own agent
Get your home in front of millions of buyers by listing it on Zillow.
Learn how to do itSell it yourself
Take full control of how buyers see your home on Zillow by listing For Sale by Owner (FSBO).
List your homeWhat's special
Zillow last checked:
Listing updated:
Listed by:
Jill Heineck,
Keller Williams Realty Peachtree Rd.
Bought with:
Kristin Carpenter, 414395
Dorsey Alston Realtors
Source: FMLS GA,MLS#: 7314381
Facts & features
Interior
Bedrooms & bathrooms
- Bedrooms: 3
- Bathrooms: 4
- Full bathrooms: 3
- 1/2 bathrooms: 1
Rooms
- Room types: Loft
Primary bedroom
- Features: In-Law Floorplan, Roommate Floor Plan
- Level: In-Law Floorplan, Roommate Floor Plan
Bedroom
- Features: In-Law Floorplan, Roommate Floor Plan
Primary bathroom
- Features: Double Vanity, Separate Tub/Shower, Soaking Tub
Dining room
- Features: Butlers Pantry, Seats 12+
Kitchen
- Features: Eat-in Kitchen, Pantry, View to Family Room
Heating
- Forced Air
Cooling
- Ceiling Fan(s), Central Air, Zoned
Appliances
- Included: Dishwasher, Double Oven, Dryer, Gas Range, Microwave, Range Hood
- Laundry: Laundry Room, Upper Level
Features
- Crown Molding, Double Vanity, High Ceilings 9 ft Upper, High Ceilings 10 ft Main
- Flooring: Hardwood
- Windows: Window Treatments
- Basement: None
- Number of fireplaces: 1
- Fireplace features: Decorative, Glass Doors
- Common walls with other units/homes: End Unit,No One Above
Interior area
- Total structure area: 2,430
- Total interior livable area: 2,430 sqft
Property
Parking
- Total spaces: 3
- Parking features: Drive Under Main Level, Garage, Garage Door Opener, Garage Faces Rear, Level Driveway, Parking Pad, Storage
- Attached garage spaces: 2
- Has uncovered spaces: Yes
Accessibility
- Accessibility features: None
Features
- Levels: Three Or More
- Patio & porch: Covered, Enclosed, Front Porch, Rooftop, Wrap Around
- Exterior features: Balcony
- Pool features: None
- Spa features: None
- Fencing: Fenced,Front Yard,Wrought Iron
- Has view: Yes
- View description: City, Park/Greenbelt
- Waterfront features: None
- Body of water: None
Lot
- Size: 3,876 Square Feet
- Features: Corner Lot, Front Yard, Landscaped, Level, Sprinklers In Front
Details
- Additional structures: None
- Parcel number: 14 001900011114
- Other equipment: None
- Horse amenities: None
Construction
Type & style
- Home type: Townhouse
- Architectural style: Contemporary,Townhouse,Traditional,Modern
- Property subtype: Townhouse, Residential
- Attached to another structure: Yes
Materials
- Brick Front, Cement Siding, Other
- Foundation: Slab
- Roof: Composition
Condition
- Resale
- New construction: No
- Year built: 2019
Utilities & green energy
- Electric: 220 Volts in Garage
- Sewer: Public Sewer
- Water: Public
- Utilities for property: Cable Available, Electricity Available, Natural Gas Available, Phone Available, Sewer Available, Underground Utilities, Water Available
Green energy
- Energy efficient items: Insulation, Thermostat, Windows
- Energy generation: None
Community & HOA
Community
- Features: Near Trails/Greenway, Park, Public Transportation
- Security: Security System Owned
- Subdivision: Old Fourth Ward
HOA
- Has HOA: No
Location
- Region: Atlanta
Financial & listing details
- Price per square foot: $535/sqft
- Annual tax amount: $16,241
- Date on market: 12/22/2023
- Cumulative days on market: 271 days
- Ownership: Fee Simple
- Electric utility on property: Yes
- Road surface type: Other
Price history
| Date | Event | Price |
|---|---|---|
| 5/13/2024 | Sold | $1,300,000-1.9%$535/sqft |
Source:  FMLS GA #7314381 Report a problem FMLS GA #7314381 Report a problem | ||
| 4/6/2024 | Pending sale | $1,325,000$545/sqft |
Source: FMLS GA #7314381 Report a problem | ||
| 3/27/2024 | Contingent | $1,325,000$545/sqft |
Source:  GAMLS #10235266 Report a problem GAMLS #10235266 Report a problem | ||
| 3/1/2024 | Price change | $1,325,000-7%$545/sqft |
Source: FMLS GA #7314381 Report a problem | ||
| 12/22/2023 | Listed for sale | $1,425,000-0.7%$586/sqft |
Source: FMLS GA #7314381 Report a problem | ||
| 12/20/2023 | Listing removed | $1,435,000$591/sqft |
Source: GAMLS #20150521 Report a problem | ||
| 11/28/2023 | Price change | $1,435,000-1%$591/sqft |
Source: FMLS GA #7284470 Report a problem | ||
| 11/20/2023 | Price change | $1,450,000-1.7%$597/sqft |
Source: FMLS GA #7284470 Report a problem | ||
| 11/3/2023 | Price change | $1,475,000-1%$607/sqft |
Source: FMLS GA #7284470 Report a problem | ||
| 10/26/2023 | Price change | $1,489,900-0.2%$613/sqft |
Source: FMLS GA #7284470 Report a problem | ||
| 10/17/2023 | Price change | $1,493,500-0.2%$615/sqft |
Source: FMLS GA #7284470 Report a problem | ||
| 10/4/2023 | Listed for sale | $1,496,250-3.5%$616/sqft |
Source: FMLS GA #7284470 Report a problem | ||
| 10/4/2023 | Listing removed | $1,550,000$638/sqft |
Source: FMLS GA #7260469 Report a problem | ||
| 9/18/2023 | Price change | $1,550,000-3.1%$638/sqft |
Source: GAMLS #20140609 Report a problem | ||
| 9/8/2023 | Price change | $1,600,000-5.6%$658/sqft |
Source: FMLS GA #7260469 Report a problem | ||
| 8/12/2023 | Listed for sale | $1,695,000$698/sqft |
Source: FMLS GA #7260469 Report a problem | ||
| 8/12/2023 | Listing removed | $1,695,000$698/sqft |
Source: FMLS GA #7236129 Report a problem | ||
| 6/24/2023 | Listed for sale | $1,695,000+47.4%$698/sqft |
Source: GAMLS #10173869 Report a problem | ||
| 4/1/2020 | Sold | $1,149,900$473/sqft |
Source:  FMLS GA #6691145 Report a problem FMLS GA #6691145 Report a problem | ||
| 3/20/2020 | Pending sale | $1,149,900$473/sqft |
Source: Ansley Atlanta Real Estate, LLC #6691145 Report a problem | ||
| 3/5/2020 | Listed for sale | $1,149,900$473/sqft |
Source: Ansley Atlanta Real Estate, LLC #6691145 Report a problem | ||
Public tax history
Tax history is unavailable.
Neighborhood: Old Fourth Ward
Nearby homes
- $464,3002 bd1 ba1.1k sqft718 East Ave NE, Atlanta, GA 30312Off Market
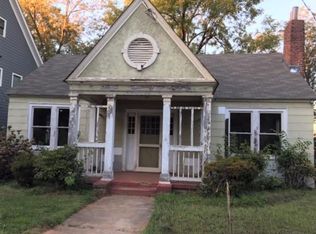
- $194,3004 bd4 ba2.8k sqft714 East Ave NE, Atlanta, GA 30312Off Market
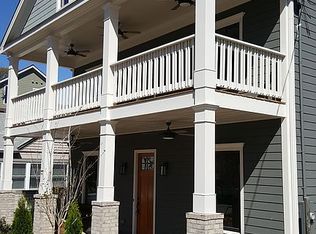
- $164,0004 bd4 ba3k sqft694 East Ave NE, Atlanta, GA 30312Off Market

- $1,448,7004 bd4 ba3.3k sqft682 E Ave Ne, Atlanta, GA 30312Off Market

- $358,3002 bd1 ba836 sqft660 E Ave Ne, Atlanta, GA 30312Off Market
- $467,6003 bd1 ba1k sqft640 East Ave NE, Atlanta, GA 30312Off Market
- $439,0002 bd1 ba857 sqft675 East Ave NE, Atlanta, GA 30312Off Market
- $895,6003 bd2 ba2.7k sqft679 E Ave Ne, Atlanta, GA 30312Off Market
Nearby schools
GreatSchools rating
- 5/10Hope Hill Elementary SchoolGrades: PK-5Distance: 0.5 mi
- 9/10David T Howard Middle SchoolGrades: 6-8Distance: 0.3 mi
- 9/10Midtown High SchoolGrades: 9-12Distance: 1.2 mi
Schools provided by the listing agent
- Elementary: Hope-Hill
- Middle: David T Howard
- High: Midtown
Source: FMLS GA. This data may not be complete. We recommend contacting the local school district to confirm school assignments for this home.
Get a cash offer in 3 minutes
Find out how much your home could sell for in as little as 3 minutes with a no-obligation cash offer.
Estimated market value
$1,294,000
Get a cash offer in 3 minutes
Find out how much your home could sell for in as little as 3 minutes with a no-obligation cash offer.
Estimated market value
$1,294,000
- Georgia
- Fulton County
- Atlanta
- 30312
- Old Fourth Ward
- 611 East Ave NE
Nearby cities
Nearby neighborhoods
Nearby zip codes
Other Atlanta Topics
