Skip main navigation
Sold for $475,000
  • $475,000

    611 Greenbriar Dr, Brandon, FL 33511

    5beds
    2,261sqft
    Single Family Residence
    Built in 1970
    0.39 Acres Lot
    $468,900 Zestimate®
    $210/sqft
    $3,551 Estimated rent

    Home value

    $468,900

    $436,000 - $506,000

    $3,551/mo

    Zestimate® history
    Loading
    Loading...

    Owner options

    List your home for rent

    $3,551/mo

    Rent Zestimate®

    Find your next renter with Zillow Rental Manager. Plus, with online applications, you can quickly screen prospective tenants – for free.

    Learn more

    $3,551/mo

    Rent Zestimate®

    Refinance and save

    $3,265/mo

    Est. payment

    Refinancing to a lower rate could help reduce your monthly payments and save thousands over the life of the loan.

    See today's rates

    $3,265/mo

    Est. payment

    Explore your selling options

    Work with a Zillow partner agent

    Leverage their expertise and Zillow's premium Showcase listings to get your home seen by more buyers.

    Get started

    List with your own agent

    Get your home in front of millions of buyers by listing it on Zillow.

    Learn how to do it

    Sell it yourself

    Take full control of how buyers see your home on Zillow by listing For Sale by Owner (FSBO).

    List your home

    What's special

    Private poolResurfaced poolQuartz countertopsSpacious lotMaster suiteOpen floor planRanch-style pool home
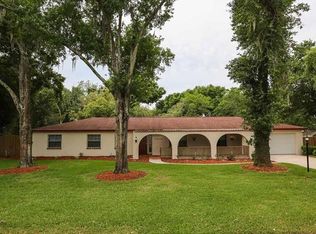
    **Charming Ranch-Style Pool Home in the Heart of Brandon!** Welcome to your dream oasis! Nestled on a spacious lot along a tranquil street, this beautifully updated ranch-style pool home invites you into a world of comfort and style. Whether you're entertaining friends, enjoying a quiet evening, or taking a refreshing dip in your private pool, this home is designed for the lifestyle you’ve always wanted. **Key Features of Your New Home:** **Gourmet Chef's Kitchen**: Step into culinary bliss with a completely remodeled chef's kitchen that boasts stunning quartz countertops, sleek stainless steel appliances, and a gas oven that will inspire your inner chef. Enjoy the convenience of self-closing drawers, dual pantries with pull-out shelves, and an elegant backsplash that enhances the modern aesthetic. **Spacious Living Areas**: This home features durable vinyl flooring throughout all living spaces, ensuring both style and practicality. The open floor plan is bathed in natural light, showcasing the crown molding adorning the dining room and ceiling fans throughout, creating a welcoming ambiance. **Split Floor Plan**: Experience privacy and tranquility with the thoughtfully designed split floor plan. Your master suite is located on the opposite side of the home, offering a peaceful retreat after a long day. **A Backyard Paradise**: Prepare to be amazed by the sprawling, gigantic backyard that beckons for family gatherings and summer cookouts. Dive into the beautifully resurfaced pool, complete with elegant pavers, or unwind by the fire pit under the stars, creating memories with loved ones over s’mores and laughter. **Energy Efficient and Well-Maintained**: Enjoy the benefits of thermal double-pane windows, a newer air conditioning unit and a pool pump A tankless water heater ensures you'll never run out of hot water, while the lead glass front door with sidelights adds a touch of elegance to your entryway. **No HOA or CDD Fees**: Relish the freedom of homeownership without the burden of HOA or CDD fees. This property is on county water, with a septic system and a well for irrigation, providing convenience and affordability. **Prime Location**: Conveniently situated in the heart of Brandon, you’ll find yourself just minutes away from shopping, dining, and entertainment options. Whether it’s the Brandon Mall, local restaurants, or the brand-new theaters in Riverview, you're never far from the action. With easy access to major highways like I-75 and the crosstown Expressway, commuting to Tampa or enjoying a day trip to iconic destinations like Busch Gardens, Disney World, and the stunning Gulf Coast beaches is a breeze. **A True Community Feel**: This delightful neighborhood embodies safety and camaraderie, where neighbors know each other and watch out for one another. It’s more than just a home; it’s a lifestyle embraced by a welcoming community. Don’t let this enchanting home slip away! Schedule your private tour today and experience all the warmth and charm this ranch-style pool home has to offer. Your dream home awaits!

    Zillow last checked:

    Listing updated:

    Listed by:

    Kelly Van Nevel 813-416-1349,

    JASON MITCHELL REAL ESTATE FLO 754-307-0607

    Bought with:

    Kelly Van Nevel, 3408509

    JASON MITCHELL REAL ESTATE FLO

    Source: Stellar MLS,MLS#: TB8445902MLS LogoOriginating MLS: Osceola

    Facts & features

    Interior

    Bedrooms & bathrooms
    • Bedrooms: 5
    • Bathrooms: 3
    • Full bathrooms: 3
    Primary bedroom
    • Features: Walk-In Closet(s)
    • Level: First
    • Area: 234 Square Feet
    • Dimensions: 18x13
    Bedroom 2
    • Features: Built-in Closet
    • Level: First
    • Area: 132 Square Feet
    • Dimensions: 12x11
    Bedroom 3
    • Features: Built-in Closet
    • Level: First
    • Area: 126.5 Square Feet
    • Dimensions: 11.5x11
    Bedroom 4
    • Features: Built-in Closet
    • Level: First
    • Area: 126.5 Square Feet
    • Dimensions: 11.5x11
    Bedroom 5
    • Features: Built-in Closet
    • Level: First
    • Area: 180 Square Feet
    • Dimensions: 15x12
    Dining room
    • Level: First
    • Area: 169 Square Feet
    • Dimensions: 13x13
    Great room
    • Features: No Closet
    • Level: First
    • Area: 364 Square Feet
    • Dimensions: 26x14
    Kitchen
    • Level: First
    • Area: 240 Square Feet
    • Dimensions: 16x15
    Heating
    • Central
    Cooling
    • Central Air
    Appliances
    • Included: Dishwasher, Disposal, Dryer, Microwave, Range, Refrigerator, Washer
    • Laundry: Inside, Washer Hookup
    Features
    • Ceiling Fan(s), Crown Molding, Primary Bedroom Main Floor, Stone Counters, Thermostat, Walk-In Closet(s)
    • Flooring: Ceramic Tile, Vinyl
    • Doors: Sliding Doors
    • Windows: Blinds, Drapes
    • Has fireplace: No
    Interior area
    • Total structure area: 2,768
    • Total interior livable area: 2,261 sqft

    Property

    Features
    • Levels: One
    • Stories: 1
    • Exterior features: Irrigation System
    • Has private pool: Yes
    • Pool features: Gunite
    • Spa features: In Ground
    • Fencing: Vinyl,Wood
    Lot
    • Size: 0.39 Acres
    • Dimensions: 120 x 141
    Details
    • Additional structures: Shed(s)
    • Parcel number: U1030202OQ00000200015.0
    • Zoning: RSC-3
    • Special conditions: None

    Construction

    Type & style
    • Home type: SingleFamily
    • Architectural style: Ranch
    • Property subtype: Single Family Residence
    Materials
    • Block, Brick
    • Foundation: Slab
    • Roof: Shingle
    Condition
    • New construction: No
    • Year built: 1970

    Utilities & green energy

    • Sewer: Septic Tank
    • Water: Public
    • Utilities for property: Cable Available, Electricity Available, Electricity Connected, Public, Water Available, Water Connected

    Community & HOA

    Community
    • Pet fee: $0 monthly
    • Subdivision: PONDEROSA 2ND ADD
    HOA
    • Has HOA: No
    Location
    • Region: Brandon

    Financial & listing details

    • Price per square foot: $210/sqft
    • Tax assessed value: $429,692
    • Annual tax amount: $8,016
    • Date on market: 11/7/2025
    • Cumulative days on market: 69 days
    • Listing terms: Cash,Conventional,FHA,VA Loan
    • Ownership: Fee Simple
    • Total actual rent: 0
    • Electric utility on property: Yes
    • Road surface type: Asphalt

    Price history

    DateEventPrice
    2/11/2026Sold$475,000-20%$210/sqft
    Source: Stellar MLS #TB8445902 Report a problem
    1/16/2026Pending sale$594,000$263/sqft
    Source: Stellar MLS #TB8445902 Report a problem
    12/19/2025Price change$594,000-0.8%$263/sqft
    Source: Stellar MLS #TB8445902 Report a problem
    11/7/2025Listed for sale$599,000+31.6%$265/sqft
    Source: Stellar MLS #TB8445902 Report a problem
    1/9/2023Sold$455,000-7.1%$201/sqft
    Source: Public Record Report a problem
    12/22/2022Pending sale$489,900$217/sqft
    Source: Stellar MLS #T3409201 Report a problem
    12/8/2022Price change$489,900-2%$217/sqft
    Source: Stellar MLS #T3409201 Report a problem
    10/31/2022Price change$499,900-5.7%$221/sqft
    Source: Stellar MLS #T3409201 Report a problem
    10/20/2022Listed for sale$529,900+63%$234/sqft
    Source: Stellar MLS #T3409201 Report a problem
    11/13/2019Sold$325,000-7.1%$144/sqft
    Source: Public Record Report a problem
    10/3/2019Pending sale$349,900$155/sqft
    Source: SIGNATURE REALTY ASSOCIATES #T3199895 Report a problem
    9/20/2019Listed for sale$349,900+59.8%$155/sqft
    Source: SIGNATURE REALTY ASSOCIATES #T3199895 Report a problem
    8/11/2011Sold$219,000-4.7%$97/sqft
    Source: Public Record Report a problem
    10/14/2010Price change$229,900-3%$102/sqft
    Source: Landmark Realty of Apollo Beach #T2437474 Report a problem
    9/16/2010Listed for sale$237,000$105/sqft
    Source: Landmark Realty of Apollo Beach #T2437474 Report a problem

    Public tax history

    YearProperty taxesTax assessment
    2025$597 -92.5%$429,692 0%
    2024$8,017 +9.2%$429,860 +9.7%
    2023$7,339 +74.7%$391,884 +52.3%
    2022$4,201 +1.1%$257,350 +3%
    2021$4,154 +2.4%$249,854 +1.4%
    2020$4,058 +79.4%$246,404 +65.7%
    2019$2,263 +2.4%$148,702 +1.9%
    2018$2,209 +1.7%$145,929 -37.6%
    2017$2,172 +1.3%$233,712 +67%
    2016$2,144 +0.1%$139,988 +0.7%
    2015$2,141 $139,015 +0.8%
    2014$2,141 $137,912 +1.5%
    2013$2,141 +0.5%$135,874 +1.7%
    2012$2,130 +36.3%$133,603 +21%
    2011$1,563 +3.2%$110,404 +1.5%
    2010$1,514 +4%$108,772 +2.7%
    2009$1,456 -0.3%$105,912 -0.5%
    2008$1,460 -12.9%$106,415 +3%
    2007$1,676 -3.7%$103,316 +2.5%
    2006$1,741 +0.8%$100,796 +3%
    2005$1,727 $97,860 +3%
    2004-- $95,010 +1.9%
    2003-- $93,238 +2.4%
    2002-- $91,053 +1.6%
    2001-- $89,619 +0.8%
    2000$1,652 $88,909
    Find assessor info on the county website

    Neighborhood: 33511

    Nearby schools

    GreatSchools rating
    Get a cash offer in 3 minutes
    Find out how much your home could sell for in as little as 3 minutes with a no-obligation cash offer.
    Estimated market value
    $468,900
    Get a cash offer in 3 minutes
    Find out how much your home could sell for in as little as 3 minutes with a no-obligation cash offer.
    Estimated market value
    $468,900