Short Sale. Welcome to a highly sought-after neighborhood in the heart of Brandon. This spacious 4-bedroom, 3-bath home offers a functional layout with generous living areas, an updated kitchen, and a screened lanai overlooking a large pool and fully fenced backyard. The kitchen features granite countertops, wood cabinetry, ample workspace, and great natural light—ideal for everyday use or entertaining. The primary bedroom is conveniently located on the first floor. Outdoor space is a standout, with plenty of room for gatherings, pets, or added features. With no HOA or CDD, the nearly half-acre lot allows space for boats, trailers, or other toys. Recent improvements provide added peace of mind, and storage is exceptional—including a rare walk-in attic with direct access that also offers potential for additional finished space. Conveniently located near shopping, dining, major highways, MacDill AFB, and an easy drive to the beaches. A solid opportunity in one of Brandon’s most desirable areas.
Pending
Price cut: $25K (7/17)
$360,000
610 VALLE VISTA DRIVE, BRANDON, FL 33511
4beds
2,102sqft
Single Family Residence
Built in 1969
0.39 Acres Lot
$359,100 Zestimate®
$171/sqft
$-- HOA
What's special
Granite countertopsGreat natural lightAmple workspaceUpdated kitchenFully fenced backyardWood cabinetry
- 238 days |
- 485 |
- 26 |
Zillow last checked:
Listing updated:
Listed by:
Troy Funk 941-241-3850,
REALTY ONE GROUP MVP 800-896-8790
Source: Stellar MLS,MLS#: A4676148 Originating MLS: Sarasota - Manatee
Originating MLS: Sarasota - Manatee
Facts & features
Interior
Bedrooms & bathrooms
- Bedrooms: 4
- Bathrooms: 3
- Full bathrooms: 3
Rooms
- Room types: Attic, Family Room, Dining Room, Living Room
Primary bedroom
- Features: Built-in Closet
- Level: First
- Area: 192 Square Feet
- Dimensions: 16x12
Bathroom 2
- Level: First
- Area: 154 Square Feet
- Dimensions: 11x14
Bathroom 3
- Level: Second
- Area: 121 Square Feet
- Dimensions: 11x11
Bathroom 4
- Level: Second
- Area: 143 Square Feet
- Dimensions: 13x11
Dining room
- Level: First
- Area: 132 Square Feet
- Dimensions: 12x11
Kitchen
- Level: First
- Area: 180 Square Feet
- Dimensions: 15x12
Living room
- Level: First
- Area: 204 Square Feet
- Dimensions: 17x12
Utility room
- Level: First
- Area: 133 Square Feet
- Dimensions: 19x7
Heating
- Electric
Cooling
- Central Air
Appliances
- Included: Dishwasher, Disposal, Electric Water Heater, Kitchen Reverse Osmosis System, Microwave, Range, Refrigerator, Water Softener
- Laundry: Electric Dryer Hookup, Inside, Laundry Room, Washer Hookup
Features
- Attic Ventilator, Ceiling Fan(s), Kitchen/Family Room Combo, Primary Bedroom Main Floor, Solid Wood Cabinets, Stone Counters, Thermostat
- Flooring: Carpet, Ceramic Tile
- Doors: Sliding Doors
- Windows: Window Treatments
- Has fireplace: Yes
- Fireplace features: Wood Burning
Interior area
- Total structure area: 3,072
- Total interior livable area: 2,102 sqft
Video & virtual tour
Property
Parking
- Total spaces: 2
- Parking features: Driveway, Garage Door Opener
- Attached garage spaces: 2
- Has uncovered spaces: Yes
Features
- Levels: Two
- Stories: 2
- Patio & porch: Covered, Front Porch
- Exterior features: Irrigation System, Lighting, Rain Gutters, Storage
- Has private pool: Yes
- Pool features: In Ground, Screen Enclosure
- Fencing: Wood
Lot
- Size: 0.39 Acres
- Dimensions: 121 x 140
- Features: In County
- Residential vegetation: Mature Landscaping, Oak Trees
Details
- Additional structures: Shed(s)
- Parcel number: U1030202OO00000200005.0
- Zoning: RSC-3
- Special conditions: Short Sale
Construction
Type & style
- Home type: SingleFamily
- Architectural style: Traditional
- Property subtype: Single Family Residence
Materials
- Block, Brick, Stucco, Wood Siding
- Foundation: Slab
- Roof: Shingle
Condition
- New construction: No
- Year built: 1969
Utilities & green energy
- Sewer: Septic Tank
- Water: Well
- Utilities for property: BB/HS Internet Available, Cable Available, Electricity Connected, Phone Available, Sprinkler Well, Water Connected
Community & HOA
Community
- Pet fee: $0 monthly
- Subdivision: PONDEROSA
HOA
- Has HOA: No
Location
- Region: Brandon
Financial & listing details
- Price per square foot: $171/sqft
- Tax assessed value: $392,101
- Annual tax amount: $5,044
- Date on market: 12/24/2025
- Cumulative days on market: 219 days
- Listing terms: Cash,Conventional,FHA,VA Loan
- Ownership: Fee Simple
- Total actual rent: 0
- Electric utility on property: Yes
- Road surface type: Paved, Asphalt
Foreclosure details
Estimated market value
$359,100
$341,000 - $377,000
$3,318/mo
Price history
| Date | Event | Price |
|---|---|---|
| 7/24/2026 | Pending sale | $360,000$171/sqft |
Source:  Stellar MLS #A4676148 Report a problem Stellar MLS #A4676148 Report a problem | ||
| 7/17/2026 | Price change | $360,000-6.5%$171/sqft |
Source: Stellar MLS #A4676148 Report a problem | ||
| 7/3/2026 | Price change | $385,000-3.8%$183/sqft |
Source: Stellar MLS #A4676148 Report a problem | ||
| 6/4/2026 | Price change | $400,000-3.6%$190/sqft |
Source: Stellar MLS #A4676148 Report a problem | ||
| 4/17/2026 | Price change | $415,000-3.5%$197/sqft |
Source: Stellar MLS #A4676148 Report a problem | ||
| 4/1/2026 | Price change | $430,000-2.3%$205/sqft |
Source: Stellar MLS #A4676148 Report a problem | ||
| 3/17/2026 | Price change | $440,000-2.2%$209/sqft |
Source: Stellar MLS #A4676148 Report a problem | ||
| 3/3/2026 | Price change | $450,000-3.2%$214/sqft |
Source: Stellar MLS #A4676148 Report a problem | ||
| 2/16/2026 | Price change | $465,000-3.1%$221/sqft |
Source: Stellar MLS #A4676148 Report a problem | ||
| 12/24/2025 | Listed for sale | $479,900-4%$228/sqft |
Source: Stellar MLS #A4676148 Report a problem | ||
| 6/27/2024 | Sold | $500,000$238/sqft |
Source: Stellar MLS #T3520753 Report a problem | ||
| 5/10/2024 | Pending sale | $500,000$238/sqft |
Source: Stellar MLS #T3520753 Report a problem | ||
| 5/3/2024 | Listed for sale | $500,000$238/sqft |
Source: Stellar MLS #T3520753 Report a problem | ||
| 4/25/2024 | Pending sale | $500,000$238/sqft |
Source: Stellar MLS #T3520753 Report a problem | ||
| 4/22/2024 | Listed for sale | $500,000+62.9%$238/sqft |
Source: Stellar MLS #T3520753 Report a problem | ||
| 3/3/2017 | Sold | $307,000-2.5%$146/sqft |
Source: Public Record Report a problem | ||
| 1/12/2017 | Pending sale | $314,800$150/sqft |
Source: CENTURY 21 Beggins Enterprises #T2855833 Report a problem | ||
| 12/21/2016 | Listed for sale | $314,800+45.1%$150/sqft |
Source: CENTURY 21 Beggins Enterprises #T2855833 Report a problem | ||
| 4/26/2013 | Sold | $217,000$103/sqft |
Source: Stellar MLS #T2561472 Report a problem | ||
Public tax history
| Year | Property taxes | Tax assessment |
|---|---|---|
| 2025 | $7,754 +53.7% | $392,101 -0.8% |
| 2024 | $5,044 +4.6% | $395,214 +35.4% |
| 2023 | $4,821 +4.3% | $291,841 +3% |
| 2022 | $4,622 +1.1% | $283,341 +3% |
| 2021 | $4,572 +2.1% | $275,088 +1.4% |
| 2020 | $4,478 +2.8% | $271,290 +2.3% |
| 2019 | $4,356 | $265,191 +1.9% |
| 2018 | $4,356 +1.3% | $260,246 +37.5% |
| 2017 | $4,300 +13.6% | $189,242 +44.5% |
| 2016 | $3,785 +94.7% | $130,923 +0.7% |
| 2015 | $1,944 +0.2% | $130,013 +0.8% |
| 2014 | $1,940 | $128,981 +1.7% |
| 2013 | $1,940 +9.7% | $126,887 +8.5% |
| 2012 | $1,769 -5.3% | $116,926 -3.8% |
| 2011 | $1,867 +3% | $121,601 +1.5% |
| 2010 | $1,812 +3.5% | $119,804 +2.7% |
| 2009 | $1,751 +7.2% | $116,654 +5% |
| 2008 | $1,633 -11.5% | $111,067 +3% |
| 2007 | $1,845 -4.2% | $107,832 +2.5% |
| 2006 | $1,926 +0.5% | $105,202 +3% |
| 2005 | $1,917 | $102,138 +3% |
| 2004 | -- | $99,163 +1.9% |
| 2003 | -- | $97,314 +2.4% |
| 2002 | -- | $95,033 +1.6% |
| 2001 | -- | $93,536 +1.6% |
| 2000 | $1,735 | $92,091 |
Find assessor info on the county website
Monthly payment
Est. payment
Payment breakdown
Explore the cost of this home by adjusting the details. Changes won't be saved.Climate risks
Neighborhood: 33511
Nearby schools
GreatSchools rating
- 3/10Kingswood Elementary SchoolGrades: PK-5Distance: 0.5 mi
- 2/10Rodgers Middle SchoolGrades: 6-8Distance: 3.3 mi
- 8/10Bloomingdale High SchoolGrades: 9-12Distance: 2.3 mi
Schools provided by the listing agent
- Elementary: Kingswood-HB
- Middle: Rodgers-HB
- High: Bloomingdale-HB
Source: Stellar MLS. This data may not be complete. We recommend contacting the local school district to confirm school assignments for this home.
- $385,4003 bd2 ba2.1k sqft612 Valle Vista Dr, Brandon, FL 33511Off Market
- $439,7004 bd2 ba2k sqft608 Valle Vista Dr, Brandon, FL 33511Off Market

- $453,5004 bd3 ba1.8k sqft609 Greenbriar Dr, Brandon, FL 33511Off Market
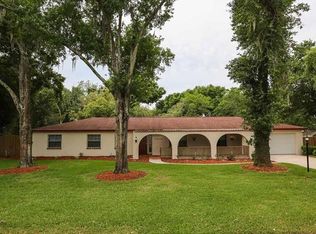
- $504,1004 bd3 ba1.8k sqft607 Greenbriar Dr, Brandon, FL 33511Off Market

- $475,0005 bd3 ba2.2k sqft611 Greenbriar Dr, Brandon, FL 33511Sold
- $435,6003 bd2 ba2.5k sqft609 Valle Vista Dr, Brandon, FL 33511Off Market
- $433,4004 bd2 ba2.3k sqft607 Valle Vista Dr, Brandon, FL 33511Off Market
- $450,0004 bd2 ba2.3k sqft611 Valle Vista Dr, Brandon, FL 33511Off Market
A local agent can set up tours, give advice and negotiate with sellers.
A local lender can help you make sure your offer is ready when you are.
Similar homes
- $390,0003 bd2 ba1.7k sqft2041 SHADOW PINE DRIVE, BRANDON, FL 33511For Sale

 MLS ID #TB8533370, Alexis Clavijo, LPT REALTY, LLC. Stellar MLS
 - $399,0004 bd2 ba1.8k sqft525 RAPID FALLS DRIVE, BRANDON, FL 33511For Sale
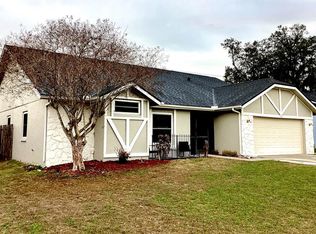 MLS ID #TB8486851, Chelle Heldt, DALTON WADE INC. Stellar MLS
 - $350,0004 bd2 ba1.5k sqft1312 FOXBORO DR., BRANDON, FL 33511For Sale
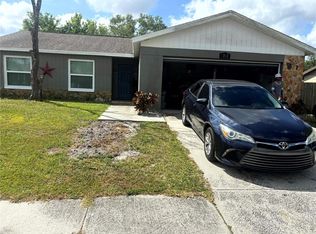 MLS ID #TB8367447, Vilaire Lizima, ROSS REALTY LLC. Stellar MLS
 - $430,0003 bd3 ba1.4k sqft702 COULTER PLACE, BRANDON, FL 33511For Sale
 MLS ID #TB8517625, LUNA Jean-Paul, DALTON WADE INC. Stellar MLS
 - $369,9994 bd2 ba1.9k sqft1831 KIM ACRES LANE, DOVER, FL 33527For SaleMLS ID #TB8533100, Stephen Hachey, FLAT FEE MLS REALTY. Stellar MLS
- $379,9004 bd2 ba1.7k sqft2901 BEAGLE PLACE, SEFFNER, FL 33584For SaleMLS ID #TB8520288, Honesty Howard, CARTER COMPANY REALTORS. Stellar MLS
- $384,9003 bd2 ba1.4k sqft1312 N TAYLOR ROAD, BRANDON, FL 33510For SaleMLS ID #TB8536336, Matthew Rego, SIGNATURE REALTY ASSOCIATES. Stellar MLS
- $359,0004 bd3 ba1.2k sqft2313 E 111TH AVE, TAMPA, FL 33612For SaleMLS ID #TB8537746, Yanitsia Rodriguez Abreus, MARTINEZ 2 & ASSOCIATES OF FLO. Stellar MLS
- $390,0004 bd3 ba2.4k sqft13023 CARLINGTON LANE, RIVERVIEW, FL 33579For SaleMLS ID #TB8529323, Christine Ans, KELLER WILLIAMS SUBURBAN TAMPA. Stellar MLS
- $421,1004 bd3 ba2.7k sqft4528 RIVER CLOSE BOULEVARD, VALRICO, FL 33596AuctionMLS ID #O6417905, Andrea Butcher, REALHOME SERVICE & SOLUTIONS INC. Stellar MLS
- $539,0002 bd1 ba1k sqft411 BRYAN ROAD, BRANDON, FL 33511For SaleMLS ID #T3483072, Karen Bozeman, KP REALTY SERVICES INC. Stellar MLS
- $332,0004 bd2 ba1.3k sqft4316 CLEWIS AVENUE, TAMPA, FL 33610For SaleMLS ID #O6428140, Steven Koleno, BEYCOME OF FLORIDA LLC. Stellar MLS
- $345,0003 bd2 ba1.3k sqft5203 PRESIDENTIAL STREET, SEFFNER, FL 33584For SaleMLS ID #TB8494128, Tara Zellers, TRADEWIND PROPERTIES. Stellar MLS
- $344,9004 bd2 ba1.2k sqft1402 4TH AVENUE NE, RUSKIN, FL 33570For SaleMLS ID #A4701783, Fabrizio Vilchez, FIDATA REAL ESTATE LLC. Stellar MLS
- $498,9005 bd4 ba2.2k sqft1514 BURNING TREE LANE, BRANDON, FL 33510For SaleMLS ID #TB8520564, Yudiseth Ruiz, INVESTOR CORNER REALTY LLC. Stellar MLS
- $418,9003 bd2 ba2.4k sqft1810 GREYSTONE HEIGHTS DRIVE, VALRICO, FL 33594For SaleMLS ID #TB8488555, Dwight McDonald, PA, INTL. REALTY PLUS-TAMPA BAY. Stellar MLS
- $325,0004 bd2 ba1.5k sqft4617 SNOOK DRIVE, TAMPA, FL 33617For SaleMLS ID #TB8510332, Robert Piccirilli, UNIVERSITY REALTY OF TAMPA. Stellar MLS
- $394,9004 bd2 ba2.1k sqft3011 S WIGGINS ROAD, PLANT CITY, FL 33566For SaleMLS ID #TB8405083, Nora Redding, WEICHERT REALTORS-BRANDON REALTY. Stellar MLS
- $451,0004 bd3 ba2.3k sqft10761 BANFIELD DRIVE, RIVERVIEW, FL 33579For SaleMLS ID #TB8535162, Rea Vallieres, COLDWELL BANKER REALTY. Stellar MLS
- $360,0003 bd2 ba1.6k sqft9736 CYPRESS SHADOW AVENUE, TAMPA, FL 33647For SaleMLS ID #TB8535714, Deborah Brady, PLATINUM KEY REAL ESTATE. Stellar MLS
