Brandon Heaters – A Great Location! This home offers the perfect balance of comfort and convenience. Featuring four 2-bedroom units, each with a separate kitchen, large family room, dining room, and a spacious patio. This property presents a unique opportunity for buyers and creates an ideal living space. Don’t miss out on the incredible chance to own a piece of paradise in Brandon.
For sale
$350,000
1312 FOXBORO DR., BRANDON, FL 33511
4beds
1,544sqft
Single Family Residence
Built in 1984
8,712 Square Feet Lot
$-- Zestimate®
$227/sqft
$-- HOA
What's special
Large family roomSpacious patioDining roomSeparate kitchen
- 566 days
- 225
- 5
Zillow last checked:
Listing updated:
Listed by:
Vilaire Lizima 954-709-4079,
ROSS REALTY LLC 954-812-5928
Source: Stellar MLS,MLS#: TB8367447 Originating MLS: Suncoast Tampa
Originating MLS: Suncoast Tampa
Facts & features
Interior
Bedrooms & bathrooms
- Bedrooms: 4
- Bathrooms: 2
- Full bathrooms: 2
Primary bedroom
- Features: Storage Closet
- Level: First
Bedroom 4
- Features: Walk-In Closet(s)
- Level: First
Bedroom 4
- Features: Walk-In Closet(s)
- Level: First
Bathroom 2
- Level: First
Kitchen
- Level: First
Living room
- Level: First
Heating
- Electric
Cooling
- Central Air
Appliances
- Included: Dryer, Range, Refrigerator
- Laundry: Electric Dryer Hookup
Features
- Accessibility Features
- Flooring: Ceramic Tile, Tile
- Has fireplace: No
Interior area
- Total structure area: 2,272
- Total interior livable area: 1,544 sqft
Video & virtual tour
Property
Parking
- Total spaces: 2
- Parking features: Garage - Attached
- Attached garage spaces: 2
Features
- Levels: One
- Stories: 1
- Exterior features: Other
Lot
- Size: 8,712 Square Feet
Details
- Parcel number: U33292021600000100065.0
- Zoning: RESIDENTIA
- Special conditions: None
Construction
Type & style
- Home type: SingleFamily
- Property subtype: Single Family Residence
Materials
- Stucco
- Foundation: Block
- Roof: Shingle
Condition
- New construction: No
- Year built: 1984
Utilities & green energy
- Sewer: Public Sewer
- Water: Public
- Utilities for property: Electricity Connected
Community & HOA
Community
- Pet fee: $0 monthly
- Subdivision: 216 HEATHER LAKES UNIT VIII
HOA
- Has HOA: No
Location
- Region: Brandon
Financial & listing details
- Price per square foot: $227/sqft
- Tax assessed value: $342,804
- Annual tax amount: $3,856
- Date on market: 4/5/2025
- Cumulative days on market: 563 days
- Ownership: Fee Simple
- Total actual rent: 0
- Electric utility on property: Yes
- Road surface type: Paved
Estimated market value
Not available
Estimated sales range
Not available
$2,255/mo
Price history
| Date | Event | Price |
|---|---|---|
| 5/18/2026 | Listed for sale | $350,000-7.9%$227/sqft |
Source:  Stellar MLS #TB8367447 Report a problem Stellar MLS #TB8367447 Report a problem | ||
| 8/30/2025 | Price change | $380,000-6.2%$246/sqft |
Source: Stellar MLS #TB8367447 Report a problem | ||
| 4/5/2025 | Listed for sale | $405,000+90.1%$262/sqft |
Source: Stellar MLS #TB8367447 Report a problem | ||
| 6/6/2019 | Sold | $213,000-2.7%$138/sqft |
Source: Public Record Report a problem | ||
| 4/23/2019 | Price change | $219,000+1.9%$142/sqft |
Source: BAY AREA REAL ESTATE & RENTALS #T3168969 Report a problem | ||
| 4/16/2019 | Listed for sale | $215,000+48.3%$139/sqft |
Source: BAY AREA REAL ESTATE & RENTALS #T3168969 Report a problem | ||
| 3/16/2019 | Sold | $145,000-9.4%$94/sqft |
Source: Public Record Report a problem | ||
| 11/5/2018 | Pending sale | $160,000$104/sqft |
Source: EXIT BAYSHORE REALTY #T3120807 Report a problem | ||
| 10/10/2018 | Price change | $160,000+33.3%$104/sqft |
Source: EXIT BAYSHORE REALTY #T3120807 Report a problem | ||
| 7/25/2018 | Pending sale | $120,000$78/sqft |
Source: EXIT BAYSHORE REALTY #T3120807 Report a problem | ||
| 7/24/2018 | Listed for sale | $120,000-18%$78/sqft |
Source: EXIT BAYSHORE REALTY #T3120807 Report a problem | ||
| 2/28/2006 | Sold | $146,400+6.1%$95/sqft |
Source: Public Record Report a problem | ||
| 7/21/2004 | Sold | $138,000+64.7%$89/sqft |
Source: Stellar MLS #T2060983 Report a problem | ||
| 12/30/1998 | Sold | $83,800+37.4%$54/sqft |
Source: Public Record Report a problem | ||
| 9/1/1998 | Sold | $61,000$40/sqft |
Source: Public Record Report a problem | ||
Public tax history
| Year | Property taxes | Tax assessment |
|---|---|---|
| 2025 | $4,177 +8.3% | $233,978 +2.9% |
| 2024 | $3,857 +3.9% | $227,384 +3% |
| 2023 | $3,711 +5.5% | $220,761 +3% |
| 2022 | $3,518 +1.6% | $214,331 +3% |
| 2021 | $3,464 +2.7% | $208,088 +1.4% |
| 2020 | $3,373 +234% | $205,215 +167.3% |
| 2019 | $1,010 | $76,786 +1.9% |
| 2018 | $1,010 +5.3% | $75,354 -42.8% |
| 2017 | $959 +1.1% | $131,785 +82.3% |
| 2016 | $949 +1.6% | $72,286 +0.7% |
| 2015 | $934 +0.4% | $71,784 +0.8% |
| 2014 | $930 | $71,214 +1.5% |
| 2013 | $930 -1.8% | $70,162 +1.7% |
| 2012 | $948 -12% | $68,989 -12.6% |
| 2011 | $1,077 -45.5% | $78,958 -5.7% |
| 2010 | $1,976 -16.4% | $83,731 -18.6% |
| 2009 | $2,364 -26.2% | $102,880 -28.7% |
| 2008 | $3,203 -12.8% | $144,374 -15.3% |
| 2007 | $3,674 +2.1% | $170,501 +11.4% |
| 2006 | $3,600 +16.3% | $153,025 +21.7% |
| 2005 | $3,095 | $125,791 +21.9% |
| 2004 | -- | $103,212 +26.7% |
| 2003 | -- | $81,488 +2.4% |
| 2002 | -- | $79,578 +1.6% |
| 2001 | -- | $78,325 -3.9% |
| 2000 | $1,451 | $81,512 |
Find assessor info on the county website
Monthly payment
Est. payment
Payment breakdown
Explore the cost of this home by adjusting the details. Changes won't be saved.Climate risks
Neighborhood: 33511
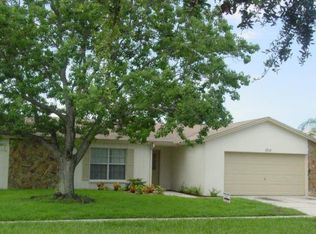
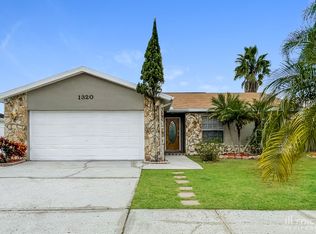
Similar homes
- $370,0003 bd2 ba1.7k sqft2041 SHADOW PINE DRIVE, BRANDON, FL 33511For Sale

 MLS ID #TB8553581, Kenny Reisner, REALTY ONE GROUP MVP. Stellar MLS
 - $399,9005 bd4 ba1.9k sqft918 VALMAR STREET, BRANDON, FL 33511For Sale
 MLS ID #TB8545138, Odamis Roque, FRIENDS REALTY LLC. Stellar MLS
 - $325,0004 bd2 ba1.4k sqft3514 S 74TH STREET, TAMPA, FL 33619For Sale
 MLS ID #TB8556989, Brittany White, KENNARD REALTY GROUP, INC. Stellar MLS
 - $345,0003 bd2 ba1.3k sqft5203 PRESIDENTIAL STREET, SEFFNER, FL 33584For Sale
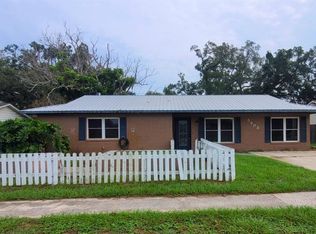 MLS ID #TB8494128, Tara Zellers, TRADEWIND PROPERTIES. Stellar MLS
 - $350,0003 bd2 ba2k sqft8606 DEEP MAPLE DRIVE, RIVERVIEW, FL 33578For SaleMLS ID #TB8551847, Jonathon McLeod, PA, NEXTHOME LUXE COASTAL. Stellar MLS
- $315,0003 bd2 ba1.3k sqft1825 HEATHER AVE, TAMPA, FL 33612For SaleMLS ID #TB8557397, Meghan Hobson, ORCHARD BROKERAGE, LLC. Stellar MLS
- $405,0003 bd2 ba1.7k sqft620 CHESNEY DRIVE, VALRICO, FL 33594For SaleMLS ID #TB8517216, Amoy Fraser, AMODEX REALTY LLC. Stellar MLS
- $314,9004 bd2 ba1.3k sqft11125 LAKE TAHOE DR, RIVERVIEW, FL 33569For SaleMLS ID #TB8552559, Danna Frost, RE/MAX BAYSIDE REALTY LLC. Stellar MLS
- $399,0003 bd2 ba1.4k sqft4142 YELLOWWOOD DRIVE, VALRICO, FL 33594For SaleMLS ID #TB8542445, Michel Marquez, LUGO REALTY & ASSOCIATES, LLC. Stellar MLS
- $355,0003 bd2 ba1.1k sqft4605 E YUKON STREET, TAMPA, FL 33617For SaleMLS ID #TB8540924, Martha Lasserre, AMERICAN HOMES REALTY GROUP. Stellar MLS
- $329,9003 bd2 ba1.3k sqft5045 MISTY LAKE DRIVE, MULBERRY, FL 33860For SaleMLS ID #O6434818, Andy Spark, CENTURY 21 CARIOTI. Stellar MLS
- $409,0004 bd2 ba1.9k sqft11513 ANDY DRIVE, RIVERVIEW, FL 33569For SaleMLS ID #TB8394861, Justin McCoy, QUICKSILVER REAL ESTATE GROUP. Stellar MLS
- $355,9004 bd2 ba1k sqft2619 E CHELSEA STREET, TAMPA, FL 33610For SaleMLS ID #TB8511975, Blanca Lopez Torres, FRIENDS REALTY LLC. Stellar MLS
- $339,9993 bd2 ba1.2k sqft1506 E 28TH AVENUE, TAMPA, FL 33605For SaleMLS ID #O6385126, Courtney James, LA ROSA REALTY ORLANDO LLC. Stellar MLS
- $369,9904 bd2 ba1.7k sqft14926 LAURIE LANE, TAMPA, FL 33613For SaleMLS ID #TB8542947, Sughy Feliciano, EXP REALTY LLC. Stellar MLS
- $433,0003 bd2 ba1.6k sqft118 EUCLID LOOP, SEFFNER, FL 33584For SaleMLS ID #TB8543371, Donna Toms, TAM BAY REALTY LLC. Stellar MLS
- $315,0003 bd2 ba1.6k sqft4618 POMPANO DRIVE, TAMPA, FL 33617For SaleMLS ID #TB8532215, Jasmine Evans, TURNKEY REAL ESTATE BROKERAGE. Stellar MLS
- $310,0004 bd2 ba1.5k sqft10728 SHADY PRESERVE DRIVE, RIVERVIEW, FL 33579For SaleMLS ID #TB8526819, Carol Pressley, CHARLES RUTENBERG REALTY INC. Stellar MLS
- $349,0004 bd2 ba1.6k sqft1205 E 99TH AVENUE, TAMPA, FL 33612For SaleMLS ID #R4911737, Jesse Gines, GINES INVESTMENT GROUP LLC. Stellar MLS
- $339,0004 bd2 ba1.3k sqft8503 N 11TH STREET, TAMPA, FL 33604For SaleMLS ID #TB8524445, Caleb Ritter, 7TH AVE REALTY AND APPRAISAL. Stellar MLS
