Welcome to Boykin Hills, where our new line up has enhanced elevated design and everyday comfort, such as our Indigo plan. The seamless open-concept layout provides for lively gatherings or relaxed evenings and is sure to impress.The kitchen is the heart of the home, where a spacious island anchors the space and invites connection. Featuring white cabinetry, sleek quartz countertops, a tiled backsplash, stainless steel appliances, and a generous corner pantry, this kitchen effortlessly flows into the dining area and great room—perfect for casual mornings and memorable celebrations. The dining area opens to a covered porch, providing the perfect setting to enjoy meals with a touch of fresh air.Unwind in the great room with a cozy electric fireplace, perfect for relaxing after a long day or hosting guests in style. The main level also has a versatile home office or hobby room, a convenient powder room, all with 9-foot ceilings and complemented by beautiful luxury laminate flooring throughout. Upstairs, the loft provides an additional living area or a quiet retreat. The beautiful primary suite features a raised tray ceiling, a large walk-in closet, and private bath with large shower, double vanity, and separate water closet. Three additional bedrooms, two more full baths and a conveniently located laundry room complete the second level.Beyond the home, enjoy the lifestyle that Boykin Hills provides including a community pool and cabana— Ideally situated within town limits right down the road from Publix, local restaurants, charming boutiques, Crooked Creek Park, and award-winning schools. Outdoor enthusiasts will appreciate nearby parks, and Lake Murray—featuring full-service marinas, waterfront dining, live music, and endless recreational opportunities.Stock photos used. Home is currently under construction—contact the Neighborhood Sales Manager for details on selections & completion.Why settle for anything less when everything you need is right here, come see! Disclaimer: CMLS has not reviewed and, therefore, does not endorse vendors who may appear in listings Disclaimer: CMLS has not reviewed and, therefor Disclaimer: CMLS has not reviewed and, therefore, do
Pending
Price increase: $595 (8/18)
$339,350
611 Griffon Dr, Chapin, SC 29036
4beds
2,460sqft
Single Family Residence
Built in 2026
9,147 Square Feet Lot
$342,300 Zestimate®
$138/sqft
$67/mo HOA
What's special
Community pool and cabanaGenerous corner pantryStainless steel appliancesSleek quartz countertopsSeamless open-concept layoutThree additional bedroomsConveniently located laundry room
- 49 days
- 21
- 0
Zillow last checked:
Listing updated:
Listed by:
Ana Dias,
SM South Carolina Brokerage LLC
Source: Consolidated MLS,MLS#: 641037
Facts & features
Interior
Bedrooms & bathrooms
- Bedrooms: 4
- Bathrooms: 4
- Full bathrooms: 3
- 1/2 bathrooms: 1
- Partial bathrooms: 1
- Main level bathrooms: 1
Rooms
- Room types: Office, Loft
Primary bedroom
- Features: Double Vanity, Bath-Private, Separate Shower, Walk-In Closet(s), Tray Ceiling(s), Ceiling Fan(s), Closet-Private, Separate Water Closet
- Level: Second
Bedroom 2
- Features: Bath-Shared, Closet-Private
- Level: Second
Bedroom 3
- Features: Bath-Shared, Walk-In Closet(s)
- Level: Second
Bedroom 4
- Features: Bath-Shared, Closet-Private
- Level: Second
Dining room
- Features: Area, Floors-Laminate
- Level: Main
Great room
- Level: Main
Kitchen
- Features: Eat-in Kitchen, Kitchen Island, Pantry, Floors-Laminate, Backsplash-Tiled, Cabinets-Painted, Recessed Lighting
- Level: Main
Heating
- Gas 1st Lvl, Gas 2nd Lvl
Cooling
- Central Air, Split System
Appliances
- Included: Free-Standing Range, Gas Range, Dishwasher, Disposal, Microwave Above Stove, Tankless Water Heater
- Laundry: Heated Space
Features
- Ceiling Fan(s)
- Flooring: Laminate, Carpet, Tile
- Has basement: No
- Attic: Attic Access
- Number of fireplaces: 1
- Fireplace features: Electric
Interior area
- Total structure area: 2,460
- Total interior livable area: 2,460 sqft
Property
Parking
- Total spaces: 2
- Parking features: Garage Door Opener
- Attached garage spaces: 2
Features
- Stories: 2
- Patio & porch: Patio
- Exterior features: Gutters - Full
Lot
- Size: 9,147 Square Feet
- Features: Sprinkler
Details
- Parcel number: 00070301118
Construction
Type & style
- Home type: SingleFamily
- Architectural style: Traditional
- Property subtype: Single Family Residence
Materials
- Brick-Partial-AbvFound, Vinyl
- Foundation: Slab
Condition
- New Construction
- New construction: Yes
- Year built: 2026
Details
- Warranty included: Yes
Utilities & green energy
- Sewer: Public Sewer
- Water: Public
- Utilities for property: Electricity Connected
Community & HOA
Community
- Features: Pool
- Security: Smoke Detector(s)
- Subdivision: BOYKIN HILLS
HOA
- Has HOA: Yes
- Services included: Common Area Maintenance, Pool
- HOA fee: $800 annually
Location
- Region: Chapin
Financial & listing details
- Price per square foot: $138/sqft
- Date on market: 8/17/2026
- Listing agreement: Exclusive Right To Sell
- Road surface type: Paved
Estimated market value
$342,300
$325,000 - $359,000
$2,706/mo
Price history
| Date | Event | Price |
|---|---|---|
| 8/31/2026 | Pending sale | $339,350$138/sqft |
Source:  Consolidated MLS #641037 Report a problem Consolidated MLS #641037 Report a problem | ||
| 8/18/2026 | Price change | $339,350+0.2%$138/sqft |
Source:  Stanley Martin Homes Report a problem Stanley Martin Homes Report a problem | ||
| 7/23/2026 | Listed for sale | $338,755$138/sqft |
Source: Stanley Martin Homes Report a problem | ||
Public tax history
Tax history is unavailable.
Monthly payment
Est. payment
Payment breakdown
Explore the cost of this home by adjusting the details. Changes won't be saved.Climate risks
Neighborhood: 29036
Nearby schools
Schools provided by the listing agent
- Elementary: Chapin Elementary School
- Middle: Chapin
- High: Chapin
- District: Lexington/Richland Five
Source: Consolidated MLS. This data may not be complete. We recommend contacting the local school district to confirm school assignments for this home.

Similar homes
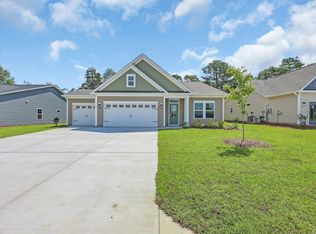
- $337,8304 bd4 ba2.4k sqft667 Griffon Dr, Chapin, SC 29036New Construction
 Stanley Martin Homes
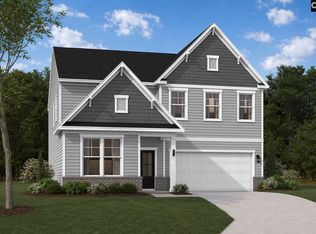
 - $344,0404 bd3 ba2.7k sqft674 Griffon Dr, Chapin, SC 29036New Construction
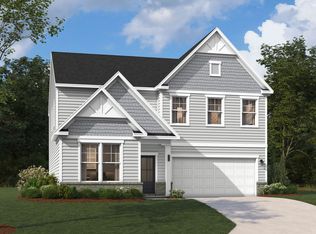 Stanley Martin Homes

 - $338,9754 bd4 ba2.4k sqft631 Griffon Dr, Chapin, SC 29036New Construction
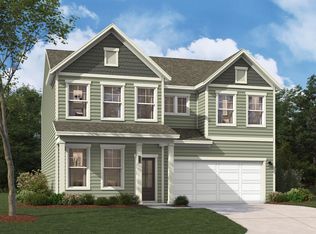 Consolidated MLS
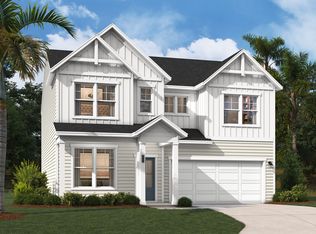
 - $369,6005 bd4 ba2.7k sqft658 Griffon Dr, Chapin, SC 29036New Construction
 MLS ID #644346, Ana Dias. Consolidated MLS
