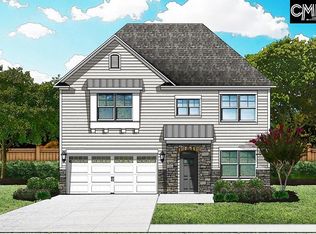

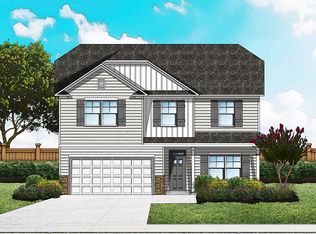
"Greatness Reimagined" – The Benton II C6 | Lot #35 at Boykin Hills. This spacious home features 9' ceilings and luxury vinyl plank flooring on the main level plus our advanced series trim package. Enjoy a flexible office/guest bedroom with a full bath, plus an open-concept layout with a dining area and a stunning kitchen showcasing white cabinets, quartz countertops, tiled backsplash, and a large island. The great room includes a modern electric fireplace and opens to a covered back porch – perfect for relaxing outdoors. Black hardware and lighting. Upstairs has three additional bedrooms, a full bath, a versatile loft area, a convenient laundry room and a spacious owner's suite with vaulted ceilings, large walk-in closets, and bath with large shower, double vanities, and private water closet. Smart features include: home automation system, tankless water heater, and front/rear yard sprinkler system. Don't miss this stylish, functional, and energy-efficient home located in a vibrant community with a pool and access to top-rated schools. Ideally situated just minutes from downtown Chapin—known as the "Capital of Lake Murray"—this home has the perfect blend of recreation, relaxation, and convenience. Photos are stock, options and colors may differ. Model home open daily—come experience this incredible lifestyle for yourself! Anticipated ready date June/July. Disclaimer: CMLS has not reviewed and, therefore, does not endorse vendors who may appear in listings.
Pending
Price cut: $3.2K (4/21)
$365,900
618 Griffon Dr, Chapin, SC 29036
5beds
2,295sqft
Single Family Residence
Built in 2026
7,840 Square Feet Lot
$331,900 Zestimate®
$159/sqft
$67/mo HOA
What's special
Versatile loft areaLarge islandBlack hardware and lightingQuartz countertopsAdvanced series trim packageConvenient laundry roomLarge walk-in closets
- 104 days |
- 14 |
- 2 |
Zillow last checked:
Listing updated:
Listed by:
Donna Neese,
Coldwell Banker Realty
Source: Consolidated MLS,MLS#: 629814
Facts & features
Interior
Bedrooms & bathrooms
- Bedrooms: 5
- Bathrooms: 3
- Full bathrooms: 3
- Main level bathrooms: 1
Rooms
- Room types: Loft
Primary bedroom
- Features: Double Vanity, Tub-Garden, Separate Shower, Vaulted Ceiling(s)
- Level: Second
Bedroom 2
- Features: Bath-Shared, Closet-Private
- Level: Second
Bedroom 3
- Features: Bath-Shared, Closet-Private
- Level: Second
Bedroom 4
- Features: Bath-Shared, Closet-Private
- Level: Second
Bedroom 5
- Features: Bath-Shared, High Ceilings, Closet-Private
- Level: Main
Great room
- Level: Main
Kitchen
- Features: Eat-in Kitchen, Kitchen Island, Pantry, Granite Counters, Backsplash-Tiled, Cabinets-Painted
- Level: Main
Heating
- Gas 1st Lvl, Gas 2nd Lvl, Zoned
Cooling
- Central Air, Split System, Zoned
Appliances
- Included: Gas Range, Dishwasher, Disposal, Microwave Above Stove, Tankless Water Heater
- Laundry: Heated Space
Features
- Flooring: Luxury Vinyl, Carpet
- Windows: Thermopane
- Has basement: No
- Attic: Pull Down Stairs
- Number of fireplaces: 1
- Fireplace features: Electric
Interior area
- Total structure area: 2,295
- Total interior livable area: 2,295 sqft
Property
Parking
- Total spaces: 2
- Parking features: Garage - Attached
- Attached garage spaces: 2
Features
- Stories: 2
Lot
- Size: 7,840 Square Feet
- Features: Sprinkler
Details
- Parcel number: 00070301035
Construction
Type & style
- Home type: SingleFamily
- Architectural style: Traditional
- Property subtype: Single Family Residence
Materials
- Stone, Vinyl
- Foundation: Slab
Condition
- New Construction
- New construction: Yes
- Year built: 2026
Utilities & green energy
- Sewer: Public Sewer
- Water: Public
- Utilities for property: Cable Available
Green energy
- Energy efficient items: Other
- Construction elements: Energy Star
Community & HOA
Community
- Subdivision: BOYKIN HILLS
HOA
- Has HOA: Yes
- Services included: Common Area Maintenance, Pool
- HOA fee: $800 annually
Location
- Region: Chapin
Financial & listing details
- Price per square foot: $159/sqft
- Date on market: 3/24/2026
- Listing agreement: Exclusive Right To Sell
- Road surface type: Paved
Estimated market value
$331,900
$315,000 - $348,000
$2,604/mo
Price history
| Date | Event | Price |
|---|---|---|
| 4/29/2026 | Pending sale | $365,900$159/sqft |
Source: | ||
| 4/21/2026 | Price change | $365,900-0.9%$159/sqft |
Source: | ||
| 3/24/2026 | Listed for sale | $369,090$161/sqft |
Source: | ||
Public tax history
Tax history is unavailable.
Monthly payment
Est. payment$--/mo
Payment breakdown
Explore the cost of this home by adjusting the details. Changes won't be saved.All calculations are estimates and provided by Zillow, Inc. for informational purposes only. Actual amounts may vary.
HOA fees may include property taxes on listings classified as Co-Ops. Contact the listing agent and/or owner for fee details.
Mortgage interest rates are dependent on a number of factors, including credit score, down payment, and repayment length. Interest rate data provided by Zillow Group Marketplace, Inc. as of 1/1/1970 from various mortgage lenders with which we have lead or other similar arrangements; the Estimated Payment is an average of those rates.
See how much you could borrow to make a competitive offer.
Climate risks
Neighborhood: 29036
Nearby schools
GreatSchools rating
- 5/10Chapin Elementary SchoolGrades: PK-4Distance: 1 mi
- 7/10Chapin MiddleGrades: 6-8Distance: 4.5 mi
- 9/10Chapin High SchoolGrades: 9-12Distance: 1.3 mi
Schools provided by the listing agent
- Elementary: Chapin Elementary School
- Middle: Chapin
- High: Chapin
- District: Lexington/Richland Five
Source: Consolidated MLS. This data may not be complete. We recommend contacting the local school district to confirm school assignments for this home.
A local agent can set up tours, give advice and negotiate with sellers.
- South Carolina
- Lexington County
- Chapin
- 29036
- 618 Griffon Dr