The VIEW!
Welcome to your dream home! This stunning CUSTOM 4-bedroom, 4 1/2 bathroom+Den masterpiece with a one-of-a-kind VIEW is a true gem in the world of real estate. With only 447 homes in the community, enjoy the private enclave of Hermitage with only a select few other homes that enjoy this magnificant VIEW. Indulge yourself in the lakefront view with the lush greens of the golf course immediately behind the lake and no houses in view. This residence offers not just a home but an unparalleled lifestyle.
Interior Elegance :
Step into a world of sophistication and style as you enter this COMPLETELY REMODELED residence. No expense has been spared in ensuring that every inch of this home exudes quality and opulence. High-end finishes grace every room, creating a seamless fusion of comfort and luxury. From the moment you step inside, you'll be captivated by the meticulous attention to detail.
Spacious Sanctuary:
Boasting 4 spacious bedrooms, this home provides ample room for both family and guests. The magnificent Casita is a luxury suite by itself. Each bedroom is a haven of tranquility, with its own private bathroom, designed with exquisite fixtures and fittings. The master suite, in particular, is a retreat unto itself, offering a serene escape complete with a spa-like bathroom that is perfect for unwinding after a long day.
A Gourmet's Paradise:
The kitchen is a chef's dream come true. It has been completely redesigned to accommodate even the most discerning culinary aficionado. Top-of-the-line appliances, custom cabinetry, and premium countertops make this space as functional as it is beautiful. Whether you're preparing a meal for loved ones or hosting a grand dinner party, this kitchen will exceed your expectations.
Entertainment Oasis:
The open-concept design seamlessly connects the living areas, creating a wonderful flow for entertaining. The living room with a fireplace is perfect for cozy evenings, while the formal dining area is ideal for those special occasions. Additionally, a sun-drenched living room with large windows provides panoramic views of the golf course, making it a show-stopping spot for gatherings.
Outdoor Bliss:
The true pièce de résistance of this property is the outdoor living space. Step outside to a meticulously manicured backyard with a spacious patio, fire pit and fountains. Savor your morning coffee while overlooking the golf course. Imagine evenings filled with laughter and unforgettable sunsets in this picturesque setting.
Furnishings Fit for Royalty:
The good news keeps coming! All the designer furnishings within this home are negotiable, allowing you the opportunity to move right in and enjoy the pinnacle of elegance. Your dream lifestyle awaits!
Don't miss the chance to make this luxurious residence your own. Experience the epitome of refined living, where no detail has been overlooked. Schedule a private tour and immerse yourself in the charm of this exquisite property.
Sold for $4,700,000
$4,700,000
611 Hermitage Circle, Palm Beach Gardens, FL 33410
4beds
4,102sqft
Single Family Residence
Built in 2007
0 Square Feet Lot
$4,710,000 Zestimate®
$1,146/sqft
$17,925 Estimated rent
Home value
$4,710,000
$4.29M - $5.18M
$17,925/mo
Zestimate® history
Owner options
List your home for rent
$17,925/mo
Rent Zestimate®
Find your next renter with Zillow Rental Manager. Plus, with online applications, you can quickly screen prospective tenants – for free.
$17,925/mo
Rent Zestimate®
Refinance and save
$32,958/mo
Est. payment
Refinancing to a lower rate could help reduce your monthly payments and save thousands over the life of the loan.
$32,958/mo
Est. payment
Explore your selling options
Work with a Zillow partner agent
Leverage their expertise and Zillow's premium Showcase listings to get your home seen by more buyers.
Get startedList with your own agent
Get your home in front of millions of buyers by listing it on Zillow.
Learn how to do itSell it yourself
Take full control of how buyers see your home on Zillow by listing For Sale by Owner (FSBO).
List your homeWhat's special
Zillow last checked:
Listing updated:
Listed by:
Lori McAlear 561-308-6384,
Illustrated Properties LLC (Co,
Rorrie Egan 301-758-0337,
Premier Brokers International
Bought with:
Lori McAlear, 3226300
Illustrated Properties LLC (Co
Source: BeachesMLS,MLS#: R10932476 Originating MLS: BeachesMLS
Originating MLS: BeachesMLSFacts & features
Interior
Bedrooms & bathrooms
- Bedrooms: 4
- Bathrooms: 5
- Full bathrooms: 4
- 1/2 bathrooms: 1
- Main level bathrooms: 4
- Main level bedrooms: 4
Primary bedroom
- Level: Main
- Area: 420
- Dimensions: 21 X 20
Kitchen
- Level: First
- Area: 221
- Dimensions: 17 X 13
Living room
- Level: First
- Area: 552
- Dimensions: 24 X 23
Heating
- Central
Cooling
- Ceiling Fan(s), Gas
Appliances
- Included: Cooktop, Dryer, Dishwasher, Electric Water Heater, Disposal, Microwave, Refrigerator, Water Softener, Water Heater, Washer
Features
- Wet Bar, Built-in Features, Breakfast Area, Cathedral Ceiling(s), Dining Area, Separate/Formal Dining Room, Dual Sinks, Entrance Foyer, Eat-in Kitchen, Garden Tub/Roman Tub, Kitchen Island, Kitchen/Dining Combo, Main Level Primary, Pantry, Sitting Area in Primary, Split Bedrooms, Separate Shower, Vaulted Ceiling(s), Bar, Walk-In Closet(s)
- Has fireplace: Yes
Interior area
- Total structure area: 5,590
- Total interior livable area: 4,102 sqft
Property
Parking
- Total spaces: 5.5
- Parking features: Circular Driveway, Garage, Golf Cart Garage, Garage Door Opener
- Garage spaces: 2.5
- Uncovered spaces: 3
Features
- Levels: One
- Stories: 1
- Patio & porch: Patio
- Exterior features: Built-in Barbecue, Barbecue, Outdoor Kitchen, Outdoor Living Area
- Has private pool: Yes
- Pool features: Gunite, Heated, In Ground, Pool Sweep, Salt Water
- Has spa: Yes
- Spa features: Above Ground, Heated
- Fencing: Fenced
- Has view: Yes
- View description: Clubhouse, Lake, Other, Pool
- Has water view: Yes
- Water view: Lake
- Waterfront features: Lake Front
Lot
- Size: 0 Square Feet
- Features: Sprinklers Automatic, Sprinkler System
Details
- Additional structures: Cabana
- Parcel number: 52434131090000360
- Zoning: RES
- Special conditions: Listed As-Is
Construction
Type & style
- Home type: SingleFamily
- Architectural style: Colonial
- Property subtype: Single Family Residence
Materials
- Block
- Roof: Barrel
Condition
- Resale
- New construction: No
- Year built: 2007
Utilities & green energy
- Electric: 3 Phase
- Sewer: Public Sewer
- Utilities for property: Natural Gas Available, Sewer Available
Community & HOA
Community
- Features: Home Owners Association, Gated, Property Manager On-Site, Street Lights, Sidewalks
- Security: Gated Community
- Membership fee: $175,000
- Subdivision: Frenchmans Reserve
HOA
- Has HOA: Yes
- Amenities included: Basketball Court, Business Center, Clubhouse, Fitness Center, Library, Pickleball, Recreation Facilities, Restaurant, Sauna, Spa/Hot Tub, Sidewalks, Trail(s)
- Services included: Cable TV, Insurance, Internet
- HOA fee: $1,040 monthly
- HOA phone: 561-630-8286
- Additional fee info: Membership Fee: 175000
Location
- Region: Palm Beach Gardens
Financial & listing details
- Price per square foot: $1,146/sqft
- Tax assessed value: $3,516,395
- Annual tax amount: $18,360
- Date on market: 11/2/2023
- Cumulative days on market: 88 days
- Listing terms: Cash,Conventional
- Road surface type: Paved
Price history
| Date | Event | Price |
|---|---|---|
| 9/27/2024 | Sold | $4,700,000-2.1%$1,146/sqft |
Source:  BeachesMLS #R10932476 Report a problem BeachesMLS #R10932476 Report a problem | ||
| 2/16/2024 | Pending sale | $4,800,000$1,170/sqft |
Source: BeachesMLS #RX-10932476 Report a problem | ||
| 1/29/2024 | Contingent | $4,800,000$1,170/sqft |
Source: Illustrated Properties #R10932476 Report a problem | ||
| 11/2/2023 | Listed for sale | $4,800,000+288.7%$1,170/sqft |
Source: BeachesMLS #RX-10932476 Report a problem | ||
| 6/1/2018 | Sold | $1,235,000-17.7%$301/sqft |
Source: BeachesMLS #R10387151 Report a problem | ||
| 4/27/2018 | Pending sale | $1,500,000$366/sqft |
Source: The Bear's Club Sotheby's International Realty #RX-10387151 Report a problem | ||
| 12/13/2017 | Listed for sale | $1,500,000+49.9%$366/sqft |
Source: The Bear's Club Sotheby's International Realty #RX-10387151 Report a problem | ||
| 5/3/2017 | Sold | $1,000,403-47.2%$244/sqft |
Source: Public Record Report a problem | ||
| 9/26/2007 | Sold | $1,893,502$462/sqft |
Source: Public Record Report a problem | ||
Public tax history
| Year | Property taxes | Tax assessment |
|---|---|---|
| 2025 | $62,517 +235.4% | $3,516,395 +228.9% |
| 2024 | $18,637 +1.7% | $1,069,010 +3% |
| 2023 | $18,333 | $1,037,874 +3% |
| 2022 | $18,333 -0.9% | $1,007,645 +3% |
| 2021 | $18,500 +0.6% | $978,296 +1.4% |
| 2020 | $18,395 -27.5% | $964,789 -26% |
| 2019 | $25,377 | $1,304,546 -0.8% |
| 2018 | $25,377 -1.5% | $1,315,672 +16.2% |
| 2017 | $25,774 +18.3% | $1,132,464 +2.1% |
| 2016 | $21,794 -0.3% | $1,109,171 +0.7% |
| 2015 | $21,864 -3.2% | $1,101,461 +0.8% |
| 2014 | $22,577 +0.8% | $1,092,719 +1.5% |
| 2013 | $22,390 +0.4% | $1,076,570 +1.7% |
| 2012 | $22,301 +1.1% | $1,058,574 +3% |
| 2011 | $22,068 +0.7% | $1,027,742 +1.5% |
| 2010 | $21,906 -9.2% | $1,012,554 -13.3% |
| 2009 | $24,125 +9% | $1,168,350 +0.1% |
| 2008 | $22,139 +150% | $1,167,183 +155.1% |
| 2007 | $8,856 -30.9% | $457,500 -25% |
| 2006 | $12,823 | $610,000 +7% |
| 2005 | -- | $570,000 +69.1% |
| 2004 | $2,874 | $337,000 +8% |
| 2003 | -- | $312,000 +380% |
| 2002 | $1,492 | $65,000 |
Find assessor info on the county website
Neighborhood: Frenchmans Reserve
Nearby homes
- $4,877,8005 bd6 ba5.3k sqft613 Hermitage Cir, Palm Beach Gardens, FL 33410Off Market
- $4,910,2005 bd6 ba5.3k sqft609 Hermitage Cir, Palm Beach Gardens, FL 33410Off Market
- $4,912,5006 bd8 ba5.4k sqft615 Hermitage Cir, Palm Beach Gardens, FL 33410Sold
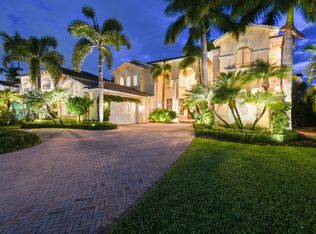
- $4,915,1005 bd6 ba5.4k sqft607 Hermitage Cir, Palm Beach Gardens, FL 33410Off Market
- $4,388,3005 bd6 ba5.3k sqft612 Hermitage Cir, Palm Beach Gardens, FL 33410Off Market
- $4,318,1004 bd6 ba4k sqft606 Hermitage Cir, Palm Beach Gardens, FL 33410Off Market
- $4,334,9005 bd6 ba5.3k sqft614 Hermitage Cir, Palm Beach Gardens, FL 33410Off Market
- $4,503,2005 bd6 ba5.3k sqft604 Hermitage Cir, Palm Beach Gardens, FL 33410Off Market
Nearby schools
GreatSchools rating
- 5/10Dwight D. Eisenhower Elementary SchoolGrades: PK-8Distance: 0.6 mi
- 6/10William T. Dwyer High SchoolGrades: PK,9-12Distance: 1.8 mi
- 5/10Howell L. Watkins Middle SchoolGrades: 6-8Distance: 3.1 mi
Get a cash offer in 3 minutes
Find out how much your home could sell for in as little as 3 minutes with a no-obligation cash offer.
Estimated market value
$4,710,000
Get a cash offer in 3 minutes
Find out how much your home could sell for in as little as 3 minutes with a no-obligation cash offer.
Estimated market value
$4,710,000
- Florida
- Palm Beach County
- Palm Beach Gardens
- 33410
- Frenchmans Reserve
- 611 Hermitage Circle
Nearby cities
Nearby neighborhoods
Nearby zip codes
Other Palm Beach Gardens Topics
- Apartments for Rent in 33410
- Houses for Sale in 33410
- Houses for Rent in 33410
- 33410 Real Estate
- Palm Beach Gardens Condos
- Houses for Sale in Palm Beach Gardens
- Newest Listings in Palm Beach Gardens
- Palm Beach Gardens Home Values
- Palm Beach Gardens Real Estate Agents
- Palm Beach Gardens Refinance
- Palm Beach Gardens Mortgage Rates
