Discover unparalleled elegance in this estate home at 615 Hermitage Circle, a customized Villa Rosa, nestled within the prestigious Frenchman's Reserve in Palm Beach Gardens. A rare gem, this luxury residence offers sweeping vistas of the tranquil lake and the 18th hole of the championship golf course, with a backdrop of lush natural Florida greenery. This upgraded and expanded floorplan features 6 full bedrooms, 6 full bathrooms, 2 half bathrooms and a spacious office.
From the moment you open the double doors you are welcomed with sweeping views, natural light and openness from the 24' ceilings and floor-to-ceiling wall of windows. An elegant entryway invites you to the formal spaces, with a full seating wet-bar and custom fireplace, rounding out the ideal entertainment space! The gourmet chef's kitchen is open concept with the spacious living area and breakfast nook, also overlooking the golf and water views. Updated with custom cabinetry, top of the line appliances, gas cooktop, trash compactor, extra backsplash windows and luxe 2' quartz countertops. The palatial primary bedroom shares the same views of the golf course and water features and offers both his and hers walk-in closets with custom built-ins. An additional room and closet are attached that can be used as a home gym, home office, dressing area or nursery. Dual bathrooms converge offering the ultimate convenience and comfort in this grand primary suite. Upstairs hosts additional living and lounging spaces with four gracious guest suites and stunning views. One of the rooms functions as a secondary primary suite with a private balcony, walk in closets and oversized spa bathroom with soaking tub and walk- in shower.
The impeccably designed exterior reveals a serene oasis that lives like a private resort. Don't miss a moment of outdoor enjoyment with multiple areas for lounging, dining, or cooking in the summer kitchen. A sleek infinity-edge pool and spa seemingly merge with the lake and golf course beyond for a stunning vantage point. Other home features include hurricane impact windows and doors, a full-home generator, custom woodwork and moulding throughout, custom lighting, electric blinds, decorative driveway, 2-car + golf cart garage, central vacuum.
This Villa Rosa home is more than just a residence; it's a lifestyle. In Frenchman's Reserve, residents enjoy access to world-class amenities including a private golf course, tennis/pickleball courts, a state-of-the-art fitness center, and a resort-style clubhouse all perfectly situated in ideal Palm Beach Gardens. A full-golf membership is available with this home, with an option to switch to a social membership.
Sold for $4,912,500
$4,912,500
615 Hermitage Circle, Palm Beach Gardens, FL 33410
6beds
5,417sqft
Single Family Residence
Built in 2007
0.28 Acres Lot
$5,943,000 Zestimate®
$907/sqft
$7,584 Estimated rent
Home value
$5,943,000
$5.29M - $6.72M
$7,584/mo
Zestimate® history
Owner options
List your home for rent
$7,584/mo
Rent Zestimate®
Find your next renter with Zillow Rental Manager. Plus, with online applications, you can quickly screen prospective tenants – for free.
$7,584/mo
Rent Zestimate®
Refinance and save
$35,068/mo
Est. payment
Refinancing to a lower rate could help reduce your monthly payments and save thousands over the life of the loan.
$35,068/mo
Est. payment
Explore your selling options
Work with a Zillow partner agent
Leverage their expertise and Zillow's premium Showcase listings to get your home seen by more buyers.
Get startedList with your own agent
Get your home in front of millions of buyers by listing it on Zillow.
Learn how to do itSell it yourself
Take full control of how buyers see your home on Zillow by listing For Sale by Owner (FSBO).
List your homeWhat's special
Zillow last checked:
Listing updated:
Listed by:
Ann P Cusa 561-653-6100,
Douglas Elliman Jupiter
Bought with:
Lori McAlear, 3226300
Illustrated Properties LLC (Co
Source: BeachesMLS,MLS#: R11016102 Originating MLS: BeachesMLS
Originating MLS: BeachesMLSFacts & features
Interior
Bedrooms & bathrooms
- Bedrooms: 6
- Bathrooms: 8
- Full bathrooms: 6
- 1/2 bathrooms: 2
- Main level bathrooms: 3
- Main level bedrooms: 6
Primary bedroom
- Area: 336
- Dimensions: 21 X 16
Primary bedroom
- Description: 2nd Master
- Level: Upper
- Area: 208
- Dimensions: 16 X 13
Primary bedroom
- Area: 336
- Dimensions: 21 X 16
Primary bedroom
- Description: 2nd Master
- Level: Upper
- Area: 208
- Dimensions: 16 X 13
Bedroom 2
- Area: 156
- Dimensions: 13 X 12
Bedroom 2
- Area: 156
- Dimensions: 13 X 12
Bedroom 4
- Area: 182
- Dimensions: 13 X 14
Bedroom 4
- Area: 182
- Dimensions: 13 X 14
Bedroom 5
- Area: 168
- Dimensions: 14 X 12
Bedroom 5
- Area: 168
- Dimensions: 14 X 12
Den
- Area: 168
- Dimensions: 14 X 12
Den
- Area: 168
- Dimensions: 14 X 12
Dining room
- Area: 100
- Dimensions: 10 X 10
Dining room
- Area: 180
- Dimensions: 15 X 12
Dining room
- Area: 100
- Dimensions: 10 X 10
Dining room
- Area: 180
- Dimensions: 15 X 12
Family room
- Area: 380
- Dimensions: 20 X 19
Family room
- Area: 380
- Dimensions: 20 X 19
Kitchen
- Level: Main
- Area: 169
- Dimensions: 13 X 13
Kitchen
- Level: Main
- Area: 169
- Dimensions: 13 X 13
Living room
- Level: Main
- Area: 484
- Dimensions: 22 X 22
Living room
- Level: Main
- Area: 484
- Dimensions: 22 X 22
Other
- Level: Main
Other
- Level: Main
Utility room
- Area: 80
- Dimensions: 10 X 8
Utility room
- Area: 80
- Dimensions: 10 X 8
Heating
- Central, Electric, Zoned
Cooling
- Central Air, Ceiling Fan(s), Electric
Appliances
- Included: Dryer, Dishwasher, Free-Standing Freezer, Disposal, Gas Range, Gas Water Heater, Ice Maker, Microwave, Oven, Refrigerator, Water Heater, Washer
- Laundry: Inside, Laundry Closet
Features
- Wet Bar, Built-in Features, Breakfast Area, Bathtub, Closet Cabinetry, Cathedral Ceiling(s), Central Vacuum, Dining Area, Separate/Formal Dining Room, Dual Sinks, Entrance Foyer, Garden Tub/Roman Tub, High Ceilings, Kitchen Island, Kitchen/Dining Combo, Custom Mirrors, Main Level Primary, Multiple Primary Suites, Multiple En Suite Bathrooms, Pantry, Sitting Area in Primary
- Flooring: Carpet, Wood
- Windows: Blinds, Drapes
- Has fireplace: Yes
- Fireplace features: Decorative
Interior area
- Total structure area: 6,664
- Total interior livable area: 5,417 sqft
Property
Parking
- Total spaces: 6.5
- Parking features: Attached, Circular Driveway, Driveway, Garage, Garage Door Opener, Guest
- Attached garage spaces: 2.5
- Uncovered spaces: 4
Features
- Levels: Multi/Split,Two
- Stories: 2
- Entry location: Entry Level Living Area Y
- Patio & porch: Covered, Patio, Porch, Balcony
- Exterior features: Built-in Barbecue, Balcony, Barbecue, Lighting, Outdoor Kitchen, Outdoor Living Area
- Has private pool: Yes
- Pool features: Heated, In Ground, Salt Water, Association
- Has spa: Yes
- Spa features: Heated, In Ground
- Fencing: Fenced
- Has view: Yes
- View description: Golf Course, Garden, Lake, Pool
- Has water view: Yes
- Water view: Lake
- Waterfront features: Lake Front
Lot
- Size: 0.28 Acres
- Features: On Golf Course, 1/4 to 1/2 Acre Lot, Sprinklers Automatic, Sprinkler System
Details
- Parcel number: 52434131090000340
- Zoning: PCD(ci
- Special conditions: Listed As-Is
Construction
Type & style
- Home type: SingleFamily
- Property subtype: Single Family Residence
Materials
- Block, Concrete
- Roof: Barrel,Flat
Condition
- Resale
- New construction: No
- Year built: 2007
Details
- Builder model: Villa Rosa- Customized
- Builder name: Toll Brothers
Utilities & green energy
- Electric: 3 Phase
- Sewer: Public Sewer
- Water: Public
- Utilities for property: Cable Available, Natural Gas Available, Sewer Available, Water Available
Community & HOA
Community
- Features: Home Owners Association, Gated, Property Manager On-Site, Sidewalks
- Security: Security System Owned, Security System, Gated with Guard, Gated Community, Smoke Detector(s), Security Guard
- Membership fee: $225,000
- Subdivision: FRENCHMANS RESERVE PCD F
HOA
- Has HOA: Yes
- Amenities included: Business Center, Clubhouse, Fitness Center, Golf Course, Library, Playground, Pickleball, Pool, Putting Green(s), Restaurant, Sauna, Spa/Hot Tub, Sidewalks, Tennis Court(s)
- Services included: Common Areas, Cable TV, Maintenance Grounds, Recreation Facilities, Security
- HOA fee: $1,040 monthly
- HOA phone: 561-626-2874
- Additional fee info: Membership Fee: 225000
Location
- Region: Palm Beach Gardens
Financial & listing details
- Price per square foot: $907/sqft
- Tax assessed value: $3,983,114
- Annual tax amount: $27,108
- Date on market: 8/28/2024
- Listing terms: Cash,Conventional
- Road surface type: Paved
Price history
| Date | Event | Price |
|---|---|---|
| 10/21/2024 | Sold | $4,912,500-12.2%$907/sqft |
Source:  BeachesMLS #R11016102 Report a problem BeachesMLS #R11016102 Report a problem | ||
| 8/28/2024 | Pending sale | $5,597,000$1,033/sqft |
Source:  Douglas Elliman #RX-11016102 Report a problem Douglas Elliman #RX-11016102 Report a problem | ||
| 8/28/2024 | Listed for sale | $5,597,000+231.2%$1,033/sqft |
Source: BeachesMLS #RX-11016102 Report a problem | ||
| 12/5/2007 | Sold | $1,690,000$312/sqft |
Source: Public Record Report a problem | ||
Public tax history
| Year | Property taxes | Tax assessment |
|---|---|---|
| 2025 | $70,887 +157.3% | $3,983,114 +153.6% |
| 2024 | $27,549 +1.6% | $1,570,691 +3% |
| 2023 | $27,108 -0.4% | $1,524,943 +3% |
| 2022 | $27,205 -1% | $1,480,527 +3% |
| 2021 | $27,468 +0.6% | $1,437,405 +1.4% |
| 2020 | $27,317 +1.2% | $1,417,559 +2.3% |
| 2019 | $26,996 | $1,385,688 +1.9% |
| 2018 | $26,996 +4.5% | $1,359,851 +2.1% |
| 2017 | $25,825 +0.3% | $1,331,881 +2.1% |
| 2016 | $25,747 -0.3% | $1,304,487 +0.7% |
| 2015 | $25,832 -3.2% | $1,295,419 +0.8% |
| 2014 | $26,676 +0.8% | $1,285,138 +1.5% |
| 2013 | $26,457 +0.4% | $1,266,146 +1.7% |
| 2012 | $26,355 +0.6% | $1,244,981 +2.5% |
| 2011 | $26,206 -1.8% | $1,214,310 +2.5% |
| 2010 | $26,682 -10.7% | $1,185,118 -15.2% |
| 2009 | $29,875 +5.5% | $1,398,305 -3.1% |
| 2008 | $28,314 +219.7% | $1,442,893 +215.4% |
| 2007 | $8,856 -30.9% | $457,500 -25% |
| 2006 | $12,823 | $610,000 +7% |
| 2005 | -- | $570,000 +69.1% |
| 2004 | $2,874 | $337,000 +8% |
| 2003 | -- | $312,000 +380% |
| 2002 | $1,492 | $65,000 |
Find assessor info on the county website
Neighborhood: Frenchmans Reserve
Nearby homes
- $4,841,0005 bd6 ba5.3k sqft613 Hermitage Cir, Palm Beach Gardens, FL 33410Off Market
- $5,004,5006 bd6 ba5.3k sqft617 Hermitage Cir, Palm Beach Gardens, FL 33410Off Market
- $4,700,0004 bd5 ba4.1k sqft611 Hermitage Cir, Palm Beach Gardens, FL 33410Sold
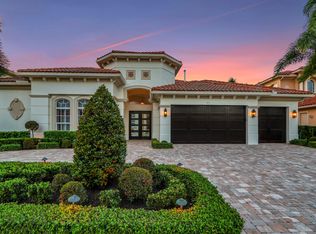
- $4,506,5005 bd6 ba5.3k sqft619 Hermitage Cir, Palm Beach Gardens, FL 33410Off Market
- $5,557,1005 bd7 ba5.3k sqft619 Hermitage Circle Palm, Beach Gardens, FL 33410Off Market
- $4,334,9005 bd6 ba5.3k sqft614 Hermitage Cir, Palm Beach Gardens, FL 33410Off Market
- $3,827,6004 bd3 ba4k sqft616 Hermitage Cir, Palm Beach Gardens, FL 33410Off Market
- $4,388,3005 bd6 ba5.3k sqft612 Hermitage Cir, Palm Beach Gardens, FL 33410Off Market
Nearby schools
GreatSchools rating
- 5/10Dwight D. Eisenhower Elementary SchoolGrades: PK-8Distance: 0.6 mi
- 6/10William T. Dwyer High SchoolGrades: PK,9-12Distance: 1.8 mi
- 5/10Howell L. Watkins Middle SchoolGrades: 6-8Distance: 3.1 mi
Schools provided by the listing agent
- Elementary: Dwight D. Eisenhower K-8
- High: William T. Dwyer
Source: BeachesMLS. This data may not be complete. We recommend contacting the local school district to confirm school assignments for this home.
Get a cash offer in 3 minutes
Find out how much your home could sell for in as little as 3 minutes with a no-obligation cash offer.
Estimated market value
$5,943,000
Get a cash offer in 3 minutes
Find out how much your home could sell for in as little as 3 minutes with a no-obligation cash offer.
Estimated market value
$5,943,000
- Florida
- Palm Beach County
- Palm Beach Gardens
- 33410
- Frenchmans Reserve
- 615 Hermitage Circle
Nearby cities
Nearby neighborhoods
Nearby zip codes
Other Palm Beach Gardens Topics
- Apartments for Rent in 33410
- Houses for Sale in 33410
- Houses for Rent in 33410
- 33410 Real Estate
- Palm Beach Gardens Condos
- Houses for Sale in Palm Beach Gardens
- Newest Listings in Palm Beach Gardens
- Palm Beach Gardens Home Values
- Palm Beach Gardens Real Estate Agents
- Palm Beach Gardens Refinance
- Palm Beach Gardens Mortgage Rates
