This expansive, substantial, MOVE-IN READY 2-family is ideally located in West Medford on the Arlington line, approximately .5 miles from the West Medford MBTA station and a block to Mystic River Park. Beautiful inside and out, with bright, sunny, south-facing windows and charming architectural features. The first floor unit is 2 beds, 1 bath, and the upstairs 2nd and 3rd floor unit is 5 beds with 2 full baths. The expensive upgrades are done: central air, in-unit laundry, updated kitchens & baths, Harvey insulated windows, heated sun porch, fire escape, dry basement system and new exterior paint in the last year. Ask for list of improvements. Upstairs unit deleaded. Stellar rental history. First floor vacant, upstairs tenants have until 8/31/24. Approx. 1.5 mi to Tufts Green line station. By appointment, tenants in place, reasonable notice requested. Sellers have never lived in the property. Sq footage approximate, buyers to do their own due diligence.
Sold for $1,470,000
$1,470,000
611 High St, Medford, MA 02155
7beds
4,011sqft
2 Family - 2 Units Up/Down
Built in 1890
-- sqft lot
$1,548,700 Zestimate®
$366/sqft
$5,200 Estimated rent
Home value
$1,548,700
$1.39M - $1.72M
$5,200/mo
Zestimate® history
Owner options
List your home for rent
$5,200/mo
Rent Zestimate®
Find your next renter with Zillow Rental Manager. Plus, with online applications, you can quickly screen prospective tenants – for free.
$5,200/mo
Rent Zestimate®
Refinance and save
$10,004/mo
Est. payment
Refinancing to a lower rate could help reduce your monthly payments and save thousands over the life of the loan.
$10,004/mo
Est. payment
Explore your selling options
Work with a Zillow partner agent
Leverage their expertise and Zillow's premium Showcase listings to get your home seen by more buyers.
Get startedList with your own agent
Get your home in front of millions of buyers by listing it on Zillow.
Learn how to do itSell it yourself
Take full control of how buyers see your home on Zillow by listing For Sale by Owner (FSBO).
List your homeWhat's special
Zillow last checked:
Listing updated:
Listed by:
Robyn Bonnett 781-570-9433,
Coldwell Banker Realty - Lexington 781-862-2600
Bought with:
Sarah Rodewald
SR Realty
Source: MLS PIN,MLS#: 73249474
Facts & features
Interior
Bedrooms & bathrooms
- Bedrooms: 7
- Bathrooms: 3
- Full bathrooms: 3
Heating
- Hot Water, Natural Gas
Cooling
- Central Air
Appliances
- Included: Range, Dishwasher, Disposal, Microwave, Refrigerator, Washer, Dryer, Vacuum System
- Laundry: Washer & Dryer Hookup, Electric Dryer Hookup, Washer Hookup
Features
- Central Vacuum, Bathroom With Tub & Shower, Open Floorplan, Remodeled, Pantry, Lead Certification Available, Stone/Granite/Solid Counters, Bathroom with Shower Stall, Kitchen, Living RM/Dining RM Combo, Laundry Room, Office/Den, Sunroom
- Flooring: Wood, Tile, Hardwood, Stone/Ceramic Tile
- Windows: Insulated Windows
- Basement: Full,Walk-Out Access,Concrete,Unfinished
- Number of fireplaces: 2
- Fireplace features: Wood Burning
Interior area
- Total structure area: 4,011
- Total interior livable area: 4,011 sqft
Property
Parking
- Total spaces: 6
- Parking features: Paved Drive, Off Street, Tandem, Assigned, Deeded, Paved
- Garage spaces: 2
- Uncovered spaces: 4
Features
- Patio & porch: Porch, Enclosed, Covered
- Exterior features: Sprinkler System
- Waterfront features: River, 1 to 2 Mile To Beach, Beach Ownership(Public)
Lot
- Size: 7,560 Square Feet
- Features: Corner Lot
Details
- Parcel number: 637091
- Zoning: SF-1
Construction
Type & style
- Home type: MultiFamily
- Property subtype: 2 Family - 2 Units Up/Down
Materials
- Frame
- Foundation: Granite
- Roof: Shingle
Condition
- Year built: 1890
Utilities & green energy
- Electric: 220 Volts
- Sewer: Public Sewer
- Water: Public
- Utilities for property: for Gas Range, for Electric Dryer, Washer Hookup
Community & HOA
Community
- Features: Public Transportation, Shopping, Park, Walk/Jog Trails, Medical Facility, Bike Path, House of Worship, Private School, Public School, T-Station, University
- Security: Security System
Location
- Region: Medford
Financial & listing details
- Price per square foot: $366/sqft
- Tax assessed value: $1,108,900
- Annual tax amount: $9,448
- Date on market: 9/6/2026
- Total actual rent: 7050
Price history
| Date | Event | Price |
|---|---|---|
| 8/2/2024 | Sold | $1,470,000-2%$366/sqft |
Source: MLS PIN #73249474 Report a problem | ||
| 6/26/2024 | Contingent | $1,499,999$374/sqft |
Source: MLS PIN #73249474 Report a problem | ||
| 6/8/2024 | Listed for sale | $1,499,999+0.1%$374/sqft |
Source: MLS PIN #73249474 Report a problem | ||
| 5/31/2024 | Listing removed | -- |
Source: Owner Report a problem | ||
| 5/29/2024 | Listed for sale | $1,499,000+476.5%$374/sqft |
Source: Owner Report a problem | ||
| 5/22/2018 | Listing removed | $3,600$1/sqft |
Source: Zillow Rental Network Report a problem | ||
| 5/9/2018 | Price change | $3,600-10%$1/sqft |
Source: Zillow Rental Network Report a problem | ||
| 3/29/2018 | Listed for rent | $4,000+66.7%$1/sqft |
Source: Zillow Rental Network Report a problem | ||
| 7/19/2017 | Listing removed | $2,400$1/sqft |
Source: Zillow Rental Network Report a problem | ||
| 7/17/2017 | Listed for rent | $2,400-25%$1/sqft |
Source: Zillow Rental Network Report a problem | ||
| 1/20/2017 | Listing removed | $3,200+6.7%$1/sqft |
Source: Zillow Rental Network Report a problem | ||
| 5/3/2013 | Listing removed | $3,000$1/sqft |
Source: Zillow Rental Network Report a problem | ||
| 3/24/2013 | Listed for rent | $3,000$1/sqft |
Source: HotPads for Rent Report a problem | ||
| 10/30/1989 | Sold | $260,000$65/sqft |
Source: Public Record Report a problem | ||
Public tax history
| Year | Property taxes | Tax assessment |
|---|---|---|
| 2025 | $9,448 | $1,108,900 |
| 2024 | $9,448 +2% | $1,108,900 +3.6% |
| 2023 | $9,262 -1.2% | $1,070,700 +2.9% |
| 2022 | $9,371 +6.6% | $1,040,100 +11.3% |
| 2021 | $8,790 +1.7% | $934,100 -0.8% |
| 2020 | $8,640 +6.5% | $941,200 +11.4% |
| 2019 | $8,114 +5.1% | $845,200 +12.1% |
| 2018 | $7,722 +6.6% | $754,100 +9.9% |
| 2017 | $7,243 +2.1% | $685,900 +8.2% |
| 2016 | $7,091 +6.8% | $633,700 +11.6% |
| 2015 | $6,642 +10.9% | $567,700 +16.1% |
| 2014 | $5,991 +10.8% | $489,100 +11.8% |
| 2013 | $5,405 +3.8% | $437,300 +1% |
| 2012 | $5,209 +3.6% | $433,000 |
| 2011 | $5,027 +2.9% | $433,000 -2.7% |
| 2010 | $4,884 -22.2% | $444,800 -28.5% |
| 2009 | $6,274 -3.1% | $622,400 -12.3% |
| 2008 | $6,472 +0% | $709,600 -2.5% |
| 2007 | $6,469 +4.3% | $727,700 +6.9% |
| 2006 | $6,202 +3.1% | $680,800 +6.7% |
| 2005 | $6,015 +6.8% | $637,900 +7.3% |
| 2004 | $5,634 +13.5% | $594,300 +59% |
| 2003 | $4,963 +3.4% | $373,700 |
| 2002 | $4,802 +12.1% | $373,700 +38.9% |
| 2000 | $4,284 +2.8% | $269,100 |
| 1999 | $4,168 | $269,100 |
Find assessor info on the county website
Neighborhood: 02155
Nearby homes
- $--4 bd2 ba2.4k sqft611 High St #2, Medford, MA 02155Off Market

- $--2 bd1 ba1.1k sqft611 High St #1, Medford, MA 02155Off Market
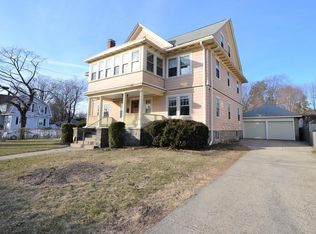
- $1,108,2004 bd2 ba2k sqft7 Kilgore Ave, Medford, MA 02155Off Market
- $1,219,7005 bd3 ba3.2k sqft607 High St, Medford, MA 02155Off Market
- $981,5003 bd1 ba1.7k sqft11 Kilgore Ave, Medford, MA 02155Off Market
- $1,195,0004 bd3 ba2.4k sqft621 High St, Medford, MA 02155Pending
- $724,8006 bd2 ba2.9k sqft603 High St, Medford, MA 02155Off Market
- $830,8003 bd2 ba1.4k sqft603 High St #1, Medford, MA 02155Off Market
Nearby schools
GreatSchools rating
- 7/10Brooks SchoolGrades: PK-5Distance: 0.6 mi
- 6/10Andrews Middle SchoolGrades: 6-8Distance: 2.2 mi
- 5/10Medford High SchoolGrades: PK,9-12Distance: 1 mi
Schools provided by the listing agent
- Elementary: Brooks
Source: MLS PIN. This data may not be complete. We recommend contacting the local school district to confirm school assignments for this home.
Get a cash offer in 3 minutes
Find out how much your home could sell for in as little as 3 minutes with a no-obligation cash offer.
Estimated market value
$1,548,700
Get a cash offer in 3 minutes
Find out how much your home could sell for in as little as 3 minutes with a no-obligation cash offer.
Estimated market value
$1,548,700
- Massachusetts
- Middlesex County
- Medford
- 02155
- 611 High St
