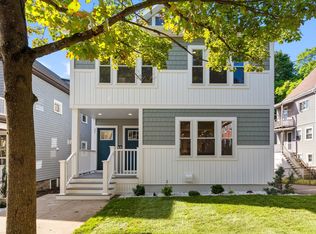
This thoughtfully remodeled four-bedroom home combines spacious, flexible living with warmth and character. A 2016 renovation transformed the house, creating bright, flowing spaces designed for modern living. The kitchen is the heart of the home, featuring stainless-steel appliances, marble countertops, a generous peninsula, and hardwood floors. The adjacent dining room fills with beautiful natural light, especially in the fall and winter months, creating an inviting setting for meals and gatherings. Four generously sized bedrooms occupy the second floor, with privacy and ample closet space throughout. The lower level, previously operated as a successful Airbnb, has its own dedicated entrance and offers exceptional flexibility as a guest space, playroom, games room, home office, or additional living area. Three full bathrooms—one on each floor—provide convenience throughout the home. The outdoor space comes alive in spring, with cherry blossoms and apple trees blooming in the back while yellow forsythia and tulips brighten the front. The fenced yard offers lawn space for relaxing and recreation, mature trees for summer shade, and a patio and fire pit with outdoor lighting for enjoying the space throughout the shorter winter days. The back deck is ideal for morning coffee, cookouts, and al fresco dining. A detached two-car garage and additional off-street parking provide ample parking for residents and guests. The location is exceptional. The Mystic Lakes are just moments away, with a beautiful walking and jogging path connecting to Shannon Beach and the Medford Boat Club. Commuter rail access to Boston is conveniently nearby, while parks, playgrounds, and quiet side streets add to the appeal of this established neighborhood. It’s the kind of close-knit community where neighbors look out for one another.
Pending
$1,195,000
621 High St, Medford, MA 02155
4beds
2,480sqft
Single Family Residence
Built in 1890
7,307 Square Feet Lot
$1,192,700 Zestimate®
$482/sqft
$-- HOA
What's special
Hardwood floorsFour generously sized bedroomsMarble countertopsGenerous peninsulaStainless-steel appliancesBright flowing spacesThoughtfully remodeled four-bedroom home
- 32 days
- 176
- 2
Zillow last checked:
Listing updated:
Listed by:
John Takvorian 617-620-0576,
Leading Edge Real Estate 781-979-0100
Source: MLS PIN,MLS#: 73567156
Facts & features
Interior
Bedrooms & bathrooms
- Bedrooms: 4
- Bathrooms: 3
- Full bathrooms: 3
Primary bedroom
- Features: Flooring - Hardwood
- Level: Second
- Area: 195
- Dimensions: 15 x 13
Bedroom 2
- Features: Flooring - Hardwood
- Level: Second
- Area: 99
- Dimensions: 11 x 9
Bedroom 3
- Features: Flooring - Hardwood
- Level: Second
- Area: 130
- Dimensions: 13 x 10
Bedroom 4
- Features: Flooring - Hardwood
- Level: Second
- Area: 154
- Dimensions: 14 x 11
Primary bathroom
- Features: No
Bathroom 1
- Level: Second
Bathroom 2
- Level: First
Bathroom 3
- Level: Basement
Dining room
- Features: Flooring - Hardwood
- Level: First
- Area: 144
- Dimensions: 12 x 12
Family room
- Features: Flooring - Wall to Wall Carpet
- Level: Basement
- Area: 500
- Dimensions: 25 x 20
Kitchen
- Features: Flooring - Hardwood
- Level: First
- Area: 187
- Dimensions: 17 x 11
Living room
- Features: Flooring - Hardwood
- Level: First
- Area: 368
- Dimensions: 23 x 16
Office
- Features: Flooring - Hardwood
- Level: First
Heating
- Steam, Natural Gas
Cooling
- Central Air
Appliances
- Included: Electric Water Heater, Tankless Water Heater, Range, Dishwasher, Disposal, Microwave, Refrigerator, Washer, Dryer
- Laundry: In Basement
Features
- Home Office
- Flooring: Wood, Flooring - Hardwood
- Basement: Full,Partially Finished
- Has fireplace: No
Interior area
- Total structure area: 2,480
- Total interior livable area: 2,480 sqft
- Finished area above ground: 1,760
- Finished area below ground: 720
Video & virtual tour
Property
Parking
- Total spaces: 6
- Parking features: Detached, Garage Door Opener, Off Street
- Garage spaces: 2
- Uncovered spaces: 4
Features
- Patio & porch: Deck - Composite, Patio
- Exterior features: Deck - Composite, Patio, Fenced Yard
- Fencing: Fenced/Enclosed,Fenced
- Waterfront features: Lake/Pond, 1 to 2 Mile To Beach, Beach Ownership(Public)
Lot
- Size: 7,307 Square Feet
- Features: Corner Lot, Level
Details
- Parcel number: M:L02 B:0003 L:0000,637055
- Zoning: SF1
Construction
Type & style
- Home type: SingleFamily
- Architectural style: Colonial
- Property subtype: Single Family Residence
Materials
- Frame
- Foundation: Stone
- Roof: Shingle
Condition
- Year built: 1890
Utilities & green energy
- Electric: 200+ Amp Service
- Sewer: Public Sewer
- Water: Public
Community & HOA
Community
- Features: Public Transportation, Shopping, Park, T-Station
HOA
- Has HOA: No
Location
- Region: Medford
Financial & listing details
- Price per square foot: $482/sqft
- Tax assessed value: $908,600
- Annual tax amount: $7,841
- Date on market: 9/7/2026
- Exclusions: See Inclusion/Exclusion Doc.
Estimated market value
$1,192,700
$1.13M - $1.25M
$4,615/mo
Price history
| Date | Event | Price |
|---|---|---|
| 9/16/2026 | Pending sale | $1,195,000$482/sqft |
Source: MLS PIN #73567156 Report a problem | ||
| 9/7/2026 | Contingent | $1,195,000$482/sqft |
Source: MLS PIN #73567156 Report a problem | ||
| 8/25/2026 | Listed for sale | $1,195,000+67.1%$482/sqft |
Source: MLS PIN #73567156 Report a problem | ||
| 9/15/2016 | Sold | $715,000-7.1%$288/sqft |
Source: Public Record Report a problem | ||
| 6/21/2016 | Listed for sale | $769,900+16.7%$310/sqft |
Source: RE/MAX Andrew Realty Services #72025977 Report a problem | ||
| 2/2/2016 | Listing removed | $659,900$266/sqft |
Source: RE/MAX Andrew Realty Services #71944022 Report a problem | ||
| 1/28/2016 | Price change | $659,900+29.4%$266/sqft |
Source: RE/MAX Andrew Realty Services #71944022 Report a problem | ||
| 1/21/2016 | Pending sale | $509,900$206/sqft |
Source: RE/MAX Andrew Realty Services #71944022 Report a problem | ||
| 12/31/2015 | Listed for sale | $509,900+22.9%$206/sqft |
Source: RE/MAX Andrew Realty Services #71944022 Report a problem | ||
| 12/30/2015 | Sold | $415,000-11.7%$167/sqft |
Source: Agent Provided Report a problem | ||
| 10/21/2015 | Price change | $469,900-4.1%$189/sqft |
Source: RE/MAX Andrew Realty Services #71914619 Report a problem | ||
| 10/5/2015 | Listed for sale | $489,900$198/sqft |
Source: RE/MAX Andrew Realty Services #71914619 Report a problem | ||
Public tax history
| Year | Property taxes | Tax assessment |
|---|---|---|
| 2025 | $6,679 | $783,900 |
| 2024 | $6,679 +5.1% | $783,900 +6.7% |
| 2023 | $6,357 +2.1% | $734,900 +6.4% |
| 2022 | $6,225 +3.6% | $690,900 +8.2% |
| 2021 | $6,008 +2.4% | $638,500 -0.1% |
| 2020 | $5,865 +6.5% | $638,900 +11.4% |
| 2019 | $5,505 +1.4% | $573,400 +8.1% |
| 2018 | $5,430 +2.4% | $530,300 +5.6% |
| 2017 | $5,304 +33.5% | $502,300 +41.5% |
| 2016 | $3,972 +3.8% | $355,000 +8.5% |
| 2015 | $3,827 +6.7% | $327,100 +11.8% |
| 2014 | $3,586 +1.7% | $292,700 +2.6% |
| 2013 | $3,525 -0.7% | $285,200 -3.3% |
| 2012 | $3,549 +3% | $295,000 -0.6% |
| 2011 | $3,446 +0.9% | $296,800 -4.5% |
| 2010 | $3,414 -13.6% | $310,900 -20.7% |
| 2009 | $3,950 +5.9% | $391,900 -4.2% |
| 2008 | $3,731 +2.6% | $409,100 |
| 2007 | $3,637 +1.5% | $409,100 +4% |
| 2006 | $3,585 +5.5% | $393,500 +9.2% |
| 2005 | $3,398 +3.1% | $360,300 +3.6% |
| 2004 | $3,297 +10.2% | $347,800 +54.4% |
| 2003 | $2,992 +3.4% | $225,300 |
| 2002 | $2,895 +15.8% | $225,300 +43.5% |
| 2000 | $2,499 +2.8% | $157,000 |
| 1999 | $2,432 | $157,000 |
Find assessor info on the county website
Monthly payment
Est. payment
Payment breakdown
Explore the cost of this home by adjusting the details. Changes won't be saved.Climate risks
Neighborhood: 02155

Similar homes
- $1,190,0005 bd3 ba2k sqft21 Farrington St #2, Arlington, MA 02474For Sale
 MLS ID #73575768, Carol Curcio, Gibson Sotheby's International Realty. MLS PIN
 - $1,249,0003 bd3 ba2.3k sqft52 Lewis Ave #52, Arlington, MA 02474For Sale
 MLS ID #73573271, Dawn Felicani, Gibson Sotheby's International Realty. MLS PIN
 - $1,150,0003 bd3 ba2.3k sqft18 Middle St, Lexington, MA 02421For Sale
 MLS ID #73584271, Jyoti Justin, Leading Edge Real Estate. MLS PIN
 - $1,350,0004 bd3 ba2.6k sqft423 Washington St, Winchester, MA 01890For Sale
 MLS ID #73541775, Danielle Fleming, MA Properties. MLS PIN
