Skip main navigation
Sold for $427,000
  • $427,000

    611 Lakeshore Dr, Gray, GA 31032

    5beds
    2,743sqft
    Single Family Residence, Residential
    Built in 2022
    0.51 Acres Lot
    $442,500 Zestimate®
    $156/sqft
    $2,973 Estimated rent

    Home value

    $442,500

    $420,000 - $465,000

    $2,973/mo

    Zestimate® history
    Loading
    Loading...

    Owner options

    List your home for rent

    $2,973/mo

    Rent Zestimate®

    Find your next renter with Zillow Rental Manager. Plus, with online applications, you can quickly screen prospective tenants – for free.

    Learn more

    $2,973/mo

    Rent Zestimate®

    Refinance and save

    $2,609/mo

    Est. payment

    Refinancing to a lower rate could help reduce your monthly payments and save thousands over the life of the loan.

    See today's rates

    $2,609/mo

    Est. payment

    Explore your selling options

    Work with a Zillow partner agent

    Leverage their expertise and Zillow's premium Showcase listings to get your home seen by more buyers.

    Get started

    List with your own agent

    Get your home in front of millions of buyers by listing it on Zillow.

    Learn how to do it

    Sell it yourself

    Take full control of how buyers see your home on Zillow by listing For Sale by Owner (FSBO).

    List your home

    What's special

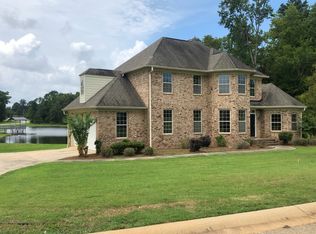
    Welcome home to this beautiful 5-bedroom 4 bath home is perfectly situated on a .51 acre waterfront lot in piedmont lake subdivision. This subdivision is located in the heart of Jones County and has tons of amenities. Some of those amenities include Swimming, Fishing, Kayaking, sidewalks, streetlights, a clubhouse, and a beautifully landscaped gated entrance. Owners suite on the main level with a custom closet, spa bath and walk-in tiled shower. There is also a mini suite on the main level. The Kitchen is amazing and features a walk in pantry with wood shelving, huge custom island overlooking the vaulted great room with a gas log fireplace. Mud room is complete with a mud bench and spacious laundry room. Upstairs features 3 more bedrooms, including one with its own full bath. Landscaped lawn equipped with sprinkler systems. This is a Tony Butler custom home. Photos in listing are ''similar to'' the listing. call for your tour today.

    Zillow last checked:

    Listing updated:

    Listed by:

    Linda Davis 478-957-3804,

    Keller Williams Realty Middle Georgia,

    Layne Cox 478-733-2023,

    Keller Williams Realty Middle Georgia

    Bought with:

    Loretta Thomas, 320461

    A Home For You Realty, LLC

    Source: MGMLS,MLS#: 167075MLS Logo

    Facts & features

    Interior

    Bedrooms & bathrooms
    • Bedrooms: 5
    • Bathrooms: 4
    • Full bathrooms: 4
    Primary bedroom
    • Features: Carpet
    • Level: First
    • Area: 255
    • Dimensions: 17.00 X 15.00
    Bedroom 3
    • Level: First
    • Area: 156
    • Dimensions: 13.00 X 12.00
    Bedroom 3
    • Level: Second
    • Area: 168
    • Dimensions: 12.00 X 14.00
    Bedroom 4
    • Level: Second
    • Area: 182
    • Dimensions: 13.00 X 14.00
    Bedroom 5
    • Level: Second
    • Area: 168
    • Dimensions: 12.00 X 14.00
    Den
    • Level: Second
    Dining room
    • Level: First
    Foyer
    • Level: First
    Great room
    • Level: First
    • Area: 342
    • Dimensions: 19.00 X 18.00
    Kitchen
    • Features: Granite Counters, Pantry, Open Floorplan, Crown Molding, Tile Flooring
    • Level: First
    Kitchen
    • Level: First
    Laundry
    • Level: First
    • Area: 63
    • Dimensions: 7.00 X 9.00
    Other
    • Level: First
    Heating
    • Heat Pump
    Cooling
    • Heat Pump
    Appliances
    • Included: Built-In Microwave, Dishwasher, Electric Range, Electric Water Heater, Refrigerator, Self Cleaning Oven
    • Laundry: Mud Room, Main Level, Laundry Room
    Features
    • Carpet, Crown Molding, Granite Counters, Open Floorplan, Pantry
    • Flooring: Carpet, Hardwood, Tile
    • Windows: Insulated Windows, Shutters
    • Basement: None
    • Number of fireplaces: 1
    • Fireplace features: Factory Built, Gas Log, Great Room
    Interior area
    • Total structure area: 2,743
    • Total interior livable area: 2,743 sqft
    • Finished area above ground: 2,743
    • Finished area below ground: 0

    Property

    Parking
    • Total spaces: 3
    • Parking features: With Door(s), Garage Faces Front, Garage Door Opener, Garage, Driveway
    • Garage spaces: 3
    • Has uncovered spaces: Yes
    Features
    • Levels: Two
    • Patio & porch: Back, Covered, Patio
    • Exterior features: Gray Water System, Rain Gutters, Sprinkler System, None
    • Pool features: None
    • Waterfront features: Lake Front
    Lot
    • Size: 0.51 Acres
    Details
    • Additional structures: None
    • Parcel number: J45A00 210
    • Special conditions: Standard
    • Horse amenities: None

    Construction

    Type & style
    • Home type: SingleFamily
    • Architectural style: Farmhouse
    • Property subtype: Single Family Residence, Residential
    Materials
    • Fiber Cement
    • Foundation: Slab
    • Roof: Composition
    Condition
    • New Construction
    • New construction: Yes
    • Year built: 2022
    Details
    • Warranty included: Yes

    Utilities & green energy

    • Sewer: Public Sewer
    • Water: Public
    • Utilities for property: Cable Available, Electricity Available, Phone Available, Sewer Available, Underground Utilities, Water Available
    Green energy
    • Energy efficient items: Appliances, Doors, HVAC, Insulation, Lighting, Thermostat, Water Heater, Windows
    • Energy generation: None

    Community & neighborhood

    Security
    • Security features: Carbon Monoxide Detector(s), Smoke Detector(s)
    Community
    • Community features: Street Lights, Sidewalks, Pool, Playground, Lake, Gated, Fishing, Community Dock, Clubhouse
    Location
    • Region: Gray
    • Subdivision: Piedmont Lake

    Other

    Other facts
    • Listing agreement: Exclusive Right To Sell
    • Listing terms: Cash,Conventional,FHA,VA Loan

    Price history

    DateEventPrice
    8/11/2023Sold$427,000-1.8%$156/sqft
    Source: MGMLS #167075 Report a problem
    7/7/2023Pending sale$434,900$159/sqft
    Source: GAMLS #20067203 Report a problem
    4/13/2023Price change$434,900+1.2%$159/sqft
    Source: MGMLS #167075 Report a problem
    8/17/2022Listed for sale$429,900$157/sqft
    Source: MGMLS #167075 Report a problem

    Public tax history

    YearProperty taxesTax assessment
    2025$7,217 -0.3%$185,968 +12.2%
    2024$7,240 +2.1%$165,820 +9%
    2023$7,089 +2429.2%$152,158 +2444.4%
    2022$280 -0.1%$5,980
    2021$281 0%$5,980
    2020$281 $5,980
    2019$281 $5,980
    2018$281 $5,980
    2017$281 +25.4%$5,980
    2016$224 $5,980
    2015$224 +5.5%$5,980
    2014$212 +8.2%$5,980
    2013$196 $5,980
    2012-- --
    2011-- --
    2010-- --

    Find assessor info on the county website

    Neighborhood: 31032

    Nearby schools

    GreatSchools rating
    Schools provided by the listing agent
    • Elementary: Turner Woods Elementary
    • Middle: Gray Station Middle
    • High: Jones County High

    Source: MGMLS. This data may not be complete. We recommend contacting the local school district to confirm school assignments for this home.

    Get a cash offer in 3 minutes
    Find out how much your home could sell for in as little as 3 minutes with a no-obligation cash offer.
    Estimated market value
    $442,500
    Get a cash offer in 3 minutes
    Find out how much your home could sell for in as little as 3 minutes with a no-obligation cash offer.
    Estimated market value
    $442,500