Welcome to 615 Lakeshore Drive in Gray, Georgia, where peaceful lakefront living meets space, comfort, and beautiful views! Located in a desirable gated community and highly sought-after school district, this stunning 5-bedroom, 4-bath home offers the perfect setting to relax, entertain, and make lasting memories. Step inside to an inviting open floor plan designed to take advantage of the beautiful water views from the main living areas. Outside, you'll find a large and flat fenced backyard, and breathtaking sunsets overlooking the stocked pond. Perfect for fishing, relaxing by the water, or simply enjoying the peaceful surroundings. The home also features a spacious 3-car garage, offering plenty of room for vehicles, storage, or two cars plus a golf cart for cruising the neighborhood. Spray foam insulation adds to the home's energy-efficient features, while the refrigerator, washer, and dryer remain for added convenience. Residents can enjoy community amenities including a clubhouse and swimming pool, all surrounded by beautiful scenery. Tucked away in a quiet setting away from the hustle and bustle, yet still convenient to Gray and surrounding areas, this property offers the best of both worlds. Whether you're watching the sun set over the water, casting a line from your own backyard, enjoying a summer afternoon at the community pool, or gathering with family and friends, 615 Lakeshore Drive is more than a home! It's an opportunity to enjoy the lakefront lifestyle you've been looking for. This seller is motivated to sell and is OFFERING $10k IN CONCESSIONS with an accepted offer! *Preferred closing attorney: The Mayo Firm, Whitney Deason
Active under contract
$459,000
615 Lakeshore Dr, Gray, GA 31032
5beds
2,961sqft
Single Family Residence
Built in 2022
0.73 Acres Lot
$454,800 Zestimate®
$155/sqft
$46/mo HOA
What's special
Inviting open floor planSurrounded by beautiful scenery
- 20 days
- 1,252
- 33
Likely to sell faster than
Zillow last checked:
Listing updated:
Listed by:
Laura Moody 478-954-2041,
eXp Realty
Source: GAMLS,MLS#: 10845621
Facts & features
Interior
Bedrooms & bathrooms
- Bedrooms: 5
- Bathrooms: 4
- Full bathrooms: 4
- Main level bathrooms: 2
- Main level bedrooms: 2
Rooms
- Room types: Family Room, Foyer, Laundry
Heating
- Central
Cooling
- Central Air
Appliances
- Included: Dishwasher, Dryer, Electric Water Heater, Microwave, Oven/Range (Combo), Refrigerator, Washer
- Laundry: Mud Room
Features
- Double Vanity, Master On Main Level, Separate Shower, Soaking Tub, Vaulted Ceiling(s), Walk-In Closet(s)
- Flooring: Laminate
- Basement: None
- Number of fireplaces: 1
Interior area
- Total structure area: 2,961
- Total interior livable area: 2,961 sqft
- Finished area above ground: 2,961
- Finished area below ground: 0
Property
Parking
- Parking features: Garage
- Has garage: Yes
Features
- Levels: Two
- Stories: 2
- Fencing: Back Yard
- Has view: Yes
- View description: Lake
- Has water view: Yes
- Water view: Lake
- Waterfront features: Pond, Private
Lot
- Size: 0.73 Acres
- Features: Private
Details
- Parcel number: J45A00 211
Construction
Type & style
- Home type: SingleFamily
- Architectural style: Traditional
- Property subtype: Single Family Residence
Materials
- Vinyl Siding
- Roof: Composition
Condition
- Updated/Remodeled
- New construction: No
- Year built: 2022
Utilities & green energy
- Sewer: Public Sewer
- Water: Public
- Utilities for property: Sewer Available
Community & HOA
Community
- Features: Clubhouse, Gated, Park, Playground, Pool
- Subdivision: Piedmont Lakes
HOA
- Has HOA: Yes
- Services included: Facilities Fee, Swimming, Water
- HOA fee: $550 annually
Location
- Region: Gray
Financial & listing details
- Price per square foot: $155/sqft
- Tax assessed value: $465,035
- Annual tax amount: $7,561
- Date on market: 9/14/2026
- Cumulative days on market: 20 days
- Listing agreement: Exclusive Right To Sell
Estimated market value
$454,800
$432,000 - $478,000
$3,061/mo
Price history
| Date | Event | Price |
|---|---|---|
| 9/27/2026 | Contingent | $459,000$155/sqft |
Source: eXp Realty #10845621 Report a problem | ||
| 9/14/2026 | Listed for sale | $459,000+8%$155/sqft |
Source:  GAMLS #10845621 Report a problem GAMLS #10845621 Report a problem | ||
| 6/23/2023 | Sold | $425,000-2.3%$144/sqft |
Source:  MGMLS #167076 Report a problem MGMLS #167076 Report a problem | ||
| 5/15/2023 | Pending sale | $434,900$147/sqft |
Source: CGMLS #225166 Report a problem | ||
| 4/13/2023 | Listed for sale | $434,900+1.2%$147/sqft |
Source: MGMLS #167076 Report a problem | ||
| 8/17/2022 | Listed for sale | $429,900+18.8%$145/sqft |
Source: MGMLS #167076 Report a problem | ||
| 10/29/2021 | Listing removed | -- |
Source: CGMLS #212490 Report a problem | ||
| 7/20/2021 | Listed for sale | $361,800$122/sqft |
Source: CGMLS #212490 Report a problem | ||
Public tax history
| Year | Property taxes | Tax assessment |
|---|---|---|
| 2025 | $7,105 +0.8% | $186,014 +13.2% |
| 2024 | $7,046 -0.6% | $164,340 +8% |
| 2023 | $7,091 +2429.7% | $152,192 +2445% |
| 2022 | $280 -0.1% | $5,980 |
| 2021 | $281 0% | $5,980 |
| 2020 | $281 | $5,980 |
| 2019 | $281 | $5,980 |
| 2018 | $281 | $5,980 |
| 2017 | $281 +25.4% | $5,980 |
| 2016 | $224 | $5,980 |
| 2015 | $224 +5.5% | $5,980 |
| 2014 | $212 +8.2% | $5,980 |
| 2013 | $196 | $5,980 |
| 2012 | -- | -- |
| 2011 | -- | -- |
| 2010 | -- | -- |
Find assessor info on the county website
Monthly payment
Est. payment
Payment breakdown
Explore the cost of this home by adjusting the details. Changes won't be saved.Climate risks
Neighborhood: 31032
Nearby schools
Schools provided by the listing agent
- Elementary: Turner Woods
- Middle: Gray Station
- High: Jones
Source: GAMLS. This data may not be complete. We recommend contacting the local school district to confirm school assignments for this home.


Similar homes
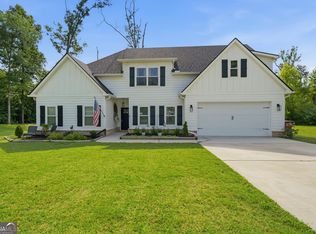
- $445,0004 bd4 ba2.3k sqft279 Davis Rd, Gray, GA 31032Active

 MLS ID #10847069, Jeremy Brooks Brown, eXp Realty. GAMLS
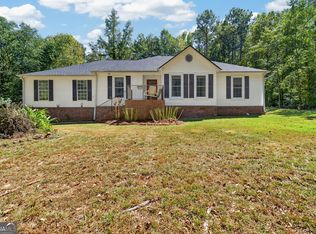
 - $399,5005 bd4 ba2.5k sqft221 Diamond Pl, Gray, GA 31032Active
 MLS ID #10785722, Leslie Gowan, Lake Water Living Realty. GAMLS
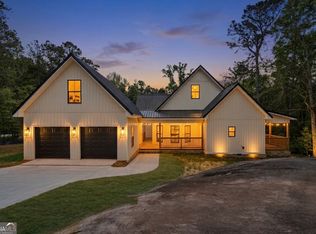
 - $400,0003 bd3 ba2.8k sqft225 Rock Creek Rd, Gray, GA 31032Active
 MLS ID #10857518, Missy Skinner, eXp Realty. GAMLS
 - $485,0005 bd3 ba2.7k sqft272 Clinton Crossing Dr, Gray, GA 31032Active
 MLS ID #10729246, Regan Skinner, eXp Realty. GAMLS
 - $385,0004 bd4 ba3k sqft133 Oak Dr, Gray, GA 31032ActiveMLS ID #10753062, Gregory Norwood, Fickling Lake Country,LLC. GAMLS
- $475,0003 bd3 ba2.9k sqft132 Kent Rd, Macon, GA 31211ActiveMLS ID #10853715, Rachel Jones, Southern Elite Realtors of Georgia. GAMLS
- $362,3393 bd3 ba1.9k sqft110 Stone Brook Ct Lot 92, Gray, GA 31032ActiveGAMLS
- $469,0004 bd3 ba3.1k sqft140 Bethlehem Church Rd, Gordon, GA 31031ActiveMLS ID #10804961, Regan Skinner, eXp Realty. GAMLS
- $409,0003 bd2 ba1.9k sqft4480 Rivercliffs Way, Gray, GA 31032ActiveMLS ID #10866741, LeAnne Weathers, eXp Realty. GAMLS
- $435,0004 bd5 ba3.5k sqft127 Old Ridge Rd, Macon, GA 31211ActiveMLS ID #10851290, Amber Ayers, RE/MAX Cutting Edge Realty. GAMLS
- $419,0005 bd4 ba3k sqft118 Wimbledon Ln, Macon, GA 31211ActiveMLS ID #10845788, Alex Vento, Connie R. Ham Middle GA Realty. GAMLS
- $442,0004 bd4 ba3.7k sqft732 Bass Rd, Macon, GA 31210ActiveMLS ID #10848987, Brandi Faircloth, Robins Realty Group. GAMLS
- $424,9005 bd4 ba2.5k sqft266 Lakeview Dr, Macon, GA 31211ActiveMLS ID #10817374, Jerrod Otting, Keller Williams Middle Georgia. GAMLS
- $355,0003 bd2 ba2k sqft27 Hickory Ln, Macon, GA 31210ActiveMLS ID #10856509, Elizabeth Mixon, Fickling & Company Inc.. GAMLS
- $468,9006 bd4 ba3.5k sqft400 Southern Walk Dr, Milledgeville, GA 31061ActiveMLS ID #10609748, Kimberli Hynes, Southern Classic Realtors. GAMLS
- $395,0004 bd3 ba1.8k sqft4477 Rivercliff Way, Gray, GA 31032ActiveMLS ID #10376828, Aqueelah McCummings, Goins Realty Group, LLC. GAMLS
- $499,0004 bd3 ba2.8k sqft214 Oakleaf Dr, Macon, GA 31210ActiveMLS ID #10835164, Kerri Swearingen, Connie R. Ham Middle GA Realty. GAMLS
- $434,9004 bd4 ba2.4k sqft356 Carillon Ln, Macon, GA 31210ActiveMLS ID #10819805, Cindy Loyd, Heartland Realty Group. GAMLS
