This home offers exceptional character and flexible living spaces to suit a variety of needs. A major renovation in 2021 reimagined the interior layout, creating a new kitchen, bedroom, full bath, and half bath - all within the original structure (no additions). In addition, numerous updates were completed in 2021, including a new roof, HVAC system, tankless water heater, flooring, interior and exterior paint, doors, windows, deck and chain-link fencing. Each bedroom features a private bath with a convenient half-bath for guests. The sunroom provides ideal bonus space, while the spacious family room showcases a wood-burning fireplace with blower. The dining room - also suitable for a study - features a stone, gas log fireplace for added warmth and charm.
For sale
$260,000
611 McIlwain Dr, Waynesboro, MS 39367
3beds
2,359sqft
:
Get pre-qualified$1,665/mo
Residential
Built in 1965
0.59 Acres Lot
$258,300 Zestimate®
$110/sqft
$-- HOA
What's special
Convenient half-bath for guestsStone gas log fireplaceSpacious family roomWood-burning fireplace with blowerNew kitchenChain-link fencingFlexible living spaces
- 124 days |
- 139 |
- 4 |
Zillow last checked:
Listing updated:
Listed by:
Laura Barnett 601-381-4003,
Barnett Realty 601-381-5576
Source: LBOR,MLS#: 37495
Facts & features
Interior
Bedrooms & bathrooms
- Bedrooms: 3
- Bathrooms: 4
- Full bathrooms: 3
- 1/2 bathrooms: 1
Bedroom 1
- Description: Floor(Carpet),Wall(Wood)
Bedroom 2
- Description: Floor(Carpet),Wall(Wood)
Bedroom 3
- Description: Floor(Carpet),Wall(Sheetrock)
Bedroom 4
- Description: Floor(None),Wall(None)
Bathroom
- Description: Floor(Tile),Wall(Sheetrock)
Bathroom 1
- Description: Floor(Tile),Wall(Sheetrock)
Bathroom 2
- Description: Floor(Plank),Wall(Shtrk/Panl)
Bathroom 3
- Description: Floor(Tile),Wall(Sheetrock)
Dining room
- Description: Floor(Plank),Wall(Wood)
Kitchen
- Description: Floor(Hardwood),Wall(Wood),Countertop(Granite/Quartz)
Living room
- Description: Floor(None),Wall(None)
Office
- Description: Floor(None),Wall(None)
Heating
- Has Heating (Unspecified Type)
Cooling
- Has cooling: Yes
Appliances
- Included: Dishwasher, Microwave, Refrigerator, Surface Unit/Oven, Gas Water Heater
- Laundry: Utility Room Floor(Tile), Utility Room Wall(Sheetrock)
Features
- Storage, Ceiling Fan(s), Large Master Bedroom, Formal Dining Room, Ceiling Height(8)
- Flooring: Hardwood, Carpet, None, Tile, Plank
- Attic: None
- Has fireplace: Yes
- Fireplace features: Wood Burning, Gas Log
Interior area
- Total structure area: 2,359
- Total interior livable area: 2,359 sqft
Property
Parking
- Parking features: Carport
- Has carport: Yes
Features
- Levels: One
- Patio & porch: Deck
- Fencing: Chain Link
Lot
- Size: 0.59 Acres
Details
- Parcel number: 063B0700200600
- Zoning: R1
Construction
Type & style
- Home type: SingleFamily
- Architectural style: Ranch
- Property subtype: Residential
Materials
- Cedar, Wood Siding, Wood, Sheetrock, Shtrk/Panl, Brick
- Foundation: Slab, Crawl Space
- Roof: Metal
Condition
- Updated/Remodeled
- New construction: No
- Year built: 1965
Utilities & green energy
- Electric: MS Power
- Gas: Chick Nat
- Water: Public, City
Community & HOA
Location
- Region: Waynesboro
Financial & listing details
- Price per square foot: $110/sqft
- Tax assessed value: $209,380
- Annual tax amount: $2,403
- Date on market: 3/23/2026
Estimated market value
$258,300
$245,000 - $271,000
$2,142/mo
Price history
| Date | Event | Price |
|---|---|---|
| 3/23/2026 | Listed for sale | $260,000+8.3%$110/sqft |
Source: LBOR #37495 Report a problem | ||
| 3/14/2025 | Listing removed | $240,000$102/sqft |
Source: LBOR #35096 Report a problem | ||
| 2/25/2025 | Pending sale | $240,000$102/sqft |
Source: LBOR #35096 Report a problem | ||
| 8/27/2024 | Listed for sale | $240,000$102/sqft |
Source: LBOR #35096 Report a problem | ||
Public tax history
| Year | Property taxes | Tax assessment |
|---|---|---|
| 2025 | $2,380 +693.4% | $20,938 +13.6% |
| 2024 | $300 -85.2% | $18,438 |
| 2023 | $2,032 -41.9% | $18,438 -33.3% |
| 2022 | $3,499 +158.5% | $27,658 +146.2% |
| 2021 | $1,354 +2% | $11,234 +2% |
| 2020 | $1,327 +8.1% | $11,012 |
| 2017 | $1,228 | $11,012 +3.4% |
| 2016 | -- | $10,646 |
| 2015 | -- | $10,646 |
| 2014 | -- | $10,646 |
| 2013 | -- | $10,646 +4.6% |
| 2012 | -- | $10,177 +15.7% |
| 2011 | -- | $8,798 |
| 2010 | -- | $8,798 |
Find assessor info on the county website
Monthly payment
Est. payment
Payment breakdown
Explore the cost of this home by adjusting the details. Changes won't be saved.Climate risks
Neighborhood: 39367
Nearby schools
GreatSchools rating
- 2/10Waynesboro Elementary SchoolGrades: PK-8Distance: 0.4 mi
- 6/10Wayne County High SchoolGrades: 9-12Distance: 1 mi
- 3/10Waynesboro Middle SchoolGrades: PK-8Distance: 1.4 mi
Schools provided by the listing agent
- Elementary: Wayne County
- Middle: Wayne County
- High: Wayne County
Source: LBOR. This data may not be complete. We recommend contacting the local school district to confirm school assignments for this home.
- $103,200-- bd1 ba1.3k sqft906 Clark Annex St, Waynesboro, MS 39367Off Market
- $4,3600.28 Acres906 Clark Annex St, Waynesboro, MS 39367Off Market
- $130,900-- bd1 ba557 sqft904 Clark Annex St, Waynesboro, MS 39367Off Market
- $141,200-- bd-- ba-- sqft948 Wayne St, Waynesboro, MS 39367Off Market
- $9,9400.592 Acres905 Clark Annex St, Waynesboro, MS 39367Off Market
- $9,230-- bd1 ba1.5k sqft926 Wayne St, Waynesboro, MS 39367Off Market
- $187,300-- bd-- ba-- sqft406 Mississippi Dr, Waynesboro, MS 39367Off Market
- $348,0007.15 Acres924 Wayne St, Waynesboro, MS 39367New Construction
A local agent can set up tours, give advice and negotiate with sellers.
Similar homes
- $260,0003 bd3 ba2.7k sqft100 Timber Ridge Cir, Waynesboro, MS 39367For Sale
 MLS ID #37632, Laura Barnett. LBOR
 - $239,0003 bd2 ba2k sqft514 McIlwain Dr, Waynesboro, MS 39367For Sale
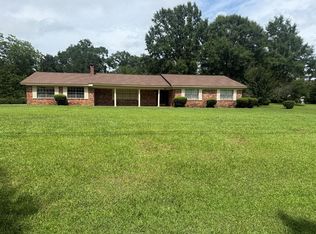 MLS ID #37720, Carol Seymour. LBOR
 - $225,0002 bd1 ba1.6k sqft913 Azalea Dr, Waynesboro, MS 39367For Sale
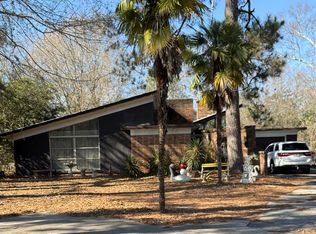 MLS ID #37382, Erica Myrick. LBOR
 - $380,0003 bd3 ba2.4k sqft3457 Highway 145 S, Waynesboro, MS 39367For Sale
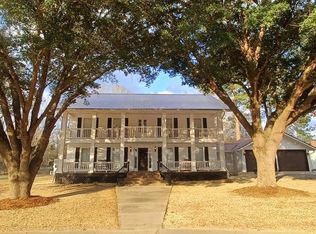 MLS ID #37691, Shane Barnett. LBOR
 - $185,0004 bd4 ba3.2k sqft916 Hudson Ln, Waynesboro, MS 39367For SaleMLS ID #37738, Laura Barnett. LBOR
- $165,0003 bd2 ba1.5k sqft1403 Walnut St, Waynesboro, MS 39367For SaleMLS ID #37554, Erica Myrick. LBOR
- $172,0004 bd3 ba3k sqft912 N Spring St, Waynesboro, MS 39367For SaleMLS ID #32175, Laura Barnett. LBOR
- $--4 bd3 ba3k sqft220 Buckatunna Chicora Clara Rd #C, Waynesboro, MS 39367AuctionAuction.com 1
- $365,0003 bd3 ba3.2k sqft1263 Dogwood Dr, Waynesboro, MS 39367For SaleMLS ID #37666, Laura Kelley. LBOR
- $220,0003 bd2 ba2.1k sqft955 Clara Rd, Waynesboro, MS 39367For SaleMLS ID #4152459, Morgan Johnson, Real Broker, LLC.. MLS United
- $360,0003 bd2 ba2k sqft278 Ramey Ln Lot Wp001, Waynesboro, MS 39367For SaleWhitetail Properties
- $255,0004 bd2 ba1.6k sqft923 Hayes Nute Rd, Waynesboro, MS 39367For Sale
 MLS ID #26-226, William F Hoffman, Ward Realty Company. East Mississippi REALTORS®
 - $224,9003 bd3 ba2k sqft6 Old Highway 84 Loop, Laurel, MS 39443For SaleMLS ID #37751, Ethan Arguello. LBOR
- $225,0003 bd2 ba1.6k sqft205 County Road 257, Shubuta, MS 39360For SaleMLS ID #26-673, William F Hoffman, Ward Realty Company. East Mississippi REALTORS®
- $319,0003 bd2 ba2.8k sqft1075 Britton Lige Rd, Millry, AL 36558For SaleMLS ID #11882844, Destiny Seay, Rezults Real Estate Services LLC. My State MLS
- $305,0005 bd2 ba2.9k sqft3171 Sam Sullivan Rd, Millry, AL 36558For SaleMLS ID #671574, Jacquelyn Wells, Coldwell Banker Coastal Realty. PAR
- $155,0002 bd2 ba1.4k sqft427 Charlie Green Rd, Laurel, MS 39443For Sale
 MLS ID #147632, Melissa Johnson, Epique Realty. HSMLS
 - $149,0002 bd2 ba1.2k sqft211 Rhonda Ln, Shubuta, MS 39360For SaleMLS ID #25-894, Jason Harman, HILL REAL ESTATE GROUP, LLC. East Mississippi REALTORS®
