Skip main navigation
Off market
  • $315,200

    611 N 24th St, Quincy, IL 62301

    4beds
    2,620sqft
    SingleFamily
    Built in 1920
    -- sqft lot
    $315,200 Zestimate®
    $120/sqft
    $2,558 Estimated rent

    Home value

    $315,200

    $290,000 - $340,000

    $2,558/mo

    Zestimate® history
    Loading
    Loading...

    Owner options

    List your home for rent

    $2,558/mo

    Rent Zestimate®

    Find your next renter with Zillow Rental Manager. Plus, with online applications, you can quickly screen prospective tenants – for free.

    Learn more

    $2,558/mo

    Rent Zestimate®

    Refinance and save

    $2,110/mo

    Est. payment

    Refinancing to a lower rate could help reduce your monthly payments and save thousands over the life of the loan.

    See today's rates

    $2,110/mo

    Est. payment

    Explore your selling options

    Work with a Zillow partner agent

    Leverage their expertise and Zillow's premium Showcase listings to get your home seen by more buyers.

    Get started

    List with your own agent

    Get your home in front of millions of buyers by listing it on Zillow.

    Learn how to do it

    Sell it yourself

    Take full control of how buyers see your home on Zillow by listing For Sale by Owner (FSBO).

    List your home

    What's special

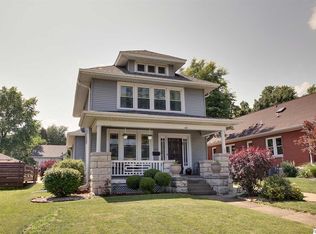
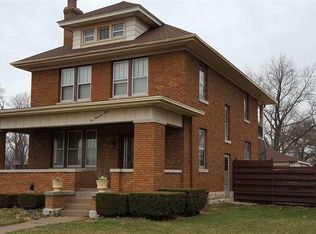
    Totally Updated Craftsman-style, brick bungalow with vintage design, offers low-maintenance lifestyle. This is a large home with 2620 sq. feet of primary living space, plus 1620 sq. feet of partially-finished basement space and a 425 sq. feet bonus room. Generous storage throughout. Lot size 76 x 200 feet. 4 bedrooms and 3-1/2 baths. Finished, attached garage with room for 2-3 vehicles and great storage capacity. New oak floors, doors, and trim on main level. New hardwood and carpet on upper level. Updated kitchen with oak cabinets and solid-surface counters. Custom oak ceilings in the office and half bath. Main-level master with ensuite bath that includes a corner Jacuzzi tub and walk-in shower. Large lot. Beautifully landscaped yard with large patio. Numerous Property Updates Include: Roof (complete tear off/sheeting), 6" gutters, soffit Replacement windows throughout house, including basement Two HVAC systems (main floor 2009/upper floor 2013) All new HVAC duct, trunk lines New sewer line to main, new sewer lines inside New water supply lines to main, new lines inside Whole house sediment filter Rinnai tank-less water heater plus bonus Whirlpool SMART water heater New 200 Amp electric with all new wiring throughout house Driveway and sidewalk Concrete front porch Privacy fencing in back yard and large concrete patio House completely tuck-pointed in 2017 Attached garage 26 x 34, insulated, with finished drywall, trim, cabinets and counters 8 x 18 overhead door (insulated) with opener and keypad 13 x 34 finished bonus room above garage, with 3 entrances Skylights Masonry fireplace with Fuego insert, gas logs and remote Room Dimensions Main Floor Foyer 6 x 6 - ceramic tile Living Room 16 x 16 - solid Oak Dining Room 16 x 13 - solid Oak Kitchen 14 x 13, 8 x 7 - ceramic tile Master Bedroom 20 x 12 - solid Oak Master Closet 16 x 4 Master Bath 12 x 9 - ceramic tile Bedroom/Office 12 x 11 - solid Oak Walk-in Closet 6 x 6 Half Bath 7 x 5 - solid Oak Second Floor Family Room 18 x 29 - solid hardwood Office/Reading Nook 10 x 9 - carpet Bedroom 12 x 18 - carpet Closet 4 x 5 Bedroom 9 x 12 - carpet Closet 3 x 6.5 Guest Bath 7 x 12 - ceramic tile Walk-in Storage 5 x 5 - vinyl plank Bonus Room 34 x 12 - indoor/outdoor carpet?? Basement Recreation Area 16 x 26 - indoor/outdoor carpet Recreation Area 12 x 21 - decorative Epoxy Storage/Mechanical 16 x 20 - concrete Storage 9 x 11.5 - concrete ?Full Bath/Laundry 11 x 18 - indoor/outdoor carpet

    This property is off market, which means it's not currently listed for sale or rent on Zillow. This may be different from what's available on other websites or public sources.

    Facts & features

    Interior

    Bedrooms & bathrooms
    • Bedrooms: 4
    • Bathrooms: 4
    • Full bathrooms: 3
    • 1/2 bathrooms: 1
    Appliances
    • Included: Dishwasher, Microwave, Range / Oven, Refrigerator
    Features
    • Flooring: Tile, Carpet, Hardwood
    • Basement: Finished
    • Has fireplace: Yes
    Interior area
    • Total interior livable area: 2,620 sqft

    Property

    Parking
    • Total spaces: 4
    • Parking features: Garage - Attached, Off-street
    Features
    • Exterior features: Brick
    Details
    • Parcel number: 235193700000

    Construction

    Type & style
    • Home type: SingleFamily
    Materials
    • Roof: Asphalt
    Condition
    • Year built: 1920

    Community & neighborhood

    Location
    • Region: Quincy

    Price history

    DateEventPrice
    3/24/2021Listing removed--
    Source: Owner Report a problem
    12/17/2019Sold$235,000$90/sqft
    Source: Public Record Report a problem
    9/5/2019Price change$235,000-1.7%$90/sqft
    Source: Owner Report a problem
    7/30/2019Listed for sale$239,000+139%$91/sqft
    Source: Owner Report a problem
    11/1/2005Sold$100,000$38/sqft
    Source: Public Record Report a problem

    Public tax history

    YearProperty taxesTax assessment
    2024-- $94,390 +7.8%
    2023$5,397 $87,570 +7.1%
    2022-- $81,760 +2.3%
    2021$5,092 $79,900 +2%
    2020-- $78,340 +65.9%
    2019$3,228 +15.8%$47,210 +2%
    2018$2,788 +2.7%$46,290 +1%
    2017$2,714 +2.2%$45,830 +4.3%
    2016$2,656 -100%$43,960
    2015$25,320,800 +1001252.5%$43,960 +3.5%
    2012$2,529 $42,490 +0%
    2011$2,529 +22.3%$42,470 +18.6%
    2009$2,067 +3.6%$35,800
    2008$1,996 -13.2%$35,800 +5%
    2007$2,300 $34,080

    Find assessor info on the county website

    Neighborhood: 62301

    Nearby schools

    GreatSchools rating
    Get pre-qualified for a loan
    At Zillow Home Loans, we can pre-qualify you in as little as 5 minutes with no impact to your credit score.

    An equal housing lender. NMLS #10287.