Skip main navigation
Sold for $185,000
  • $185,000

    623 N 24th St, Quincy, IL 62301

    3beds
    2,324sqft
    Single Family Residence, Residential
    Built in ----
    10,018.8 Square Feet Lot
    $221,700 Zestimate®
    $80/sqft
    $1,891 Estimated rent

    Home value

    $221,700

    $208,000 - $237,000

    $1,891/mo

    Zestimate® history
    Loading
    Loading...

    Owner options

    List your home for rent

    $1,891/mo

    Rent Zestimate®

    Find your next renter with Zillow Rental Manager. Plus, with online applications, you can quickly screen prospective tenants – for free.

    Learn more

    $1,891/mo

    Rent Zestimate®

    Refinance and save

    $1,290/mo

    Est. payment

    Refinancing to a lower rate could help reduce your monthly payments and save thousands over the life of the loan.

    See today's rates

    $1,290/mo

    Est. payment

    Explore your selling options

    Work with a Zillow partner agent

    Leverage their expertise and Zillow's premium Showcase listings to get your home seen by more buyers.

    Get started

    List with your own agent

    Get your home in front of millions of buyers by listing it on Zillow.

    Learn how to do it

    Sell it yourself

    Take full control of how buyers see your home on Zillow by listing For Sale by Owner (FSBO).

    List your home

    What's special

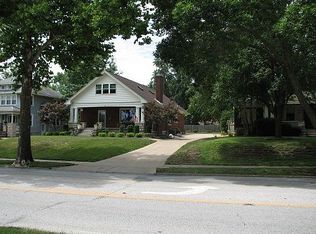
    A stunning and stately home right in the heart of Quincy is what you'll get with this beautiful 3 bedroom property! From its grand covered front porch and welcoming foyer to its back deck and fenced yard, this home is one you can get comfortable in! The main floor offers large rooms and a desirable open concept with a beautiful and functional eat in kitchen with lots of cabinet and counter space and a breakfast bar. You'll get lots of light from the double pane vinyl replacement windows. The warm original hardwood floors throughout the main entertaining space are a lovely touch and the living room with its charming built-ins leads to a spacious composite deck perfect for entertaining! The bedrooms of this home are also good sized and the master bedroom offers a huge walk closet. If that wasn't enough it also has a partially finished basement. The convenient main floor laundry is found in a mud room. There is lots of extra parking out back as well as the 2 car garage and fenced yard. The current owners have made some great improvements including new French doors to the back deck, a new electrical panel in 2020, new luxury vinyl plank in the second level, garage panel upsized to 60 amp service, new furnace in 2021 and new windows in the mudroom just recently installed. The porch roof will be replaced in the coming weeks as well. This home is truly primed and ready for its new owners!

    Zillow last checked:

    Listing updated:

    Listed by:

    Melissa Sullivan Office:217-224-8383,

    Happel, Inc., REALTORS

    Bought with:

    Misty Dowling, 471.021034

    Gem City Real Estate Group LLC

    Source: RMLS Alliance as distributed by MLS GRID,MLS#: CA1024543MLS LogoOriginating MLS: Capital Area Association of Realtors

    Facts & features

    Interior

    Bedrooms & bathrooms
    • Bedrooms: 3
    • Bathrooms: 2
    • Full bathrooms: 1
    • 1/2 bathrooms: 1
    Bedroom 1
    • Level: Upper
    • Dimensions: 13ft 0in x 13ft 0in
    Bedroom 2
    • Level: Upper
    • Dimensions: 12ft 0in x 13ft 0in
    Bedroom 3
    • Level: Upper
    • Dimensions: 9ft 0in x 14ft 0in
    Other
    • Level: Main
    • Dimensions: 12ft 0in x 13ft 0in
    Other
    • Area: 416
    Family room
    • Level: Lower
    • Dimensions: 13ft 0in x 20ft 0in
    Kitchen
    • Level: Main
    • Dimensions: 11ft 0in x 13ft 0in
    Laundry
    • Level: Main
    • Dimensions: 9ft 0in x 11ft 0in
    Living room
    • Level: Main
    • Dimensions: 13ft 0in x 23ft 0in
    Main level
    • Area: 1014
    Recreation room
    • Level: Lower
    • Dimensions: 12ft 0in x 13ft 0in
    Upper level
    • Area: 894
    Heating
    • Forced Air
    Cooling
    • Central Air
    Appliances
    • Included: Dishwasher, Microwave, Range, Refrigerator, Gas Water Heater
    Features
    • Basement: Full,Partially Finished
    • Number of fireplaces: 1
    Interior area
    • Total structure area: 1,908
    • Total interior livable area: 2,324 sqft

    Property

    Parking
    • Total spaces: 2
    • Parking features: Detached, Parking Pad
    • Garage spaces: 2
    • Has uncovered spaces: Yes
    Features
    • Levels: Two
    Lot
    • Size: 10,018 sqft
    • Dimensions: 50 x 199
    • Features: Level
    Details
    • Parcel number: 235192700000

    Construction

    Type & style
    • Home type: SingleFamily
    • Property subtype: Single Family Residence, Residential
    Materials
    • Vinyl Siding
    • Foundation: Concrete Perimeter
    • Roof: Shingle
    Condition
    • New construction: No

    Utilities & green energy

    • Sewer: Public Sewer
    • Water: Public

    Community & neighborhood

    Location
    • Region: Quincy
    • Subdivision: None

    Price history

    DateEventPrice
    2/9/2024Sold$185,000-7.5%$80/sqft
    Source: RMLS Alliance as distributed by MLS GRID #CA1024543 Report a problem
    1/12/2024Pending sale$199,900$86/sqft
    Source: RMLS Alliance as distributed by MLS GRID #CA1024543 Report a problem
    11/13/2023Price change$199,900-7.8%$86/sqft
    Source: RMLS Alliance as distributed by MLS GRID #CA1024543 Report a problem
    10/26/2023Price change$216,900-1.4%$93/sqft
    Source: RMLS Alliance as distributed by MLS GRID #CA1024543 Report a problem
    10/3/2023Price change$219,900-2.2%$95/sqft
    Source: RMLS Alliance as distributed by MLS GRID #CA1024543 Report a problem
    9/15/2023Price change$224,900-2.2%$97/sqft
    Source: RMLS Alliance as distributed by MLS GRID #CA1024543 Report a problem
    9/5/2023Listed for sale$229,900+34.4%$99/sqft
    Source: RMLS Alliance as distributed by MLS GRID #CA1024543 Report a problem
    7/17/2020Sold$171,000-3.9%$74/sqft
    Source: RMLS Alliance as distributed by MLS GRID #CA198593_1 Report a problem
    3/7/2020Listing removed$178,000$77/sqft
    Source: Happel Inc., Realtors� #198593 Report a problem
    10/4/2019Price change$178,000-1.1%$77/sqft
    Source: Rivercity Real Estate Group, Inc. #198462 Report a problem
    9/12/2019Listed for sale$180,000+7.8%$77/sqft
    Source: Rivercity Real Estate Group, Inc. #198462 Report a problem
    11/10/2015Sold$167,000+48.4%$72/sqft
    Source: Agent Provided Report a problem
    10/26/2005Sold$112,500$48/sqft
    Source: Public Record Report a problem

    Public tax history

    YearProperty taxesTax assessment
    2024$3,549 -4.7%$60,430 -3%
    2023$3,725 +6.5%$62,300 +7.1%
    2022$3,496 -0.5%$58,170 +2.1%
    2021$3,514 -10.6%$57,000
    2020$3,930 +9.5%$57,000 -2.5%
    2019$3,588 +1%$58,470 +2%
    2018$3,552 +2.7%$57,330 +1%
    2017$3,459 +2.1%$56,760 +4.2%
    2016$3,388 -100%$54,450 -0.3%
    2015$23,764,400 +1001493.3%$54,610 +35.7%
    2012$2,373 $40,240 +0%
    2011$2,373 +7.9%$40,220 +6.6%
    2009$2,199 +3.6%$37,740
    2008$2,123 -2.7%$37,740 +5%
    2007$2,182 $35,930

    Find assessor info on the county website

    Neighborhood: 62301

    Nearby schools

    GreatSchools rating
    Schools provided by the listing agent
    • Elementary: Rooney
    • Middle: Quincy JR High

    Source: RMLS Alliance as distributed by MLS GRID. This data may not be complete. We recommend contacting the local school district to confirm school assignments for this home.

    Get pre-qualified for a loan
    At Zillow Home Loans, we can pre-qualify you in as little as 5 minutes with no impact to your credit score.

    An equal housing lender. NMLS #10287.