Skip main navigation
Sold
  • Price Unknown

    611 N 2nd St, Cimarron, KS 67835

    5beds
    1,214sqft
    Single Family Residence
    Built in 1963
    10,497.96 Square Feet Lot
    $201,700 Zestimate®
    $--/sqft
    $1,256 Estimated rent

    Home value

    $201,700

    Estimated sales range

    Not available

    $1,256/mo

    Zestimate® history
    Loading
    Loading...

    Owner options

    List your home for rent

    $1,256/mo

    Rent Zestimate®

    Find your next renter with Zillow Rental Manager. Plus, with online applications, you can quickly screen prospective tenants – for free.

    Learn more

    $1,256/mo

    Rent Zestimate®

    Refinance and save

    Refinancing to a lower rate could help reduce your monthly payments and save thousands over the life of the loan.

    See today's rates

    Explore your selling options

    Work with a Zillow partner agent

    Leverage their expertise and Zillow's premium Showcase listings to get your home seen by more buyers.

    Get started

    List with your own agent

    Get your home in front of millions of buyers by listing it on Zillow.

    Learn how to do it

    Sell it yourself

    Take full control of how buyers see your home on Zillow by listing For Sale by Owner (FSBO).

    List your home

    What's special

    Huge pantryHardwood floors
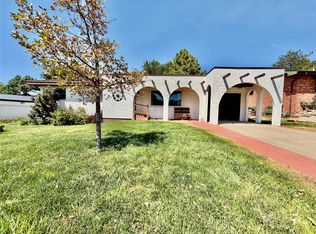
    All- Brick 5 bed, 3-bath home at 611 N. 2nd St., Cimarron, KS. Features hardwood floors, small kitchen, huge pantry, bar in finished walk-out basement, 1-car garage, New dishwasher, water heater, electricity. Near parks, schools, city pool. Call to view!

    Zillow last checked:

    Listing updated:

    Listed by:

    Michelle Salinas 620-757-2886,

    RE/MAX VILLA

    Bought with:

    AUTUMN VANLEY

    HOME TOWN REAL ESTATE

    Source: Kansas High Plains AOR,MLS#: 101005MLS LogoOriginating MLS: Garden City MLS

    Facts & features

    Interior

    Bedrooms & bathrooms
    • Bedrooms: 5
    • Bathrooms: 3
    • Full bathrooms: 3
    Primary bedroom
    • Level: Main
    • Dimensions: 13 x 13
    Bedroom
    • Description: Ceiling fan, built in shelving
    • Level: Main
    • Dimensions: 9 x 9
    Bedroom
    • Description: Ceiling fan
    • Level: Main
    • Dimensions: 12 x 12
    Bedroom
    • Description: Large Windows
    • Level: Basement
    • Dimensions: 12 x 12
    Bedroom
    • Level: Basement
    • Dimensions: 12 x 12
    Other
    • Level: Main
    Dining room
    • Description: Ceiling fan
    • Level: Main
    • Dimensions: 15 x 12
    Family room
    • Description: Wet bar, built in storage
    • Level: Basement
    • Dimensions: 25 x 12
    Other
    • Level: Main
    Other
    • Level: Basement
    Kitchen
    • Description: Gas stove, new dishwasher
    • Level: Main
    • Dimensions: 10 x 12
    Laundry
    • Level: Basement
    • Dimensions: 10 x 8
    Heating
    • Forced Air, Natural Gas
    Cooling
    • Central Air, Ceiling Fan(s), Electric
    Appliances
    • Included: Dishwasher, Disposal, Gas Range, Microwave, Refrigerator
    • Laundry: In Basement, Laundry Room
    Features
    • Eat-in Kitchen
    • Flooring: Carpet, Laminate
    • Basement: Daylight,Exterior Entry,Full,Finished,Concrete,Walk-Out Access
    • Has fireplace: No
    Interior area
    • Total interior livable area: 1,214 sqft
    • Finished area above ground: 1,214
    • Finished area below ground: 1,214

    Property

    Parking
    • Total spaces: 3
    • Parking features: Additional Parking, Garage, Garage Door Opener, Off Street, Paved
    • Garage spaces: 1
    Features
    • Levels: One
    • Stories: 1
    • Patio & porch: Porch
    • Exterior features: Courtyard, Rain Gutters
    • Fencing: Partial
    Lot
    • Size: 10,497 sqft
    • Features: Sprinklers In Rear, Sprinklers In Front
    Details
    • Additional structures: Outbuilding
    • Parcel number: 1010204023001.000
    • Zoning description: R

    Construction

    Type & style
    • Home type: SingleFamily
    • Architectural style: Ranch
    • Property subtype: Single Family Residence
    Materials
    • Brick Veneer
    • Foundation: Concrete Perimeter
    • Roof: Composition
    Condition
    • Year built: 1963

    Utilities & green energy

    • Sewer: Public Sewer
    • Water: Public

    Community & neighborhood

    Location
    • Region: Cimarron

    Price history

    DateEventPrice
    4/29/2026Sold--
    Source: Kansas High Plains AOR #101005 Report a problem
    4/23/2026Pending sale$214,900$177/sqft
    Source: Kansas High Plains AOR #101005 Report a problem
    1/15/2026Price change$214,900-2.3%$177/sqft
    Source: Dodge City BOR #15076 Report a problem
    10/29/2025Price change$219,900-4.3%$181/sqft
    Source: Dodge City BOR #15076 Report a problem
    9/5/2025Listed for sale$229,900+39.3%$189/sqft
    Source: Dodge City BOR #15076 Report a problem
    2/6/2021Listing removed--
    Source: Owner Report a problem
    10/1/2020Price change$165,000-5.7%$136/sqft
    Source: Owner Report a problem
    9/1/2020Price change$175,000-5.4%$144/sqft
    Source: Owner Report a problem
    8/14/2020Listed for sale$185,000$152/sqft
    Source: Owner Report a problem

    Public tax history

    YearProperty taxesTax assessment
    2025-- $24,817 +7.4%
    2024-- $23,104 +12.8%
    2023-- $20,482 +4.5%
    2022-- $19,596 +6.5%
    2021-- $18,400 -5.3%
    2020-- $19,423 +4.3%
    2019-- $18,630 +5.1%
    2018-- $17,733 +3%
    2017-- $17,215 +9.5%
    2016-- $15,720 -3.5%
    2015-- $16,284 +2.4%
    2014-- $15,905 +2.5%
    2013-- $15,514
    2012-- --
    2011-- --
    2009-- $14,720 +12.7%
    2008-- $13,059

    Find assessor info on the county website

    Neighborhood: 67835

    Nearby schools

    GreatSchools rating