Come discover this charming Spanish-inspired home, where distinctive wood vigas accent the front and back, with the front vigas wrapped in metal for added protection. Spanish-tile-style metal roofing adds even more character! Offering nearly 3,000 sq. ft., this 3-bedroom, 3-bath home features newer windows and updated main-floor and primary baths. The main level offers a living room, large family room, dining area and eat-in kitchen with a beautiful brick accent wall. Downstairs, enjoy another family room with a wood-burning stove, two bonus rooms, third bath, and laundry with storage. Outside, enjoy beautiful landscaping, front and backyard sprinklers, a fully fenced backyard, raised garden bed, lawn shed, workshop and alley access. Relax on the covered deck with seating and a natural gas grill line. Two HVAC systems, an attached 1-car garage and additional covered parking complete this unique home!
Pending
$249,000
205 E Prairie Ave, Cimarron, KS 67835
3beds
1,844sqft
Single Family Residence
Built in 1966
9,234 Square Feet Lot
$235,100 Zestimate®
$135/sqft
$-- HOA
What's special
Dining areaNewer windowsBeautiful landscapingAdditional covered parkingLaundry with storageCovered deck with seatingEat-in kitchen
- 47 days
- 304
- 3
Likely to sell faster than
Zillow last checked:
Listing updated:
Listed by:
Paula Schneweis 620-682-5133,
HOBBS REALTY
Source: Kansas High Plains AOR,MLS#: 101758 Originating MLS: Garden City MLS
Originating MLS: Garden City MLSFacts & features
Interior
Bedrooms & bathrooms
- Bedrooms: 3
- Bathrooms: 3
- Full bathrooms: 1
- 3/4 bathrooms: 2
Primary bedroom
- Description: Carpet
- Level: Main
Bedroom
- Description: Carpet
- Level: Main
Bedroom
- Description: Carpet
- Level: Main
Primary bathroom
- Description: Carpet
- Level: Basement
Bonus room
- Description: Carpet
- Level: Basement
Bonus room
- Description: Carpet
- Level: Basement
Dining room
- Description: Bamboo Flooring
- Level: Main
Family room
- Description: Carpet
- Level: Basement
Family room
- Description: Carpet, 2nd Family Room, Entertainment Space
- Level: Main
Other
- Description: Ceramic Tile
- Level: Main
Kitchen
- Description: Bamboo Flooring
- Level: Main
Laundry
- Level: Basement
Living room
- Description: Carpet
- Level: Main
Other
- Description: Bamboo Flooring
- Level: Main
Heating
- Natural Gas
Cooling
- Central Air, Ceiling Fan(s), Electric, Whole House Fan
Appliances
- Included: Dishwasher, Exhaust Fan, Disposal, Gas Oven, Gas Range, Gas Water Heater, Range Hood
- Laundry: In Basement
Features
- Eat-in Kitchen, Pantry
- Flooring: Bamboo, Carpet, Concrete, Ceramic Tile, Laminate
- Windows: Double Pane Windows, Screens, Wood Frames, Window Treatments
- Basement: Finished,Partial,Concrete,Crawl Space
- Number of fireplaces: 1
- Fireplace features: Wood Burning
Interior area
- Total interior livable area: 1,844 sqft
- Finished area above ground: 1,844
- Finished area below ground: 1,144
Property
Parking
- Total spaces: 1
- Parking features: Garage, Garage Door Opener
- Garage spaces: 1
Features
- Levels: One
- Stories: 1
- Patio & porch: Covered, Deck, Porch
- Exterior features: Private Yard, Rain Gutters
- Fencing: Chain Link,Fenced,Wood
Lot
- Size: 9,234 Square Feet
- Features: Sprinklers In Rear, Sprinklers In Front
Details
- Additional structures: Shed(s), Workshop
- Parcel number: 1010204015009.000
- Zoning description: R
- Special conditions: Standard
Construction
Type & style
- Home type: SingleFamily
- Architectural style: Other
- Property subtype: Single Family Residence
Materials
- Stucco
- Foundation: Concrete Perimeter, Crawlspace
- Roof: Asphalt,Metal,Spanish Tile
Condition
- Year built: 1966
Utilities & green energy
- Sewer: Public Sewer
- Water: Public
Community & HOA
Community
- Security: Carbon Monoxide Detector(s), Smoke Detector(s)
HOA
- Has HOA: No
Location
- Region: Cimarron
Financial & listing details
- Price per square foot: $135/sqft
- Tax assessed value: $253,900
- Annual tax amount: $4,713
- Date on market: 8/24/2026
- Cumulative days on market: 45 days
Estimated market value
$235,100
$223,000 - $247,000
$1,401/mo
Price history
| Date | Event | Price |
|---|---|---|
| 10/5/2026 | Pending sale | $249,000$135/sqft |
Source:  Kansas High Plains AOR #101758 Report a problem Kansas High Plains AOR #101758 Report a problem | ||
| 8/24/2026 | Listed for sale | $249,000$135/sqft |
Source: Kansas High Plains AOR #101758 Report a problem | ||
Public tax history
| Year | Property taxes | Tax assessment |
|---|---|---|
| 2025 | -- | $29,198 +11.2% |
| 2024 | -- | $26,264 +6% |
| 2023 | -- | $24,777 +4% |
| 2022 | -- | $23,823 +9.9% |
| 2021 | -- | $21,677 +4.8% |
| 2020 | -- | $20,685 +5.1% |
| 2019 | -- | $19,681 +4.8% |
| 2018 | -- | $18,779 +2.5% |
| 2017 | -- | $18,319 +10.3% |
| 2016 | -- | $16,606 -2.8% |
| 2015 | -- | $17,077 +0.2% |
| 2014 | -- | $17,043 +1.4% |
| 2013 | -- | $16,813 |
| 2012 | -- | -- |
| 2011 | -- | -- |
| 2009 | -- | $14,582 +19.1% |
| 2008 | -- | $12,247 |
Find assessor info on the county website
Monthly payment
Est. payment
Payment breakdown
Explore the cost of this home by adjusting the details. Changes won't be saved.Climate risks
Neighborhood: 67835
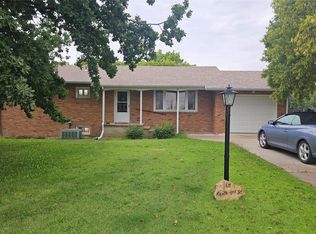
Similar homes
- $265,0004 bd2 ba2.1k sqft105 N Ash St, Cimarron, KS 67835For Sale
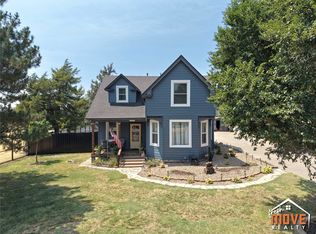 MLS ID #101697, Jerry Penner, Fresh Move Realty, Inc. Kansas High Plains AOR
 - $255,0002 bd3 ba1k sqft200 S Cedar St, Cimarron, KS 67835For Sale
 MLS ID #101560, Claudia J. Rivera, Crockett & Co Real Estate, LLC. Kansas High Plains AOR
 - $269,5004 bd3 ba2.3k sqft404 N 6th St, Cimarron, KS 67835For Sale
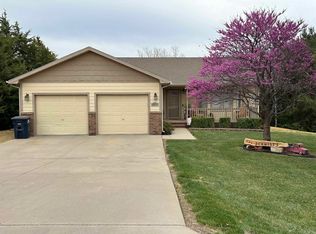 MLS ID #205444, Shelly Jones, REMAX Pro. Western Kansas AOR
 - $239,9003 bd2 ba1.1k sqft109 N Birch St, Cimarron, KS 67835For Sale
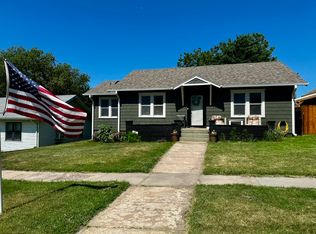 MLS ID #101613, Autumn Vanley, Home Town Real Estate P.A.. Kansas High Plains AOR
