Here's a fantastic opportunity to move right into a spacious 2-bedroom, 1,440 sq ft townhouse in the Ocean Park complex, conveniently located near all the essentials. The main level greets you with an expansive, open-plan living room featuring a cozy fireplace, perfect for relaxing evenings. This space seamlessly flows into the kitchen, equipped with modern appliances and ample cabinetry and a dining area with French doors that open to a private deck, ideal for outdoor enjoyment. A half bath and convenient laundry room complete the main level. Upstairs, the primary bedroom suite is a true retreat, offering doors to a private balcony overlooking the ample open space back lawn, a full bath, and a walk-in closet. The second bedroom, along with a separate full bath, completes the upper level, providing ample space and privacy. Two brand new wall A/C units have also recently been installed. The full basement is ready for your personal touches, whether you envision additional living space, a craft room, home gym or perhaps an office, there is ample space to do so. This unit also includes a detached 1-car garage #G-21 with a newer door opener and remote for your convenience. Located just a short drive from Pfizer, Electric Boat, the Coast Guard Academy, Mitchell College, L&M Hospital, shopping malls, and beaches, this townhouse offers both comfort and accessibility. Don't miss the chance to make it your own schedule a showing today!
Sold for $275,000
$275,000
611 Ocean Avenue #E5, New London, CT 06320
2beds
1,440sqft
Condominium, Townhouse
Built in 1987
-- sqft lot
$281,400 Zestimate®
$191/sqft
$2,246 Estimated rent
Home value
$281,400
$250,000 - $315,000
$2,246/mo
Zestimate® history
Owner options
List your home for rent
$2,246/mo
Rent Zestimate®
Find your next renter with Zillow Rental Manager. Plus, with online applications, you can quickly screen prospective tenants – for free.
$2,246/mo
Rent Zestimate®
Refinance and save
$2,375/mo
Est. payment
Refinancing to a lower rate could help reduce your monthly payments and save thousands over the life of the loan.
$2,375/mo
Est. payment
Explore your selling options
Work with a Zillow partner agent
Leverage their expertise and Zillow's premium Showcase listings to get your home seen by more buyers.
Get startedList with your own agent
Get your home in front of millions of buyers by listing it on Zillow.
Learn how to do itSell it yourself
Take full control of how buyers see your home on Zillow by listing For Sale by Owner (FSBO).
List your homeWhat's special
Zillow last checked:
Listing updated:
Listed by:
Gigi Giordano (203)671-2155,
Compass Connecticut, LLC 860-767-5390
Bought with:
Erin M. McNamara, RES.0800345
RE/MAX on the Bay
Source: Smart MLS,MLS#: 24142052
Facts & features
Interior
Bedrooms & bathrooms
- Bedrooms: 2
- Bathrooms: 3
- Full bathrooms: 2
- 1/2 bathrooms: 1
Primary bedroom
- Features: Balcony/Deck, Full Bath, Sliders, Walk-In Closet(s)
- Level: Upper
- Area: 224 Square Feet
- Dimensions: 16 x 14
Bedroom
- Level: Upper
- Area: 170 Square Feet
- Dimensions: 17 x 10
Bathroom
- Level: Upper
Bathroom
- Level: Main
Dining room
- Features: Balcony/Deck, Sliders
- Level: Main
- Area: 108 Square Feet
- Dimensions: 12 x 9
Kitchen
- Level: Main
- Area: 132 Square Feet
- Dimensions: 12 x 11
Living room
- Features: Bay/Bow Window, Fireplace
- Level: Main
- Area: 240 Square Feet
- Dimensions: 16 x 15
Heating
- Baseboard, Electric
Cooling
- Wall Unit(s)
Appliances
- Included: Electric Cooktop, Oven/Range, Microwave, Refrigerator, Dishwasher, Washer, Dryer, Electric Water Heater, Water Heater
- Laundry: Main Level
Features
- Basement: Full,Unfinished,Interior Entry
- Attic: None
- Number of fireplaces: 1
Interior area
- Total structure area: 1,440
- Total interior livable area: 1,440 sqft
- Finished area above ground: 1,440
- Finished area below ground: 0
Property
Parking
- Total spaces: 1
- Parking features: Detached, Paved, Parking Lot, Assigned, Garage Door Opener
- Garage spaces: 1
Features
- Stories: 2
- Patio & porch: Deck
- Waterfront features: Walk to Water
Lot
- Features: Level
Details
- Parcel number: 1997313
- Zoning: R-1
Construction
Type & style
- Home type: Condo
- Architectural style: Townhouse
- Property subtype: Condominium, Townhouse
Materials
- Vinyl Siding
Condition
- New construction: No
- Year built: 1987
Utilities & green energy
- Sewer: Public Sewer
- Water: Public
- Utilities for property: Cable Available
Community & HOA
Community
- Features: Medical Facilities, Playground, Pool, Near Public Transport, Shopping/Mall
- Subdivision: Mitchell's Woods
HOA
- Has HOA: Yes
- Amenities included: Management
- Services included: Maintenance Grounds, Trash, Snow Removal, Sewer, Road Maintenance
- HOA fee: $490 monthly
Location
- Region: New London
Financial & listing details
- Price per square foot: $191/sqft
- Tax assessed value: $169,500
- Annual tax amount: $4,610
- Date on market: 12/15/2025
Price history
| Date | Event | Price |
|---|---|---|
| 3/12/2026 | Sold | $275,000$191/sqft |
Source:  Smart MLS #24142052 Report a problem Smart MLS #24142052 Report a problem | ||
| 1/19/2026 | Pending sale | $275,000$191/sqft |
Source: Smart MLS #24142052 Report a problem | ||
| 12/27/2025 | Listed for sale | $275,000+189.5%$191/sqft |
Source: Smart MLS #24142052 Report a problem | ||
| 3/5/2025 | Sold | $95,000-51.3%$66/sqft |
Source: Public Record Report a problem | ||
| 2/26/2008 | Sold | $195,000+44.4%$135/sqft |
Source: Smart MLS #E210235 Report a problem | ||
| 11/16/2001 | Sold | $135,000$94/sqft |
Source: Public Record Report a problem | ||
Public tax history
| Year | Property taxes | Tax assessment |
|---|---|---|
| 2025 | $4,610 -1.1% | $169,500 |
| 2024 | $4,661 +12% | $169,500 +51.7% |
| 2023 | $4,160 -0.2% | $111,720 |
| 2022 | $4,168 -1.7% | $111,720 |
| 2021 | $4,240 -0.6% | $111,720 |
| 2020 | $4,267 -4.3% | $111,720 |
| 2019 | $4,458 -12.1% | $111,720 -3.6% |
| 2018 | $5,070 -1.2% | $115,920 |
| 2017 | $5,131 +9.4% | $115,920 |
| 2016 | $4,690 +2.4% | $115,920 |
| 2015 | $4,578 +15.2% | $115,920 |
| 2014 | $3,973 +8.8% | $115,920 -12.7% |
| 2013 | $3,650 +8.7% | $132,720 |
| 2012 | $3,359 | $132,720 |
| 2011 | $3,359 | $132,720 |
| 2010 | $3,359 -0.7% | $132,720 |
| 2009 | $3,383 -19.7% | $132,720 -2.7% |
| 2008 | $4,214 +1.4% | $136,430 |
| 2007 | $4,154 | $136,430 |
Find assessor info on the county website
Neighborhood: 06320
Nearby homes
- $281,0002 bd3 ba1.4k sqft611 Ocean Ave UNIT A3, New London, CT 06320Sold
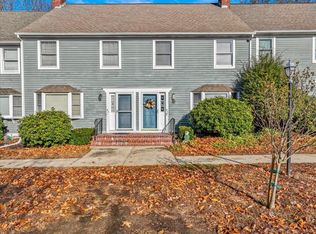
- $290,0002 bd3 ba1.7k sqft611 Ocean Ave UNIT C1, New London, CT 06320Sold

- $300,0002 bd3 ba1.7k sqft611 Ocean Ave UNIT C4, New London, CT 06320Sold

- $250,0002 bd3 ba1.9k sqft611 Ocean Ave UNIT D4, New London, CT 06320Sold

- $252,0002 bd3 ba1.4k sqft611 Ocean Ave UNIT G3, New London, CT 06320Sold
- $317,9002 bd3 ba2.1k sqft611 Ocean Ave UNIT G5, New London, CT 06320Off Market
- $436,1004 bd3 ba1.7k sqft635 Ocean Ave, New London, CT 06320Off Market
- $426,1003 bd2 ba1.6k sqft629 Ocean Ave, New London, CT 06320Off Market
Nearby schools
GreatSchools rating
- 3/10Nathan Hale Arts Magnet SchoolGrades: PK-5Distance: 0.5 mi
- 3/10Bennie Dover Jackson Middle SchoolGrades: 5-8Distance: 2.1 mi
- 4/10New London Visual and Performing Arts Magnet SchoolGrades: 6-12Distance: 2.1 mi
Schools provided by the listing agent
- High: New London
Source: Smart MLS. This data may not be complete. We recommend contacting the local school district to confirm school assignments for this home.


Get pre-qualified for a loan
At Zillow Home Loans, we can pre-qualify you in as little as 5 minutes with no impact to your credit score.An equal housing lender. NMLS #10287.
Sell for more on Zillow
Get a Zillow Showcase℠ listing at no additional cost and you could sell for .
$281,400
2% more
+$5,628
With Zillow Showcase(estimated)
$287,028
- Connecticut
- New London County
- New London
- 06320
- 611 Ocean Avenue Unit E5
Nearby cities
Nearby zip codes
Other New London Topics
