Skip main navigation
Off market
  • $583,700

    611 Parker Ct, Wilmington, DE 19808

    3beds
    2,100sqft
    SingleFamily
    Built in 1960
    0.69 Acres Lot
    $583,700 Zestimate®
    $278/sqft
    $2,881 Estimated rent

    Home value

    $583,700

    $543,000 - $630,000

    $2,881/mo

    Zestimate® history
    Loading
    Loading...

    Owner options

    List your home for rent

    $2,881/mo

    Rent Zestimate®

    Find your next renter with Zillow Rental Manager. Plus, with online applications, you can quickly screen prospective tenants – for free.

    Learn more

    $2,881/mo

    Rent Zestimate®

    Refinance and save

    $3,569/mo

    Est. payment

    Refinancing to a lower rate could help reduce your monthly payments and save thousands over the life of the loan.

    See today's rates

    $3,569/mo

    Est. payment

    Explore your selling options

    Work with a Zillow partner agent

    Leverage their expertise and Zillow's premium Showcase listings to get your home seen by more buyers.

    Get started

    List with your own agent

    Get your home in front of millions of buyers by listing it on Zillow.

    Learn how to do it

    Sell it yourself

    Take full control of how buyers see your home on Zillow by listing For Sale by Owner (FSBO).

    List your home

    What's special

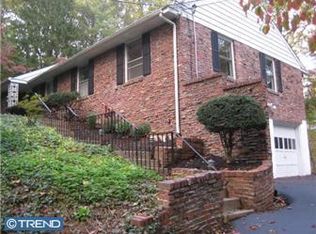
    Meticulously Maintained, 3 Bedroom, 2.5 Bath Ranch on a Park-Like Lot in Wilmington's Westminster Community Offers One-Floor Living at it's Best. Inviting and Full of Charm, this Lovely Residence features Spacious, Light-Filled Gathering Areas and a Wonderful Room to Room Flow that's Perfect for Entertaining or Simply Living! Just add your Personal Style and Finishing Touches and you'll have the Home of your Dreams! Welcoming Foyer with Hardwood Flooring into the Living Room which opens nicely into the Dining Room. The Hardwoods continue in both of these Spaces while Large Windows in each offer Rays of Natural Light. Chair Rail and a Chandelier are featured in the Dining Room and help set the scene for your more formal dining needs. The Sunny Kitchen with Plenty of Cabinetry and Tranquil Views of the Rear Yard includes a Breakfast Area, perfect for casual dining. Enjoy the Warmth and Ambiance of the Gas Fireplace with Raised Hearth, Built-in Cabinetry, and Recessed Lighting offered in the Family Room which adjoins the Kitchen. A Sliding Door leads from the Family Room out to the Three-Season Enclosed Patio. What a Charming Spot to Sip your Morning Coffee as you enjoy the Serenity of your Surroundings! At the End of a Long Day, Relax and Rejuvenate in the Expansive Master Bedroom which features a walk in closet and Ceiling Fan. The Updated en-suite Tiled Bath is stylish and Functional. Two Additional Bedrooms with Neutral Carpeting (one with a ceiling fan) and an Updated Hall Bath with Vanity Sink, Ceramic Tile, and a Tub/Shower Combination are also offered along with Several Linen Closets. Seasonal Fun awaits Outdoors in your Backyard Paradise complete with an In-Ground Pool and Patio surrounded by Lush Landscaping. What a Fabulous Private Backdrop for Barbecues and Al-Fresco Dining! You're sure to spend weekends here enjoying the Company of Family, New Neighbors and Friends! A thoughtful design allows for an exterior door to lead to the Powder Room & Laundry Area from the pool to keep the main areas of the Home Dry. Replacement Vinyl Windows, Newer Furnace (2009) Two-Car Garage, and a Commuter Location that's Hard to Beat! Ideally Situated to take advantage of all that Wilmington and Christiana have to offer. Commute to Philadelphia, Maryland, the D.C. area or NYC with Easy Access to Major Interstate Routes and Amtrak!

    This property is not currently displayed as for sale or rent on Zillow. This may be different from what's on other websites or public sources.
    Facts & features

    Interior

    Bedrooms & bathrooms
    • Bedrooms: 3
    • Bathrooms: 3
    • Full bathrooms: 2
    • 1/2 bathrooms: 1
    Heating
    • Forced air, Gas
    Cooling
    • Central
    Appliances
    • Included: Dishwasher, Garbage disposal, Range / Oven
    Features
    • Master Bath(s), CeilngFan(s), Kitchen - Eat-In, Butlers Pantry, Stall Shower
    • Flooring: Hardwood
    • Basement: Finished
    • Has fireplace: Yes
    Interior area
    • Total interior livable area: 2,100 sqft

    Property

    Parking
    • Total spaces: 2
    • Parking features: Garage - Attached
    Features
    • Exterior features: Brick
    Lot
    • Size: 0.69 Acres
    Details
    • Parcel number: 0802620035

    Construction

    Type & style
    • Home type: SingleFamily
    • Architectural style: Ranch/Rambler
    Materials
    • Foundation: Crawl/Raised
    • Roof: Asphalt
    Condition
    • Year built: 1960

    Community & HOA

    HOA
    • Has HOA: Yes
    • HOA fee: $35 monthly
    Location
    • Region: Wilmington

    Financial & listing details

    • Price per square foot: $278/sqft
    • Tax assessed value: $451,200
    • Annual tax amount: $3,940

    Price history

    DateEventPrice
    5/18/2018Sold$383,000-4.2%$182/sqft
    Source: Agent Provided Report a problem
    5/15/2018Listed for sale$399,900$190/sqft
    Source: RE/MAX TOWN & COUNTRY #1004658175 Report a problem
    4/27/2018Pending sale$399,900$190/sqft
    Source: RE/MAX TOWN & COUNTRY #1004658175 Report a problem
    1/20/2018Listed for sale$399,900-2.4%$190/sqft
    Source: Re/Max Town & Country #1004658175 Report a problem
    12/8/2017Listing removed$409,900$195/sqft
    Source: Patterson-Schwartz Real Estate #7019324 Report a problem
    10/13/2017Price change$409,900-2.2%$195/sqft
    Source: Patterson-Schwartz Real Estate #7019324 Report a problem
    7/14/2017Listed for sale$419,000+1%$200/sqft
    Source: Patterson-Schwartz Real Estate #7019324 Report a problem
    11/5/2011Listing removed$414,900$198/sqft
    Source: Prudential Fox and Roach #5797338 Report a problem
    11/7/2010Listed for sale$414,900+41.5%$198/sqft
    Source: Prudential Fox and Roach #5797338 Report a problem
    10/1/2002Sold$293,300$140/sqft
    Source: Public Record Report a problem

    Public tax history

    YearProperty taxesTax assessment
    2025-- $451,200 +266.2%
    2024$21,358 +22.3%$123,200
    2023$17,466 +21.8%$123,200
    2022$14,335 +252.8%$123,200
    2021$4,063 -70.6%$123,200
    2020$13,843 +59.7%$123,200
    2019$8,667 +252.5%$123,200
    2017$2,459 +10.4%$123,200
    2016$2,228 $123,200
    2015$2,228 +8.6%$123,200
    2014$2,052 $123,200
    2013-- $123,200
    2012-- $123,200
    2011-- $123,200
    2010-- $123,200
    2009-- $123,200
    2008-- $123,200
    2007-- $123,200
    2006-- $123,200
    2005-- $123,200
    2004-- $123,200
    2003-- $123,200
    2002-- $123,200
    2001-- $123,200
    Find assessor info on the county website

    Neighborhood: 19808

    Nearby schools

    GreatSchools rating
    Schools provided by the listing agent
    • Elementary: Brandywine Springs School
    • Middle: Skyline
    • High: Thomas Mckean
    • District: Red Clay Consolidated

    Source: The MLS. This data may not be complete. We recommend contacting the local school district to confirm school assignments for this home.

    Get a cash offer in 3 minutes
    Find out how much your home could sell for in as little as 3 minutes with a no-obligation cash offer.
    Estimated market value
    $583,700
    Get a cash offer in 3 minutes
    Find out how much your home could sell for in as little as 3 minutes with a no-obligation cash offer.
    Estimated market value
    $583,700