Welcome to your new home in Westminster, a private and respectable community in the Hockessin/Pike Creek area. This charming 3 bedroom, 2.5 bath Sprawling Ranch with covered front porch offers spacious living on one, all-embracing level, positioned in a private wooded, cul-de-sac setting. Entering the home through the custom double door is an inviting foyer leading to the heart of the home that includes a family room, dining room, sunroom and modern kitchen. The open layout of the main living area creates a seamless flow between the living room, dining room, and kitchen, making it the perfect space for both everyday living and hosting guests. There are hardwood floors throughout, two fireplaces, one gas and one ornamental and many fans adorning the ceilings. The kitchen is equipped with quality, stainless-steel appliances, granite countertops, stone backsplash, ample cabinet storage and a stylish island for dining and entertainment. The are three spacious bedrooms including a primary with en suite, guest bath, powder room and “too many to count” well designed closets for storage. The partial/unfinished basement with expansive crawlspace offers an abundance of storage, and a padded floor Gym area with treadmill included. The home is situated on a lot size of 1+ ac. that boasts an attached 2 car garage and an Oversized Detached garage with ample driveway parking, mature trees and foliage, newly planted fruit trees and grape vines. Whether you enjoy gardening, outdoor dining, or simply soaking up the sun, this backyard is sure to become your favorite spot to chill out! The location of the home offers easy access to major routes, shopping, dining, parks, and schools. Please call today for your private showing. Highest and Best Offers due by 5:00pm Friday May 31, 2024
Sold for $685,000
$685,000
603 Parker Ct, Wilmington, DE 19808
3beds
2,300sqft
Single Family Residence
Built in 1963
1.14 Acres Lot
$751,400 Zestimate®
$298/sqft
$2,962 Estimated rent
Home value
$751,400
$714,000 - $796,000
$2,962/mo
Zestimate® history
Owner options
List your home for rent
$2,962/mo
Rent Zestimate®
Find your next renter with Zillow Rental Manager. Plus, with online applications, you can quickly screen prospective tenants – for free.
$2,962/mo
Rent Zestimate®
Refinance and save
$3,759/mo
Est. payment
Refinancing to a lower rate could help reduce your monthly payments and save thousands over the life of the loan.
$3,759/mo
Est. payment
Explore your selling options
Work with a Zillow partner agent
Leverage their expertise and Zillow's premium Showcase listings to get your home seen by more buyers.
Get startedList with your own agent
Get your home in front of millions of buyers by listing it on Zillow.
Learn how to do itSell it yourself
Take full control of how buyers see your home on Zillow by listing For Sale by Owner (FSBO).
List your homeWhat's special
Zillow last checked:
Listing updated:
Listed by:
Lou DeYenno 302-690-1314,
Tesla Realty Group, LLC
Bought with:
Nancy Miller-Baiz, R3-0015328
Patterson-Schwartz - Greenville
Source: Bright MLS,MLS#: DENC2060672
Facts & features
Interior
Bedrooms & bathrooms
- Bedrooms: 3
- Bathrooms: 3
- Full bathrooms: 2
- 1/2 bathrooms: 1
- Main level bathrooms: 3
- Main level bedrooms: 3
Rooms
- Room types: Living Room, Dining Room, Primary Bedroom, Bedroom 2, Kitchen, Family Room, Bedroom 1, Sun/Florida Room, Laundry, Attic
Heating
- Heat Pump, Forced Air, Natural Gas
Cooling
- Central Air, Multi Units, Electric
Appliances
- Included: Dishwasher, Disposal, Microwave, Gas Water Heater
- Laundry: Main Level, Laundry Room
Features
- Primary Bath(s), Kitchen Island, Ceiling Fan(s), Attic, Bar
- Flooring: Wood, Vinyl, Tile/Brick, Carpet
- Doors: Double Entry, ENERGY STAR Qualified Doors
- Basement: Partial,Unfinished,Interior Entry,Shelving
- Number of fireplaces: 1
- Fireplace features: Brick, Stone
Interior area
- Total structure area: 2,300
- Total interior livable area: 2,300 sqft
- Finished area above ground: 2,300
Property
Parking
- Total spaces: 6
- Parking features: Garage Faces Front, Oversized, Other, Driveway, Attached
- Attached garage spaces: 2
- Uncovered spaces: 4
Accessibility
- Accessibility features: None
Features
- Levels: One
- Stories: 1
- Patio & porch: Patio, Porch
- Exterior features: Lawn Sprinkler, Underground Lawn Sprinkler
- Pool features: Community
Lot
- Size: 1.14 Acres
- Features: Irregular Lot, Level, Sloped
Details
- Additional structures: Above Grade
- Parcel number: 08026.20031
- Zoning: NC21
- Special conditions: Standard
Construction
Type & style
- Home type: SingleFamily
- Architectural style: Colonial
- Property subtype: Single Family Residence
Materials
- Vinyl Siding, Brick
- Foundation: Brick/Mortar
- Roof: Pitched,Shingle
Condition
- Very Good
- New construction: No
- Year built: 1963
Utilities & green energy
- Electric: 200+ Amp Service, Circuit Breakers
- Sewer: Public Sewer
- Water: Public
- Utilities for property: Cable Connected, Other
Community & HOA
Community
- Security: Security System
- Subdivision: Westminster
HOA
- Has HOA: Yes
- Amenities included: Pool
- Services included: Snow Removal
- HOA fee: $475 annually
Location
- Region: Wilmington
Financial & listing details
- Price per square foot: $298/sqft
- Tax assessed value: $126,600
- Annual tax amount: $4,377
- Date on market: 5/28/2024
- Listing agreement: Exclusive Right To Sell
- Listing terms: Conventional,VA Loan,Cash
- Inclusions: Custom Mantle, Riding Lawn Mower W Bagger, Small Bbq Grill W 2 Tanks, Treadmill, Front Porch Swing, Custom Window Seat Cushion By Sunbrella, Rain Barrels, Potting Table, Elevated Planter By Front Door, Basement Safe Attached To Floor (came With House When Current Owners Bought)
- Exclusions: All Personal Property
- Ownership: Fee Simple
Price history
| Date | Event | Price |
|---|---|---|
| 6/28/2024 | Sold | $685,000+5.4%$298/sqft |
Source:  Bright MLS #DENC2060672 Report a problem Bright MLS #DENC2060672 Report a problem | ||
| 6/1/2024 | Pending sale | $649,900$283/sqft |
Source: Bright MLS #DENC2060672 Report a problem | ||
| 5/28/2024 | Listed for sale | $649,900+34%$283/sqft |
Source: Bright MLS #DENC2060672 Report a problem | ||
| 2/8/2019 | Sold | $485,000-1%$211/sqft |
Source:  Long & Foster Broker Feed #1006164392_100 Report a problem Long & Foster Broker Feed #1006164392_100 Report a problem | ||
| 12/5/2018 | Pending sale | $489,900$213/sqft |
Source: Long & Foster - Greenville #1006164392 Report a problem | ||
| 10/25/2018 | Price change | $489,900-1%$213/sqft |
Source: Long & Foster - Greenville #7255208 Report a problem | ||
| 10/8/2018 | Price change | $494,900-1%$215/sqft |
Source: Long & Foster - Greenville #7255208 Report a problem | ||
| 9/24/2018 | Listed for sale | $499,900+16.3%$217/sqft |
Source: Long & Foster - Greenville #1006164392 Report a problem | ||
| 2/1/2017 | Sold | $430,000-2.3%$187/sqft |
Source: Public Record Report a problem | ||
| 11/16/2016 | Listed for sale | $439,900+4.1%$191/sqft |
Source: Patterson-Schwartz Real Estate #6890877 Report a problem | ||
| 3/21/2005 | Sold | $422,500$184/sqft |
Source: Public Record Report a problem | ||
Public tax history
| Year | Property taxes | Tax assessment |
|---|---|---|
| 2025 | -- | $632,100 +370.7% |
| 2024 | $4,962 +13.4% | $134,300 |
| 2023 | $4,378 -1.2% | $134,300 |
| 2022 | $4,430 +0% | $134,300 |
| 2021 | $4,429 -0.3% | $134,300 |
| 2020 | $4,444 +0.2% | $134,300 |
| 2019 | $4,437 +9.6% | $134,300 |
| 2017 | $4,049 +4.7% | $134,300 +6.1% |
| 2016 | $3,867 | $126,600 |
| 2015 | $3,867 +6.7% | $126,600 |
| 2014 | $3,623 | $126,600 |
| 2013 | -- | $126,600 |
| 2012 | -- | $126,600 |
| 2011 | -- | $126,600 |
| 2010 | -- | $126,600 |
| 2009 | -- | $126,600 |
| 2008 | -- | $126,600 |
| 2007 | -- | $126,600 |
| 2006 | -- | $126,600 |
| 2005 | -- | $126,600 |
| 2004 | -- | $126,600 |
| 2003 | -- | $126,600 +0.2% |
| 2002 | -- | $126,300 |
| 2001 | -- | $126,300 |
Find assessor info on the county website
Neighborhood: 19808
Nearby homes
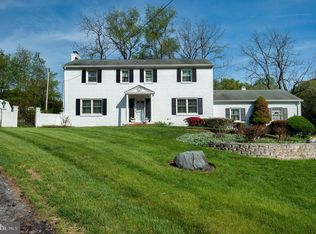
- $640,0005 bd4 ba4.7k sqft601 Parker Ct, Wilmington, DE 19808Sold
- $557,6003 bd2 ba3.1k sqft605 Parker Ct, Wilmington, DE 19808Off Market
- $705,8005 bd3 ba2.7k sqft609 Parker Ct, Wilmington, DE 19808Off Market
- $648,9004 bd2 ba2.4k sqft121 Meriden Dr, Hockessin, DE 19707Off Market
- $616,8004 bd2 ba2.8k sqft703 Ambleside Dr, Wilmington, DE 19808Off Market
- $590,5004 bd3 ba2.4k sqft705 Ambleside Dr, Wilmington, DE 19808Off Market
- $594,7003 bd3 ba2.1k sqft611 Parker Ct, Wilmington, DE 19808Off Market
- $604,1004 bd3 ba2.6k sqft607 Parker Ct, Wilmington, DE 19808Off Market
Nearby schools
GreatSchools rating
- 5/10Brandywine Springs SchoolGrades: K-8Distance: 1.2 mi
- 2/10McKean (Thomas) High SchoolGrades: 9-12Distance: 0.9 mi
- 1/10duPont (Alexis I.) Middle SchoolGrades: 6-8Distance: 3.5 mi
Schools provided by the listing agent
- Elementary: Brandywine Springs School
- High: Thomas Mckean
- District: Red Clay Consolidated
Source: Bright MLS. This data may not be complete. We recommend contacting the local school district to confirm school assignments for this home.
Get a cash offer in 3 minutes
Find out how much your home could sell for in as little as 3 minutes with a no-obligation cash offer.
Estimated market value
$751,400
Get a cash offer in 3 minutes
Find out how much your home could sell for in as little as 3 minutes with a no-obligation cash offer.
Estimated market value
$751,400
- Delaware
- New Castle County
- Wilmington
- 19808
- 603 Parker Ct
Nearby cities
Nearby neighborhoods
Nearby zip codes
Other Wilmington Topics
