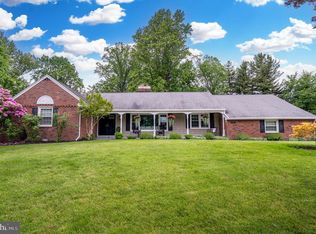
BACK ON THE MARKET NO FAULT TO SELLER! Welcome to this original family owned home featuring colonial architectural style ,in the desirable community of Westminster!! This beautiful, sought-after community was established in the late 1950’s for corporate executives with exceptionally large lots, a community heated swimming pool with tennis courts and its very own Covered Bridge!! 601 Parker Court is situated on a meticulously manicured (0.56 wooded acre lot, graced by mature trees and nestled in a serene private setting that's situated in a cul-de-sac. Once you pull up to this home, you will agree its captivating with curb appeal. This well maintained beautiful home has 5 bedrooms, 3.5 bathrooms and a turn in 2 car garage with ample space. As you enter the home, the foyer introduces you to a seamless flow of space, with an elegant formal living room, featuring a marble surround wood burning fireplace and dining area adorned with gleaming hardwood floors. Step into the nostalgic charming kitchen to a delightful blend of functionality and Retro style. Overall the cabinets combined practical storage solutions with the era's distinct aesthetic preferences, that make them visually unique. Adjacent you have your eat-in kitchen and main floor laundry room. Once exiting from the kitchen you're off into your cozy family room with a full wall of custom mill wood built-in selfing. Adjoined is a spectacular Florida/Sunroom ,which will make you wanna spend the day, sipping that morning cup of joe with incredible natural sunlight beaming in from all direction's, while gazing out on to your spacious patio and screened in gazebo, just waiting for you to entertain family and friends as the current family did for many years. But wait!! it doesn't stop there, let's not count out the incredible enormous in-law suite addition, which is in such demand these days with a full walk-in bathtub, ready to go for your elderly loved ones. Upper level features a spacious primary bedroom with its own meticulous full bath, 3 large bedrooms, a full European style bathroom with a whirlpool tub, ceramic floor, and bidet. The vintage finished lower level has plenty of space and waiting for your finishing touches for additional entertainment, with loads of storage and a walk-in cedar closet. This home offers privacy while still being conveniently close to Red Clay schools, shopping, dining, and major highways Updates include new upper level windows. Don’t miss the opportunity to own this exceptional property at 601 Parker Court. Schedule a tour today and make this family home yours!!
Sold for $640,000
$640,000
601 Parker Ct, Wilmington, DE 19808
5beds
4,700sqft
Single Family Residence
Built in 1959
0.56 Acres Lot
$654,300 Zestimate®
$136/sqft
$3,483 Estimated rent
Home value
$654,300
$589,000 - $733,000
$3,483/mo
Zestimate® history
Owner options
List your home for rent
$3,483/mo
Rent Zestimate®
Find your next renter with Zillow Rental Manager. Plus, with online applications, you can quickly screen prospective tenants – for free.
$3,483/mo
Rent Zestimate®
Refinance and save
$3,543/mo
Est. payment
Refinancing to a lower rate could help reduce your monthly payments and save thousands over the life of the loan.
$3,543/mo
Est. payment
Explore your selling options
Work with a Zillow partner agent
Leverage their expertise and Zillow's premium Showcase listings to get your home seen by more buyers.
Get startedList with your own agent
Get your home in front of millions of buyers by listing it on Zillow.
Learn how to do itSell it yourself
Take full control of how buyers see your home on Zillow by listing For Sale by Owner (FSBO).
List your homeWhat's special
Whirlpool tubCommunity heated swimming poolMain floor laundry roomMature treesCovered bridgeEuropean style bathroomColonial architectural style
Zillow last checked:
Listing updated:
Listed by:
Jack Michael 302-220-0324,
BHHS Fox & Roach-Greenville,
Listing Team: The Michael Group
Bought with:
Kimberly Morehart, RS-0020728
Compass
Source: Bright MLS,MLS#: DENC2074852
Facts & features
Interior
Bedrooms & bathrooms
- Bedrooms: 5
- Bathrooms: 4
- Full bathrooms: 3
- 1/2 bathrooms: 1
- Main level bathrooms: 2
- Main level bedrooms: 1
Rooms
- Room types: Living Room, Dining Room, Primary Bedroom, Bedroom 2, Bedroom 3, Kitchen, Family Room, Breakfast Room, Bedroom 1, Sun/Florida Room, In-Law/auPair/Suite
Primary bedroom
- Features: Attached Bathroom, Bathroom - Stall Shower
- Level: Upper
- Area: 234 Square Feet
- Dimensions: 18 x 13
Bedroom 1
- Level: Upper
- Area: 154 Square Feet
- Dimensions: 14 x 11
Bedroom 2
- Level: Upper
- Area: 154 Square Feet
- Dimensions: 14 x 11
Bedroom 3
- Level: Upper
- Area: 132 Square Feet
- Dimensions: 12 x 11
Breakfast room
- Features: Flooring - Ceramic Tile
- Level: Main
- Area: 77 Square Feet
- Dimensions: 11 x 7
Dining room
- Level: Main
- Area: 143 Square Feet
- Dimensions: 13 x 11
Family room
- Features: Built-in Features
- Level: Main
- Area: 150 Square Feet
- Dimensions: 15 x 10
Other
- Features: Bathroom - Walk-In Shower
- Level: Main
- Area: 289 Square Feet
- Dimensions: 17 x 17
Kitchen
- Features: Breakfast Room
- Level: Main
- Area: 100 Square Feet
- Dimensions: 10 x 10
Living room
- Features: Fireplace - Wood Burning
- Level: Main
- Area: 294 Square Feet
- Dimensions: 21 x 14
Other
- Level: Main
- Area: 196 Square Feet
- Dimensions: 14 x 14
Heating
- Forced Air, Natural Gas
Cooling
- Central Air, Electric
Appliances
- Included: Disposal, Dishwasher, Cooktop, Microwave, Double Oven, Oven/Range - Gas, Range Hood, Refrigerator, Washer, Water Heater, Gas Water Heater
- Laundry: Main Level
Features
- Attic, Bathroom - Stall Shower, Bathroom - Walk-In Shower, Breakfast Area, Built-in Features, Cedar Closet(s), Ceiling Fan(s), Dining Area, Entry Level Bedroom, Family Room Off Kitchen, Floor Plan - Traditional, Formal/Separate Dining Room, Kitchen - Galley, Eat-in Kitchen, Primary Bath(s), Dry Wall
- Flooring: Ceramic Tile, Hardwood, Vinyl, Carpet, Wood
- Doors: Sliding Glass, Storm Door(s)
- Windows: Double Hung, Double Pane Windows, Low Emissivity Windows, Replacement, Screens, Storm Window(s), Window Treatments
- Basement: Partially Finished,Concrete,Windows
- Number of fireplaces: 1
- Fireplace features: Marble, Mantel(s), Wood Burning
Interior area
- Total structure area: 4,700
- Total interior livable area: 4,700 sqft
- Finished area above ground: 4,700
- Finished area below ground: 0
Property
Parking
- Total spaces: 4
- Parking features: Garage Door Opener, Asphalt, Driveway, Attached, Off Street
- Attached garage spaces: 2
- Uncovered spaces: 2
Accessibility
- Accessibility features: Accessible Doors, Accessible Hallway(s), Accessible Electrical and Environmental Controls
Features
- Levels: Two
- Stories: 2
- Patio & porch: Patio
- Exterior features: Awning(s)
- Pool features: Community
- Has spa: Yes
- Spa features: Bath
- Has view: Yes
- View description: Garden, Street, Trees/Woods
Lot
- Size: 0.56 Acres
- Dimensions: 60.70 x 219.60
- Features: Backs to Trees, Suburban
Details
- Additional structures: Above Grade, Below Grade
- Parcel number: 08026.20030
- Zoning: NC21
- Special conditions: Standard
Construction
Type & style
- Home type: SingleFamily
- Architectural style: Colonial
- Property subtype: Single Family Residence
Materials
- Brick, Vinyl Siding, Aluminum Siding
- Foundation: Block
- Roof: Asphalt
Condition
- Very Good
- New construction: No
- Year built: 1959
- Major remodel year: 1999
Utilities & green energy
- Sewer: Public Sewer
- Water: Public
- Utilities for property: Cable Connected, Phone, Natural Gas Available, Cable, Fiber Optic
Community & HOA
Community
- Features: Pool
- Subdivision: Westminster
HOA
- Has HOA: Yes
- HOA fee: $475 annually
- HOA name: WESTMINSTER CIVIC ASSOCIATION
Location
- Region: Wilmington
Financial & listing details
- Price per square foot: $136/sqft
- Tax assessed value: $141,600
- Annual tax amount: $4,935
- Date on market: 2/1/2025
- Listing agreement: Exclusive Right To Sell
- Listing terms: Cash,Conventional,FHA,VA Loan,Seller Financing
- Inclusions: Seller Is Willing To Leave Any Furniture And Or Items Per Buyers Request
- Exclusions: Personal Property
- Ownership: Fee Simple
Price history
| Date | Event | Price |
|---|---|---|
| 5/29/2025 | Sold | $640,000-3.8%$136/sqft |
Source:  Bright MLS #DENC2074852 Report a problem Bright MLS #DENC2074852 Report a problem | ||
| 5/28/2025 | Pending sale | $665,000$141/sqft |
Source: Bright MLS #DENC2074852 Report a problem | ||
| 4/29/2025 | Contingent | $665,000$141/sqft |
Source: Bright MLS #DENC2074852 Report a problem | ||
| 4/24/2025 | Listed for sale | $665,000+2.5%$141/sqft |
Source: Bright MLS #DENC2074852 Report a problem | ||
| 4/16/2025 | Listing removed | $649,000$138/sqft |
Source: Bright MLS #DENC2074852 Report a problem | ||
| 2/24/2025 | Contingent | $649,000$138/sqft |
Source: Bright MLS #DENC2074852 Report a problem | ||
| 2/12/2025 | Price change | $649,000-6.6%$138/sqft |
Source: Bright MLS #DENC2074852 Report a problem | ||
| 2/1/2025 | Listed for sale | $695,000$148/sqft |
Source: Bright MLS #DENC2074852 Report a problem | ||
Public tax history
| Year | Property taxes | Tax assessment |
|---|---|---|
| 2025 | -- | $647,500 +357.3% |
| 2024 | $4,732 +15% | $141,600 |
| 2023 | $4,116 -1.3% | $141,600 |
| 2022 | $4,170 -2.3% | $141,600 |
| 2021 | $4,270 -0.4% | $141,600 |
| 2020 | $4,285 +0.2% | $141,600 |
| 2019 | $4,278 +3.6% | $141,600 |
| 2017 | $4,129 +7.9% | $141,600 |
| 2016 | $3,825 | $141,600 |
| 2015 | $3,825 +7.7% | $141,600 |
| 2014 | $3,553 | $141,600 |
| 2013 | -- | $141,600 |
| 2012 | -- | $141,600 |
| 2011 | -- | $141,600 |
| 2010 | -- | $141,600 +12.2% |
| 2009 | -- | $126,200 |
| 2008 | -- | $126,200 |
| 2007 | -- | $126,200 |
| 2006 | -- | $126,200 |
| 2005 | -- | $126,200 |
| 2004 | -- | $126,200 |
| 2003 | -- | $126,200 |
| 2002 | -- | $126,200 |
| 2001 | -- | $126,200 |
Find assessor info on the county website
Neighborhood: 19808
Nearby homes
- $606,0003 bd2 ba2.6k sqft126 Meriden Dr, Hockessin, DE 19707Off Market
- $665,0005 bd3 ba5.1k sqft600 Parker Ct, Wilmington, DE 19808Sold

- $685,0003 bd3 ba2.3k sqft603 Parker Ct, Wilmington, DE 19808Sold
- $544,2003 bd2 ba3.1k sqft605 Parker Ct, Wilmington, DE 19808Off Market
- $789,7004 bd3 ba4.1k sqft602 Parker Ct, Wilmington, DE 19808Off Market
- $641,6004 bd2 ba2.4k sqft121 Meriden Dr, Hockessin, DE 19707Off Market
- $678,6004 bd2 ba3.5k sqft124 Meriden Dr, Hockessin, DE 19707Off Market
- $593,2004 bd3 ba2.6k sqft607 Parker Ct, Wilmington, DE 19808Off Market
Nearby schools
GreatSchools rating
- 5/10Brandywine Springs SchoolGrades: K-8Distance: 1.2 mi
- 2/10McKean (Thomas) High SchoolGrades: 9-12Distance: 0.9 mi
- 1/10duPont (Alexis I.) Middle SchoolGrades: 6-8Distance: 3.5 mi
Schools provided by the listing agent
- District: Red Clay Consolidated
Source: Bright MLS. This data may not be complete. We recommend contacting the local school district to confirm school assignments for this home.
Get a cash offer in 3 minutes
Find out how much your home could sell for in as little as 3 minutes with a no-obligation cash offer.
Estimated market value
$654,300
Get a cash offer in 3 minutes
Find out how much your home could sell for in as little as 3 minutes with a no-obligation cash offer.
Estimated market value
$654,300
- Delaware
- New Castle County
- Wilmington
- 19808
- 601 Parker Ct
Nearby cities
Nearby neighborhoods
Nearby zip codes
Other Wilmington Topics
