Welcome to the desirable community of Westminster!! This beautiful, sought-after community was established in the late 1950’s for corporate executives with exceptionally large lots, a community heated swimming pool with tennis courts and its very own Covered Bridge!! 600 Parker Court is situated on a meticulously manicured (0.69) wooded acre lot, graced by mature trees and nestled in a serene private setting that's situated in a cul-de-sac. Once touring this breathtaking lot, you will agree its captivating with curb appeal, a rear oasis featuring a Koi fish pond with a lovely fountain to enjoy, a beautiful large hardscape patio, leading to a lower level patio with a hot tub waiting for you to unwind in complete tranquility!! This well maintained contemporary split level home has 5 bedrooms, 2.5 bathrooms and a 2 car garage with ample space and a sitting retaining wall that wraps around the driveway. As you enter the home, the foyer introduces you to a seamless flow of space, with an elegant living room featuring a brick fireplace and dining area adorned with gleaming hardwood floors that extend throughout most of the main level. Step into the nostalgic charming kitchen to a delightful blend of functionality and Retro style. Overall the cabinets combined practical storage solutions with the era's distinct aesthetic preferences, that make them visually unique. Once you grab that morning cup of joe exiting from the kitchen you're off into the spectacular sunroom, which will make you wanna spend the day, with incredible natural sunlight beaming in from all direction's even through the skylights. Down we go to the lower level you will find a great space for your laundry room with a rear exit, ceramic flooring along with plenty of closet space. Now for the huge bonus room equipped with all new plush carpeting, recess lighting, wood burning brick fireplace, with built-in shelving and a full glass view overlooking nature's blessing. The upper split level has 5 bedrooms with a full hall bathroom all ceramic floor and ceramic surround. Four of the bedrooms feature all hardwood floors with plenty of space. The Primary Suite features a ceramic bathroom and a sliding glass door that leads out to your very own balcony overlooking paradise that will keep you memorized. This home offers privacy while still being conveniently close to Red Clay schools, shopping, dining, and major highways. Don’t miss the opportunity to own this exceptional property at 600 Parker Court. Schedule a tour today! Showings start 6/24/24 at 1pm.
Sold for $665,000
$665,000
600 Parker Ct, Wilmington, DE 19808
5beds
5,175sqft
Single Family Residence
Built in 1959
0.69 Acres Lot
$867,900 Zestimate®
$129/sqft
$3,499 Estimated rent
Home value
$867,900
$772,000 - $989,000
$3,499/mo
Zestimate® history
Owner options
List your home for rent
$3,499/mo
Rent Zestimate®
Find your next renter with Zillow Rental Manager. Plus, with online applications, you can quickly screen prospective tenants – for free.
$3,499/mo
Rent Zestimate®
Refinance and save
$4,501/mo
Est. payment
Refinancing to a lower rate could help reduce your monthly payments and save thousands over the life of the loan.
$4,501/mo
Est. payment
Explore your selling options
Work with a Zillow partner agent
Leverage their expertise and Zillow's premium Showcase listings to get your home seen by more buyers.
Get startedList with your own agent
Get your home in front of millions of buyers by listing it on Zillow.
Learn how to do itSell it yourself
Take full control of how buyers see your home on Zillow by listing For Sale by Owner (FSBO).
List your homeWhat's special
Zillow last checked:
Listing updated:
Listed by:
Jack Michael 302-220-0324,
BHHS Fox & Roach-Greenville,
Listing Team: The Michael Group
Bought with:
Julie Spagnolo, R3-0020874
Northrop Realty
Source: Bright MLS,MLS#: DENC2062842
Facts & features
Interior
Bedrooms & bathrooms
- Bedrooms: 5
- Bathrooms: 3
- Full bathrooms: 2
- 1/2 bathrooms: 1
Rooms
- Room types: Living Room, Dining Room, Primary Bedroom, Bedroom 2, Bedroom 3, Bedroom 5, Kitchen, Bedroom 1, Sun/Florida Room, Bonus Room
Basement
- Area: 0
Heating
- Forced Air, Humidity Control, Natural Gas
Cooling
- Central Air, Electric
Appliances
- Included: Dishwasher, Refrigerator, Cooktop, Washer, Oven, Microwave, Gas Water Heater
- Laundry: Lower Level
Features
- Built-in Features, Attic/House Fan, Attic, Additional Stairway, Dining Area, Eat-in Kitchen, Kitchen Island, Recessed Lighting, Bathroom - Stall Shower, Dry Wall
- Flooring: Engineered Wood, Hardwood, Carpet, Wood
- Doors: Sliding Glass, Insulated
- Windows: Energy Efficient, Insulated Windows, Low Emissivity Windows, Replacement, Screens, Sliding, Skylight(s)
- Has basement: No
- Number of fireplaces: 2
- Fireplace features: Brick, Wood Burning, Wood Burning Stove
Interior area
- Total structure area: 5,175
- Total interior livable area: 5,175 sqft
- Finished area above ground: 5,175
- Finished area below ground: 0
Property
Parking
- Total spaces: 2
- Parking features: Garage Faces Rear, Inside Entrance, Asphalt, Driveway, Attached, Off Street
- Attached garage spaces: 2
- Has uncovered spaces: Yes
Accessibility
- Accessibility features: Accessible Hallway(s), Accessible Doors
Features
- Levels: Multi/Split,One and One Half
- Stories: 1.5
- Patio & porch: Patio
- Exterior features: Lighting, Extensive Hardscape, Sidewalks, Balcony
- Pool features: Community
- Has spa: Yes
- Spa features: Hot Tub
Lot
- Size: 0.69 Acres
- Dimensions: 72.50 x 180.00
- Features: Suburban
Details
- Additional structures: Above Grade, Below Grade
- Parcel number: 08026.20029
- Zoning: NC21
- Special conditions: Standard
Construction
Type & style
- Home type: SingleFamily
- Property subtype: Single Family Residence
Materials
- Frame, Brick
- Foundation: Crawl Space
- Roof: Architectural Shingle
Condition
- Excellent
- New construction: No
- Year built: 1959
Utilities & green energy
- Electric: 200+ Amp Service
- Sewer: Public Sewer
- Water: Public
Community & HOA
Community
- Features: Pool
- Security: Security System
- Subdivision: Westminster
HOA
- Has HOA: Yes
- Services included: Snow Removal
- HOA fee: $475 annually
- HOA name: WESTMINSTER CIVIC ASSOCIATION
Location
- Region: Wilmington
Financial & listing details
- Price per square foot: $129/sqft
- Tax assessed value: $158,500
- Annual tax amount: $5,228
- Date on market: 6/24/2024
- Listing agreement: Exclusive Right To Sell
- Listing terms: Conventional,Cash,FHA,VA Loan
- Inclusions: Washer & Dryer Personal Property
- Ownership: Fee Simple
- Road surface type: Black Top
Price history
| Date | Event | Price |
|---|---|---|
| 9/3/2024 | Sold | $665,000+1.5%$129/sqft |
Source:  Bright MLS #DENC2062842 Report a problem Bright MLS #DENC2062842 Report a problem | ||
| 8/14/2024 | Pending sale | $654,900$127/sqft |
Source: Bright MLS #DENC2062842 Report a problem | ||
| 6/29/2024 | Contingent | $654,900$127/sqft |
Source: Bright MLS #DENC2062842 Report a problem | ||
| 6/24/2024 | Listed for sale | $654,900$127/sqft |
Source: Bright MLS #DENC2062842 Report a problem | ||
Public tax history
| Year | Property taxes | Tax assessment |
|---|---|---|
| 2025 | -- | $571,100 +260.3% |
| 2024 | $5,856 +13.4% | $158,500 |
| 2023 | $5,166 -1.2% | $158,500 |
| 2022 | $5,228 +0% | $158,500 |
| 2021 | $5,227 -0.3% | $158,500 |
| 2020 | $5,244 +0.2% | $158,500 |
| 2019 | $5,236 +3.3% | $158,500 |
| 2017 | $5,069 +4.7% | $158,500 |
| 2016 | $4,842 | $158,500 |
| 2015 | $4,842 +6.7% | $158,500 |
| 2014 | $4,537 | $158,500 |
| 2013 | -- | $158,500 |
| 2012 | -- | $158,500 |
| 2011 | -- | $158,500 |
| 2010 | -- | $158,500 |
| 2009 | -- | $158,500 |
| 2008 | -- | $158,500 |
| 2007 | -- | $158,500 |
| 2006 | -- | $158,500 |
| 2005 | -- | $158,500 |
| 2004 | -- | $158,500 +0.6% |
| 2003 | -- | $157,500 |
| 2002 | -- | $157,500 |
| 2001 | -- | $157,500 |
Find assessor info on the county website
Neighborhood: 19808
Nearby homes
- $789,7004 bd3 ba4.1k sqft602 Parker Ct, Wilmington, DE 19808Off Market
- $640,0005 bd4 ba4.7k sqft601 Parker Ct, Wilmington, DE 19808Sold
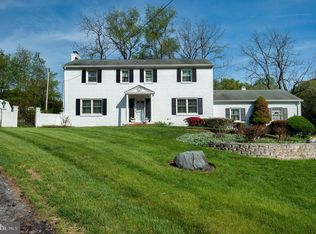
- $606,0003 bd2 ba2.6k sqft126 Meriden Dr, Hockessin, DE 19707Off Market
- $544,2003 bd2 ba3.1k sqft605 Parker Ct, Wilmington, DE 19808Off Market
- $727,6004 bd2 ba2.9k sqft604 Parker Ct, Wilmington, DE 19808Off Market
- $685,0003 bd3 ba2.3k sqft603 Parker Ct, Wilmington, DE 19808Sold
- $678,6004 bd2 ba3.5k sqft124 Meriden Dr, Hockessin, DE 19707Off Market
- $593,2004 bd3 ba2.6k sqft607 Parker Ct, Wilmington, DE 19808Off Market
Nearby schools
GreatSchools rating
- 5/10Brandywine Springs SchoolGrades: K-8Distance: 1.2 mi
- 2/10McKean (Thomas) High SchoolGrades: 9-12Distance: 1 mi
- 1/10duPont (Alexis I.) Middle SchoolGrades: 6-8Distance: 3.4 mi
Schools provided by the listing agent
- District: Red Clay Consolidated
Source: Bright MLS. This data may not be complete. We recommend contacting the local school district to confirm school assignments for this home.
Get a cash offer in 3 minutes
Find out how much your home could sell for in as little as 3 minutes with a no-obligation cash offer.
Estimated market value
$867,900
Get a cash offer in 3 minutes
Find out how much your home could sell for in as little as 3 minutes with a no-obligation cash offer.
Estimated market value
$867,900
- Delaware
- New Castle County
- Wilmington
- 19808
- 600 Parker Ct
Nearby cities
Nearby neighborhoods
Nearby zip codes
Other Wilmington Topics
